
461 dean: the world’s tallest modular tower opens in brooklyn
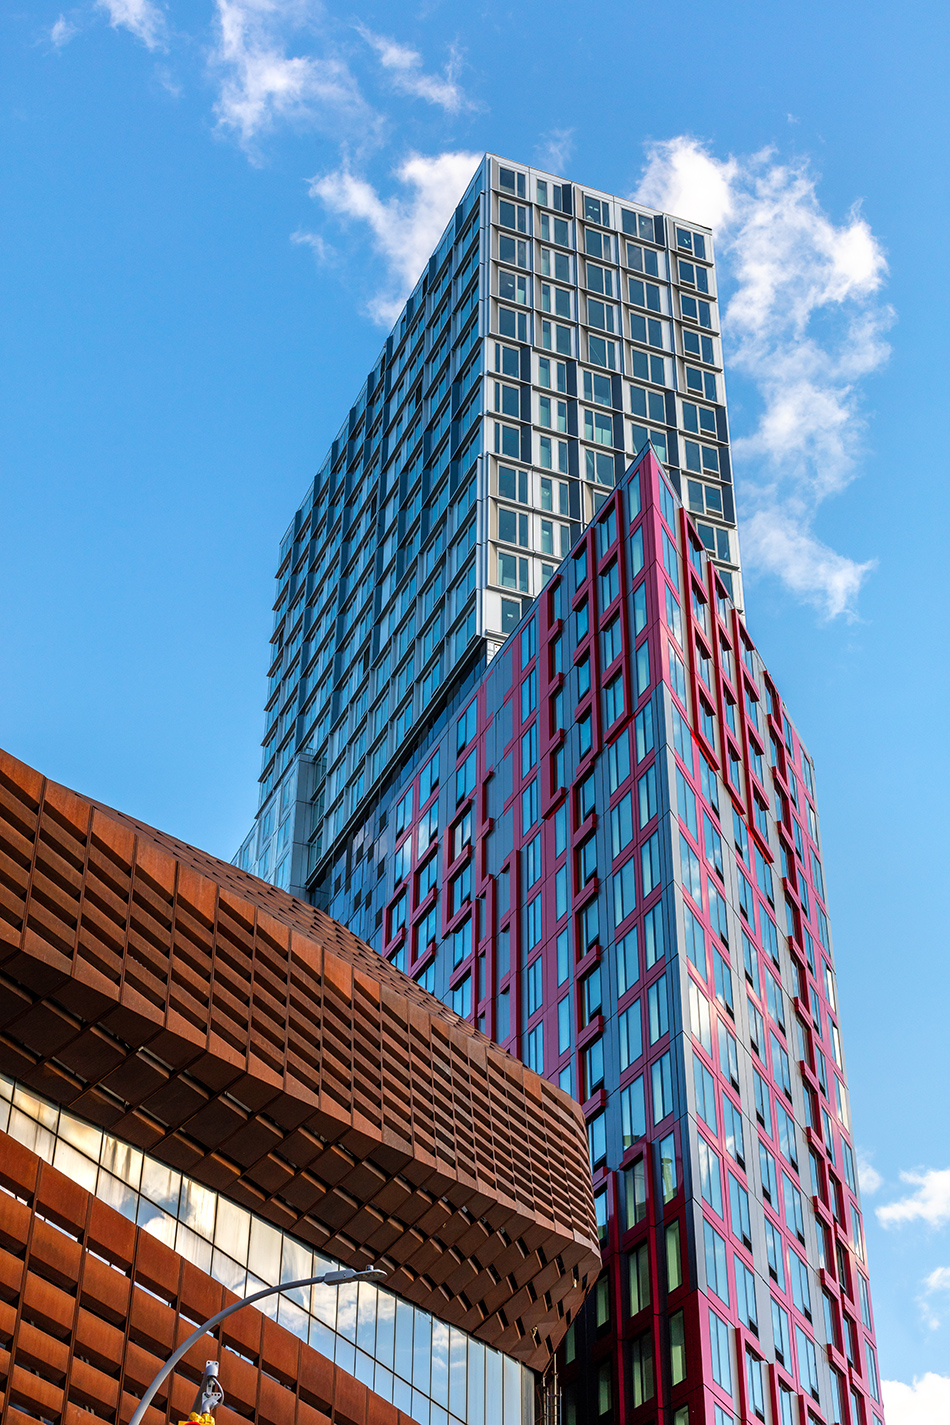
designed by SHoP architects, the 32-storey high-rise includes 363 rental apartments and a range of on-site amenities, including a fitness center and a yoga and dance studio.

in new york, 461 dean — the building described as the world’s tallest modular tower — has opened, with many residents already beginning to move in. designed by SHoP architects, the 32-storey brooklyn high-rise includes 363 rental apartments and a range of on-site amenities, including a fitness center, a yoga and dance studio, and a games room with table tennis and billiards.
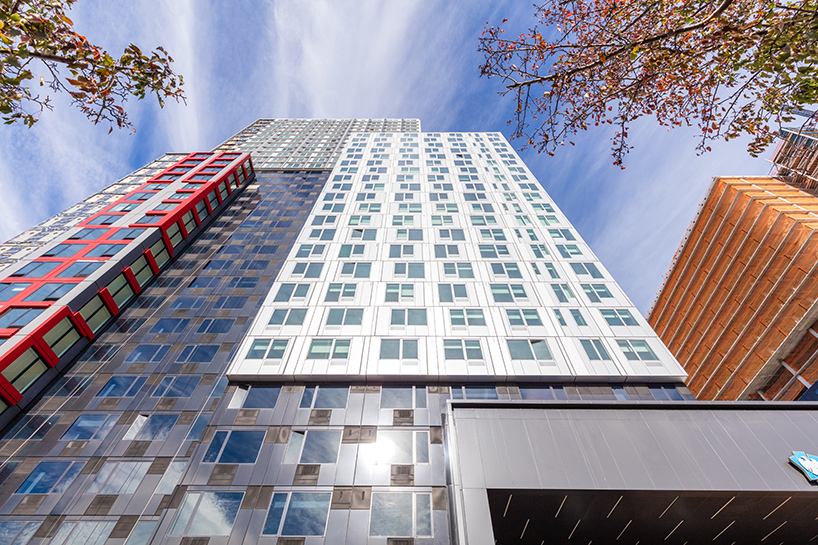
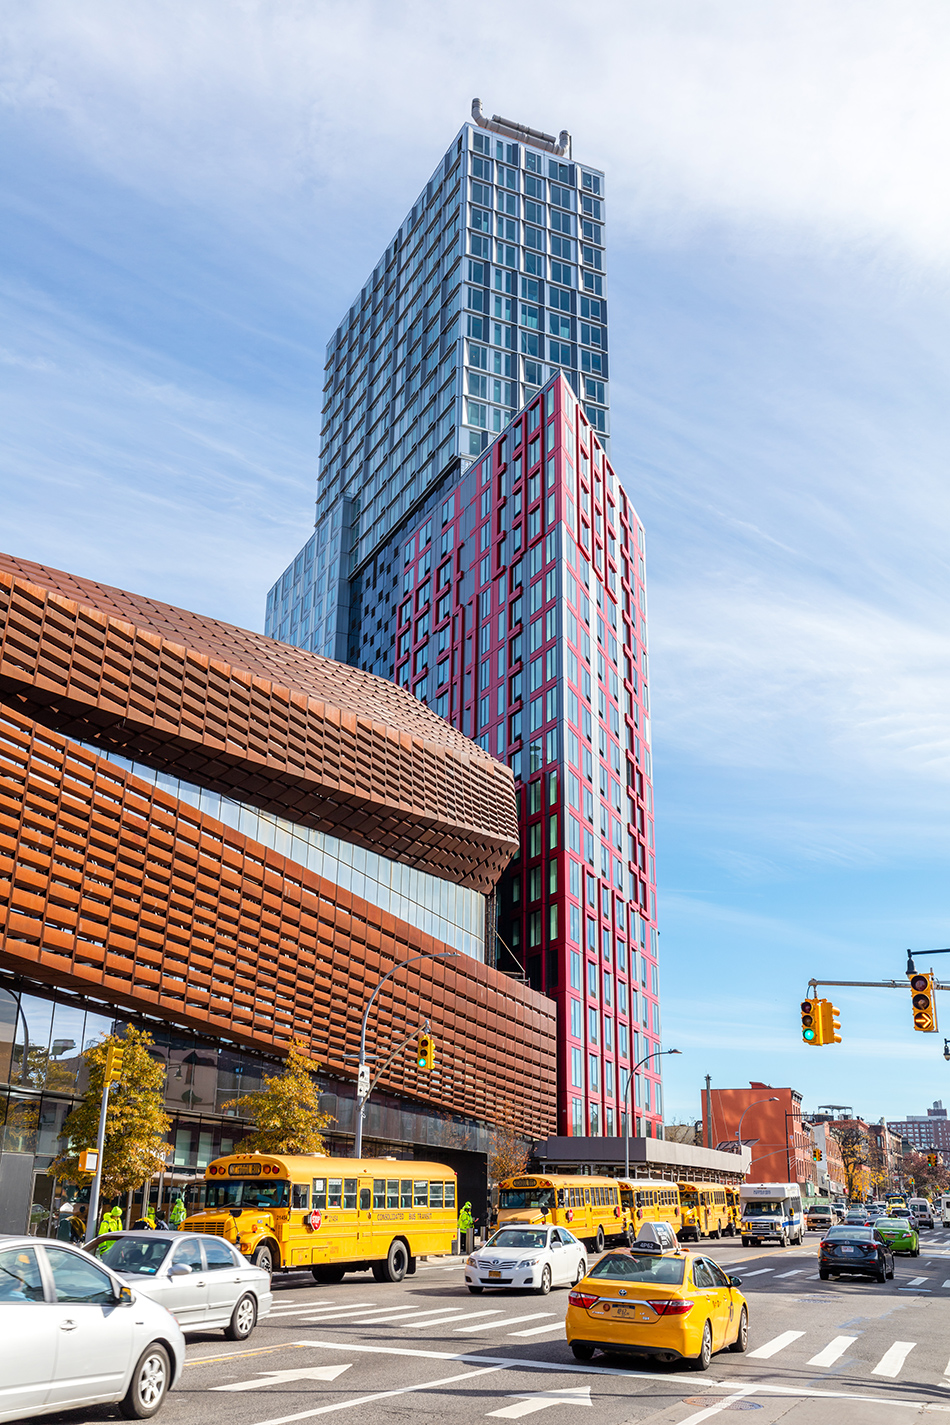
the building is described as the world’s tallest modular tower
developed by forest city ratner companies, 461 dean is the first residential building to open at pacific park brooklyn, a 22-acre mixed-use community laid out by frank gehry. designed by SHoP architects, who also completed the adjacent barclays center, the structure contains 149 studios, 166 one-bedroom apartments, and 48 two-bedroom apartments. half of the units are set aside for low and middle-income new yorkers, with over 84,000 prospective residents applying for the building’s 181 affordable residences.

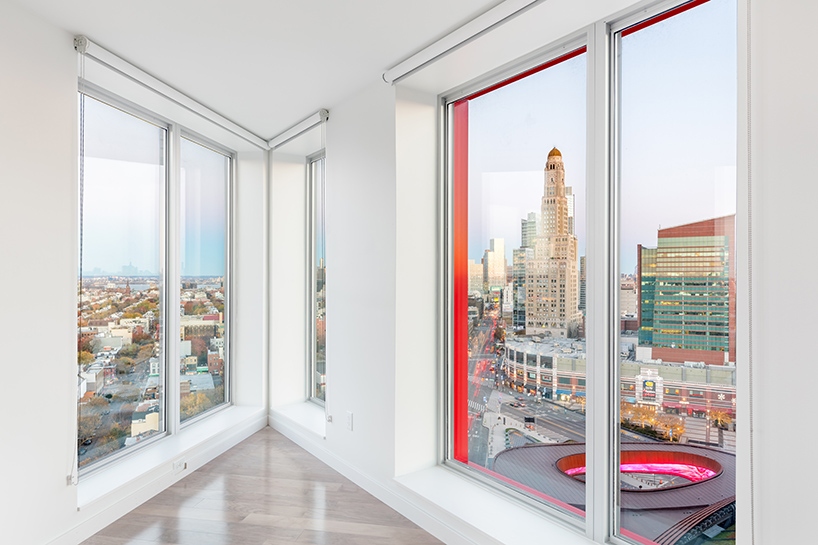
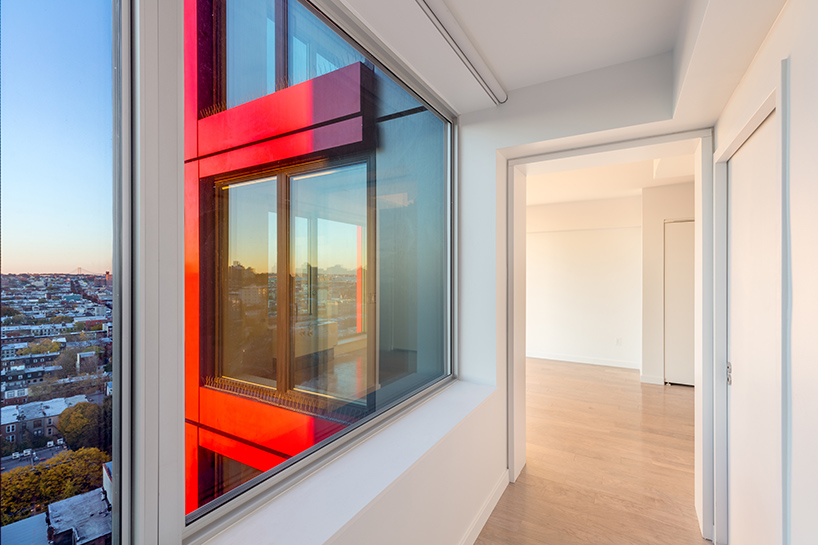
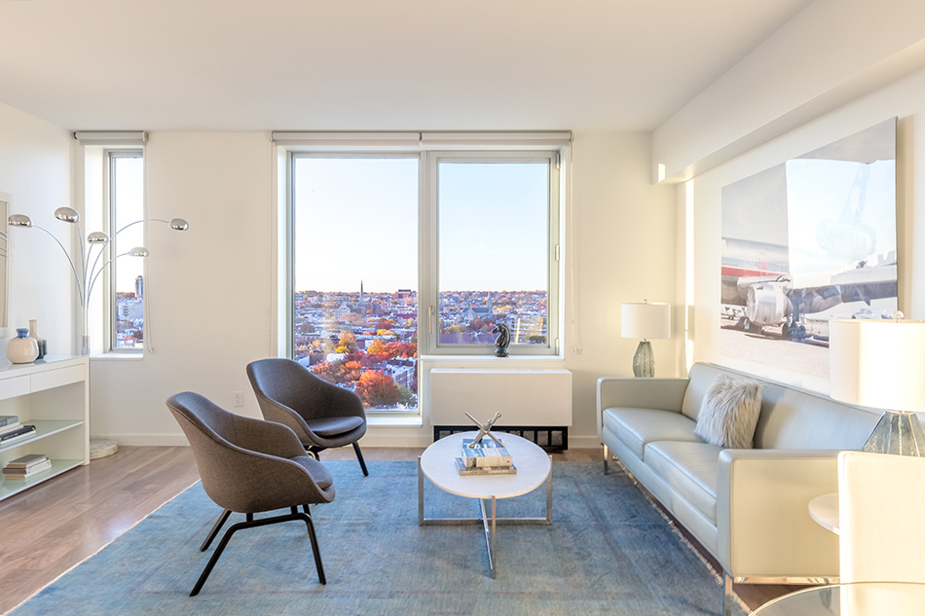
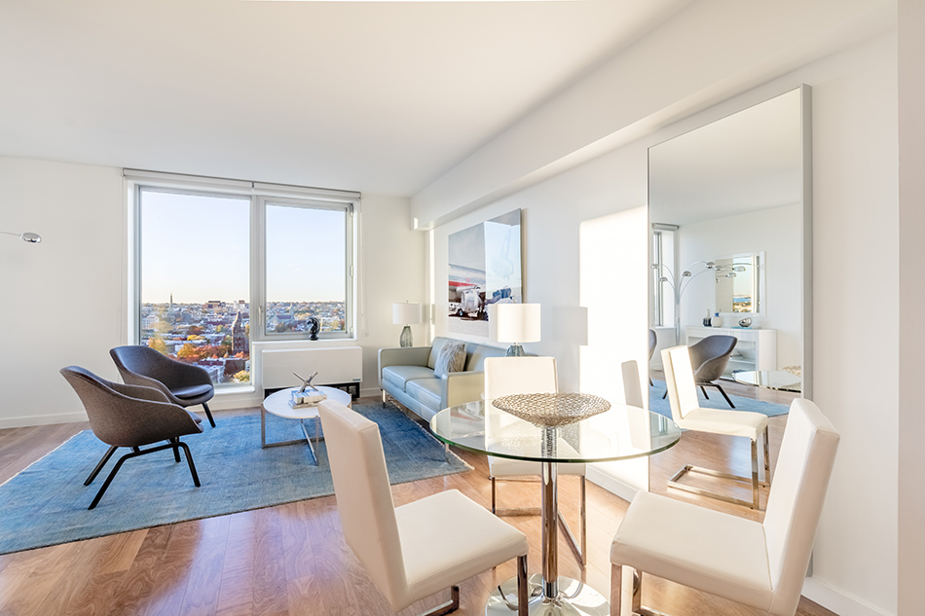
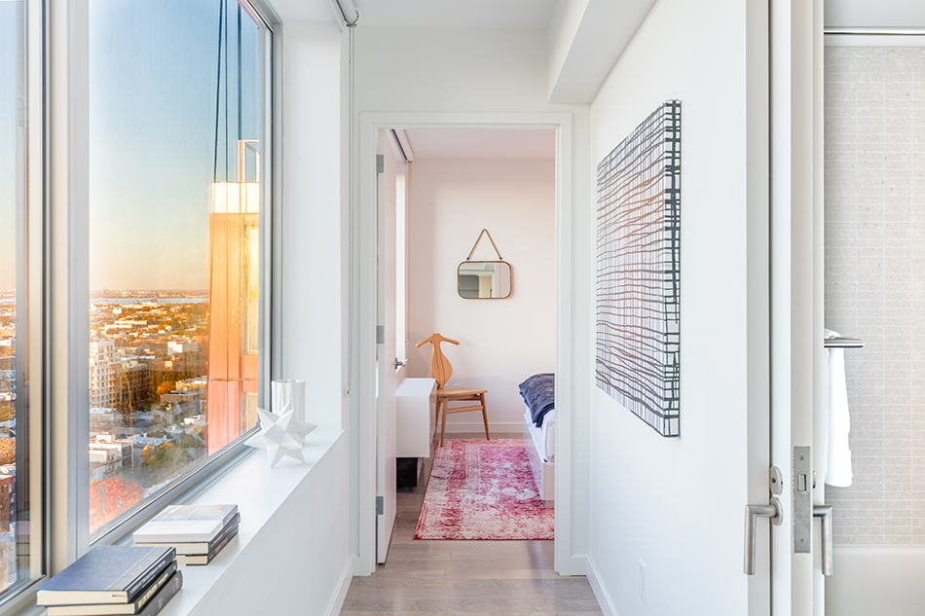
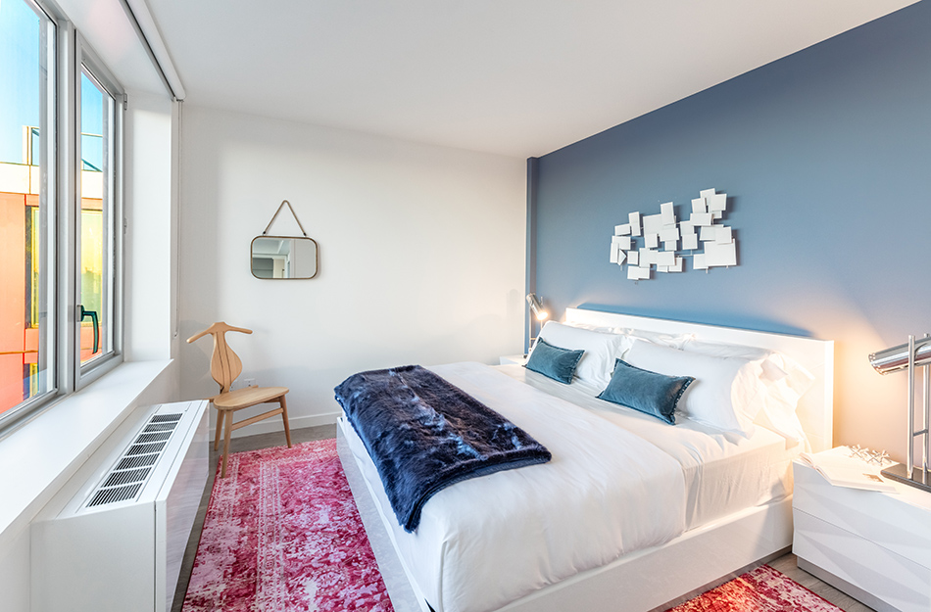
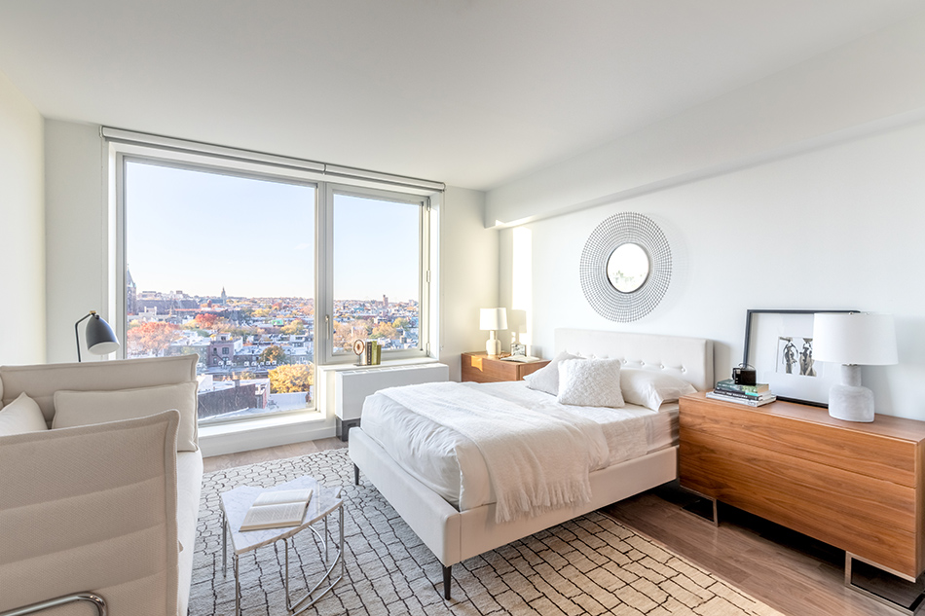
oversized windows offer generous views of the brooklyn and manhattan skylines
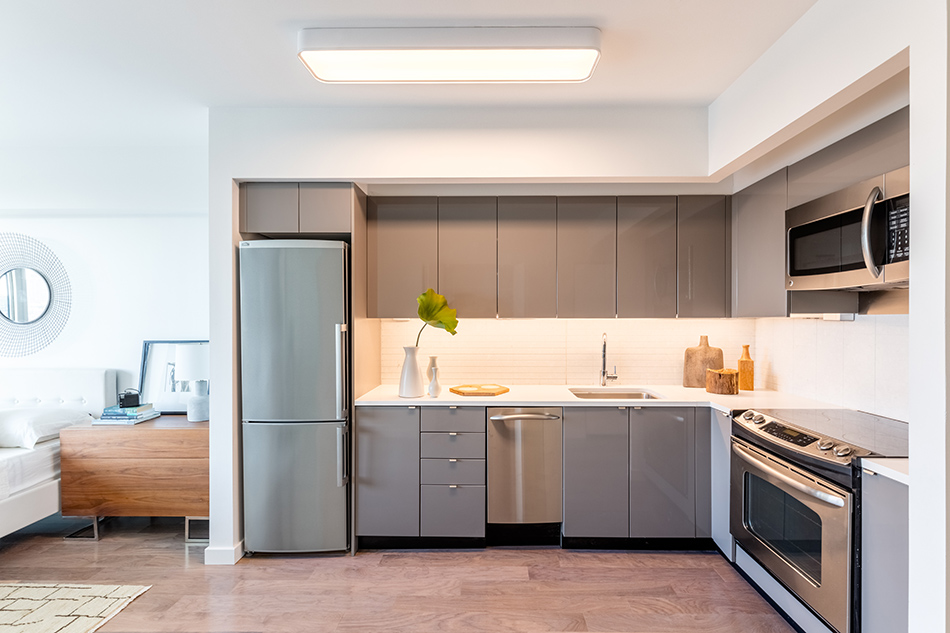
the construction process meant that each modular unit had to be of certain proportions to fit on a truck, as each apartment’s caesarstone countertop, stone backsplash, and stainless steel appliances were installed at the brooklyn navy yard before being moved to site. ‘offsite construction reduces environmental impact and offers a creative way forward for the construction industry to address the intersecting needs of cities today,’ explains SHoP principal chris sharples. ‘this is a pioneering project, and the methods we developed here can help meet the enormous demand for new housing in new york and other rapidly growing cities.’

461 dean is the first residential building to open at pacific park brooklyn
‘these residences feature truly unique design and architectural elements influenced by the modular construction,’ adds matthew villetto of douglas elliman development marketing. ‘from the wall-hung vanities and custom closets, to the wide range of units with multiple exposures and frameless windows, which elevate the view experiences. 461 dean’s location and connectivity to some of the most desirable tree-lined brooklyn neighborhoods, fantastic options for public transportation, and a vibrant culture and nightlife, really make this building a standout in the marketplace.’

the 32-storey brooklyn high-rise includes 363 rental apartments

149 studios, 166 one-bedroom apartments, and 48 two-bedroom apartments are provided
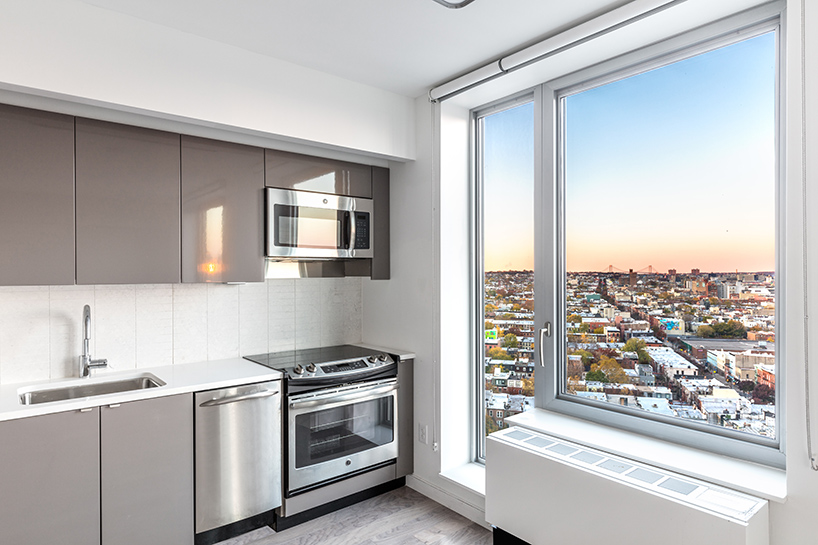
many appliances were installed at the brooklyn navy yard before being moved to site
on-site amenities include a fitness center and a yoga and dance studio
the community was laid out by frank gehry
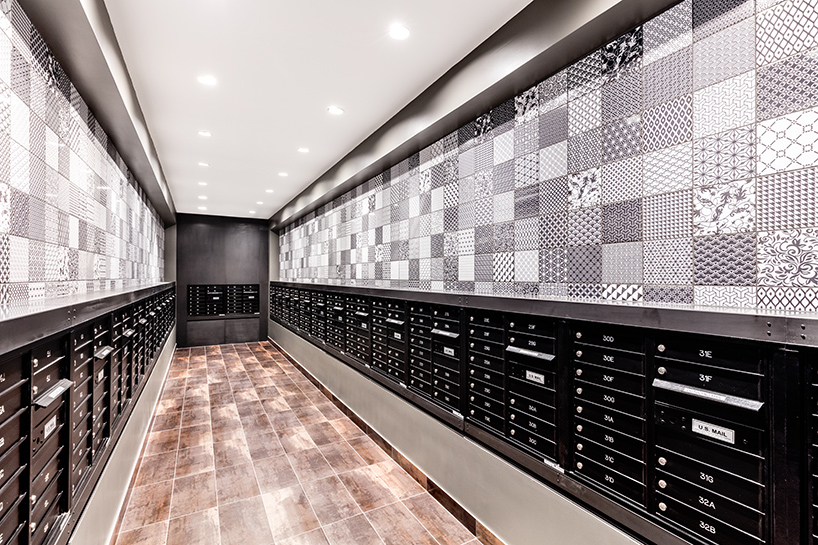
monochrome tiling is found throughout the building’s mail room

half of the building’s units are set aside for low and middle-income new yorkers
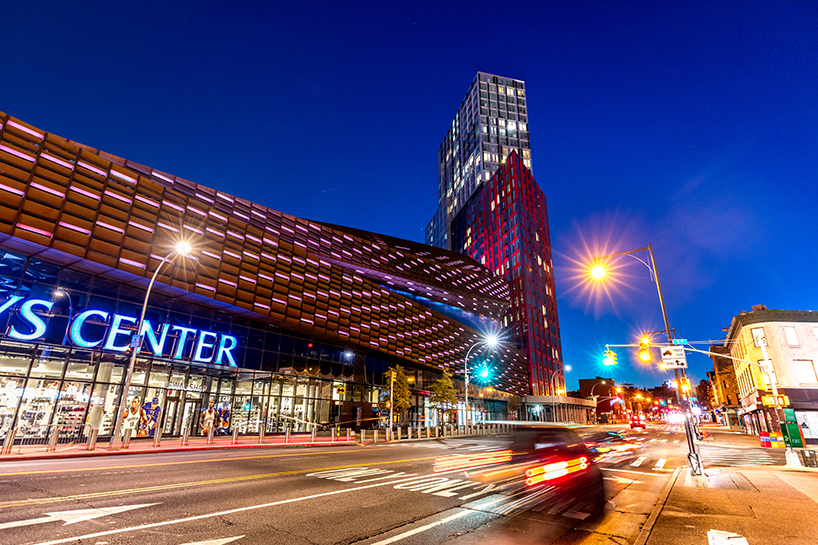
SHoP architects also completed the adjacent barclays center




1/12
shop
your own online design shop — no sales commission collected