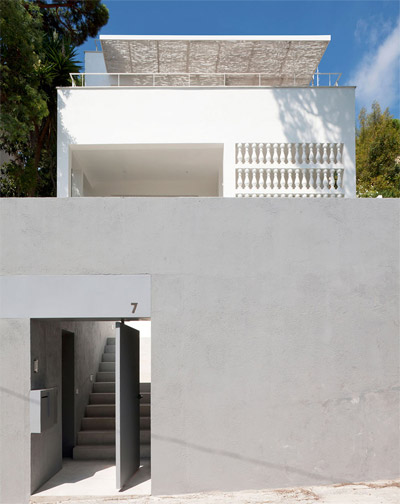
05 AM arquitectura develops house as living+exhibition space
designed as a four-volume body, the structure offers clear and coherent interior spaces that are visually linked.

conceived as half a home and half an exhibition space for contemporary artwork, this project developed by spanish studio 05 AM arquitectura is a striking hybrid space. the dwelling has been set in a way to avoid the presence of any neighboring constructions, liberating an open space on the southern side with visual amplitude.

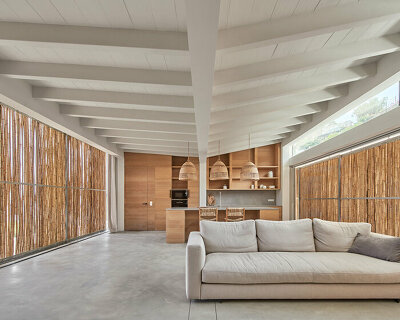

living floor includes a dining room and a touch of artworks, evoking the exhibition space at ground level
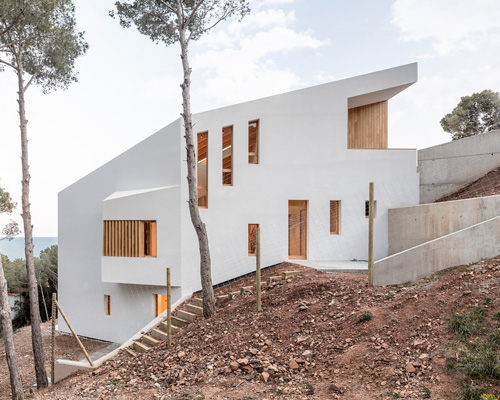
05 AM acquitectura has designed the building as a four-volume body, disposed in two specific and alternate directions that define three double-height spaces – thus visually linking both floors. the ground floor hosts flexible exhibition rooms, while the first floor includes all living spaces. the stairs are strategically placed in one of the double-height voids, communicating the exhibition and living floors where each of the four volumes will serve a specific use — granting a functional clarity.
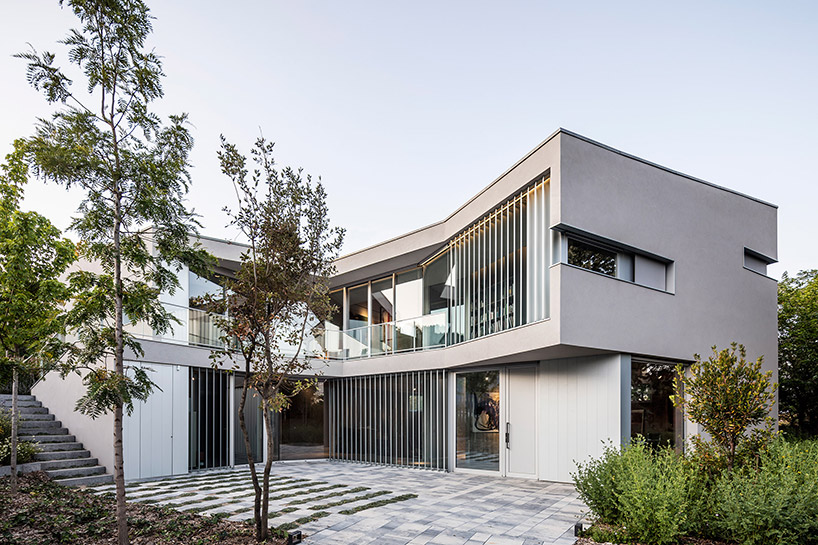
main exterior view: the house is composed of four volumes, disposed in two specific and alternate directions
all in all, the project is a volumetric response to the setting, protected from the presence of adjacent buildings, and enclosing an exterior sunlit space. this simultaneously creates a unique relationship with the interior exhibition spaces.

the project is a volumetric response to the surrounding context

corridor space of the living floor

the four bodies have different heights depending on the interior programme, allowing daylight to enter the house

double-height connection created by the four-body design

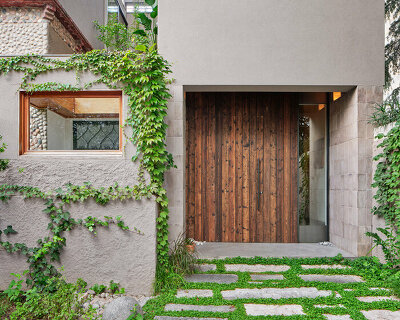
entrance to the dwelling

the exhibition space, in unison with the corridors and double-height spaces allow flexible displaying possibilities
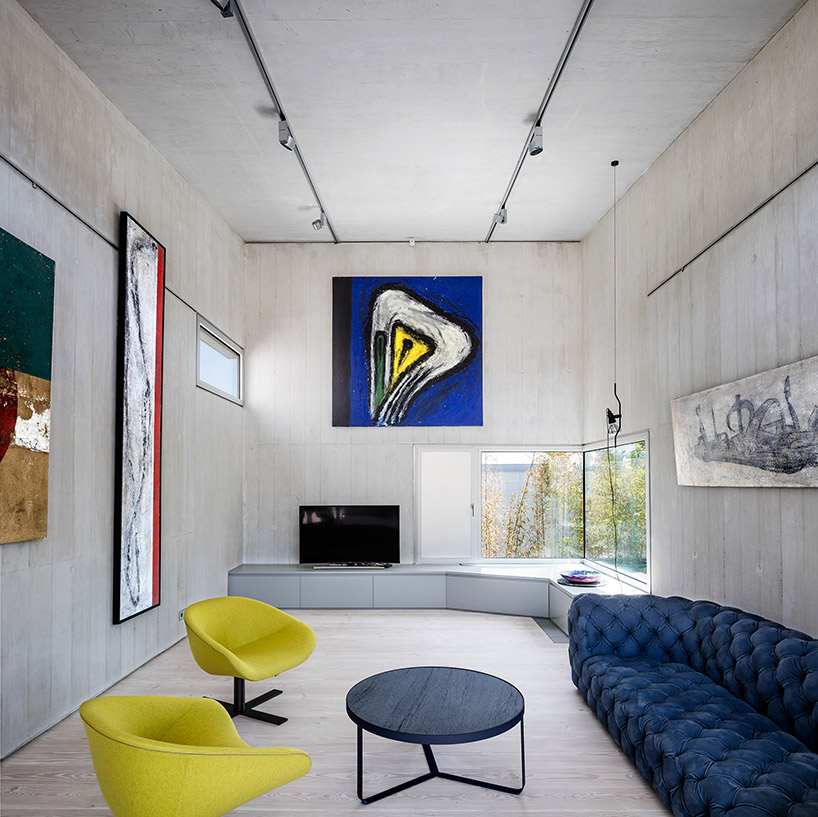
the TV room is bathed in natural sunlight and characterized by spacious floor-to ceiling voids

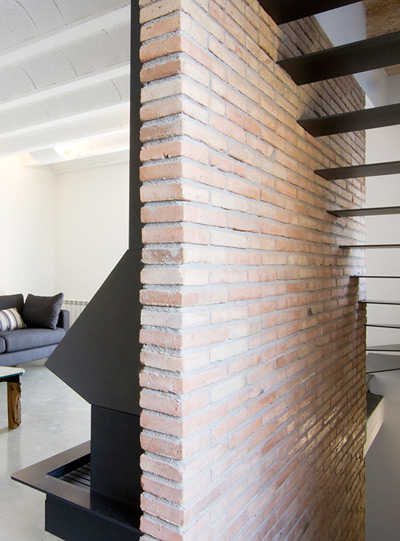
stairs are placed in the double-height voids, communicating the exhibition and living floors

different volumes and orientations create flexible views, usages and visual experiences
designboom has received this project from our ‘DIY submissions‘ feature, where we welcome our readers to submit their own work for publication. see more project submissions from our readers here.
shop
your own online design shop — no sales commission collected