
take a virtual reality tour of herzog & de meuron’s jade signature tower
the 360 degree experience, which can be used with mobile devices and corresponding 3D goggles, translates the pierre-yves rochon-designed spaces to a digital platform.

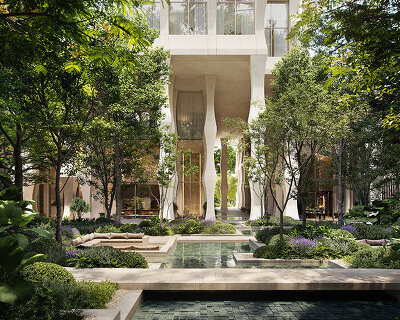
jade signature, the beachfront tower in florida designed by herzog & de meuron, has released a virtual realty tour detailing its interior design. the 360 degree experience, which can be used with mobile devices and corresponding 3D goggles, translates the pierre-yves rochon-designed spaces to a digital platform at an unprecedented level of accuracy — even down the exact books on display.
take a tour of jade signature courtesy of DBOX
in order to realize the tour, pierre-yves rochon worked with creative agency DBOX and developers fortune international group. during development, PYR would even send fabrics and design specs from paris to ensure that the result was as close to reality as possible. furnishings such as the Hermes chairs and yves klein table are included, allowing potential buyers to appreciate the project’s interiors way ahead of completion.

a welcoming lobby offers sweeping ocean views
‘when challenged with the prospect of marketing jade signature, DBOX was tasked with creating a marketing solution by using emerging technologies, to market the sense of space,’ says matthew bannister, founder & CEO of DBOX. ‘when making still renderings, and even film, one is confined by the frame whereas with VR, one has much wider peripheral vision and the ability to actually understand the space they’re seeing. this sense of space is the thing that architects are always seeking to create when designing in two dimensions.’

the club room at ground level

located in sunny isles beach, construction on jade signature began in 2013, with the tower now nearing finalization ahead of its slated completion next year. residences within the 57-storey building include 192 units, from 1-bedroom apartments to penthouses, in addition to six guest suites. amenities include a private pool and beach, while an exclusive clubroom with an outdoor terrace is also provided alongside a health and wellness center. see designboom’s previous coverage of the project here.


the beachside terrace with bar and pool


an aerial view of the development’s luxury amenities

pierre-yves rochon has designed the building’s interiors



generously proportioned external terraces encourage outdoor living

the property affords panoramic views of the ocean
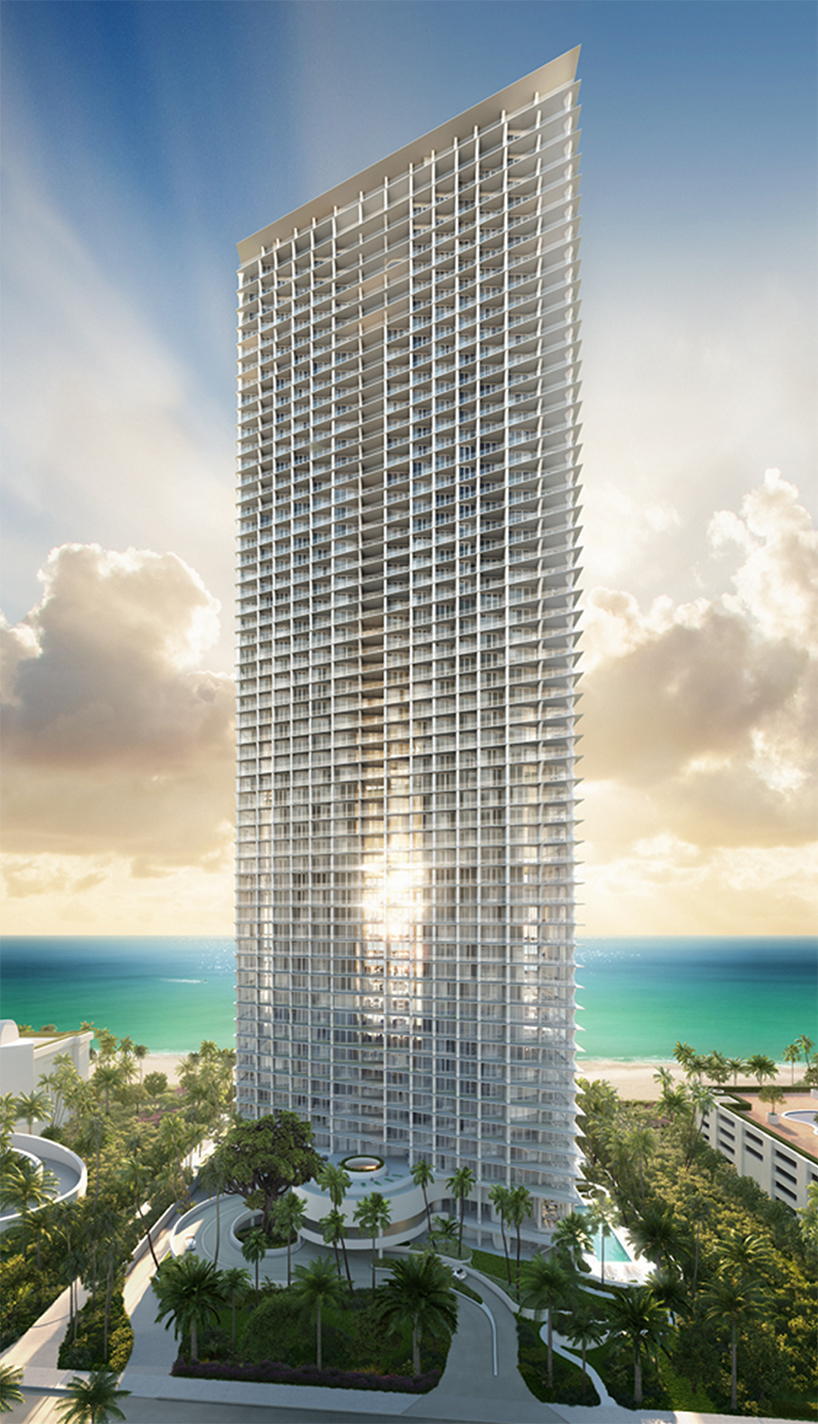
the 57-storey building includes a total of 192 residences
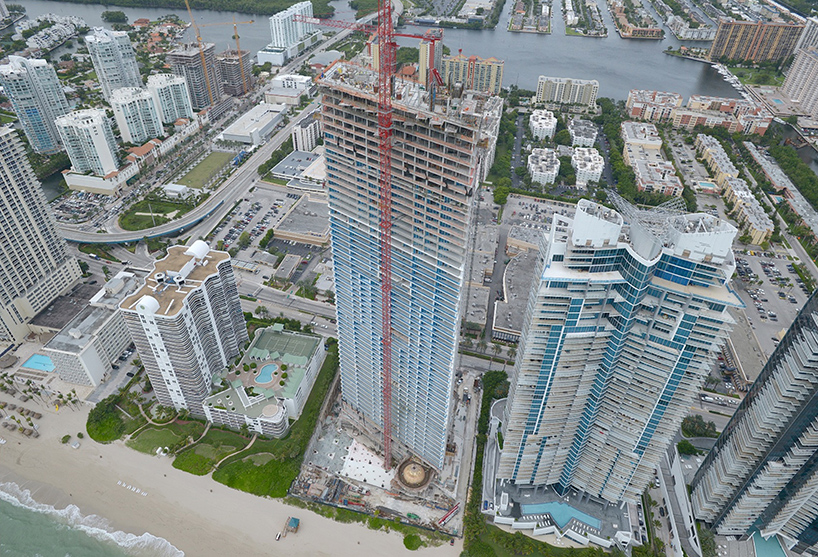
the tower is expected to complete in 2017
shop
your own online design shop — no sales commission collected