

guga urban architecture marries a contemporary home with traditional korean ‘hanok’
guga thoughtfully combines old and new in this spacious family home in seoul, south korea.
korean studio guga urban architecture has married this contemporary red brick home near seoul with a traditional korean style of architecture known as ‘hanok’. the clients had two demands for their house: that it be a restful space for them and a spacious home for their two children.

the project marries a contemporary red brick building with traditional korean hanok
all images © joon-hwan yoon
the brief for the home grew in response to the growing uniformity of houses within the korean capital. containing a fifth of the population of the entire country, residencies in seoul have grown higher and higher in an attempt to accommodate the growing population. a homogenous style designed for minimal expenditure also turned the clients away from the prospect of renting in the city. ‘clients told us that they could hardly feel at home in their house,’ explain guga architects, ‘apartment blocks are famous for noise issues between the floors. accordingly, activities are highly limited.’

the hanok design reveals itself when the entrance to the house is opened
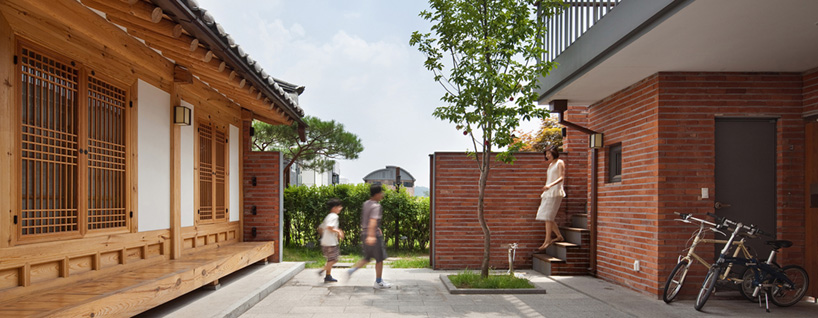
the solution was to embed hanok design into a contemporary building. ‘there were two requests. firstly, a part of the house should be hanok. secondly, it should have madang, korean garden, facing south.’ segmented into three distinct volumes, the house — called ‘hamyangjae’ — effectively marries the contrasting styles by arranging the building into an inward facing, sheltered orientation. made coherent by its uniform red brick facade, hints of hanok — such as the traditional style ornate roof — are visible from the outside. by aligning the three volumes to create an inner madang courtyard and garden area, the architects both provide privacy to the family (fences are not permitted in their neighbourhood) and dilute any possibility of disconnection between the volumes through use of the shared green area.

the ‘madang’ garden blends into the living room through the wall-sized glass windows
from without, ‘hamyangjae’ appears as a multi-faceted and many sided building. gable, flat-top and hanok roofs combine to lend a more dynamic presentation to the home — a far cry from the apartment buildings of seoul. within, generous glass panel windows effectively open up the interior house to the madang garden and perpetuate a sense of unity and flow throughout. ‘the three masses of hamyangjae makes every side of the building peculiar,’ continue the architects. ‘from the outside of the entrance, hanok completely disappears. on the other side, the whole mass splits into three volumes and gives a hint of hanok.’

the exterior of the building highlights the integration between the two contrasting styles

the design combines gable, hanok and flat style roofs

the hanok design is suggested from the ouside

the junction where two different construction methods meet

the house offers a dynamic and multi-faced exterior

plan of ‘hamyangjae’

section

section
designboom has received this project from our ‘DIY submissions‘ feature, where we welcome our readers to submit their own work for publication. see more project submissions from our readers here.
shop
your own online design shop — no sales commission collected
















