ruetemple adds multi-functional cube to living room in moscow

suspended at the center of the room, the residents can retreat into a peaceful space where underneath, furniture can be pulled out or stored away when needed.


prefer designboom on googlerussian studio ruetemple has experimented with making the most of a compact space to create a multi-functional living room inside this home in moscow for cottage solution (NTV broadcasting company). visualised as a white cube that hangs from the ceiling, the volume draws cues from japanese architecture to produce a calm enclosure which is concentrated in light, air and a sense of peacefulness.
all images © ruetemple and NTV broadcasting company
situated in the center of the room, during the design process ruetemple divided the space into five zones of activity: active pastime area, TV area, dressing area, secluded relaxation area and the central, relaxation area inside the white volume. even the space underneath the white cube has been utilized, with sofas, chairs and tables that can be pulled out to provide extra seating and be efficiently stored away. with the help of withdrawable modules, you can create different zones for conversations, board games, and the one who needs to retire can go and have a rest under the tree.

the white cube is placed at the center of the room

underneath, sofas and chairs can be stored and pulled out when needed

large openings welcome light into the living room

openings allow the space to feel less claustrophobic

furniture fixed with wheels are stored underneath
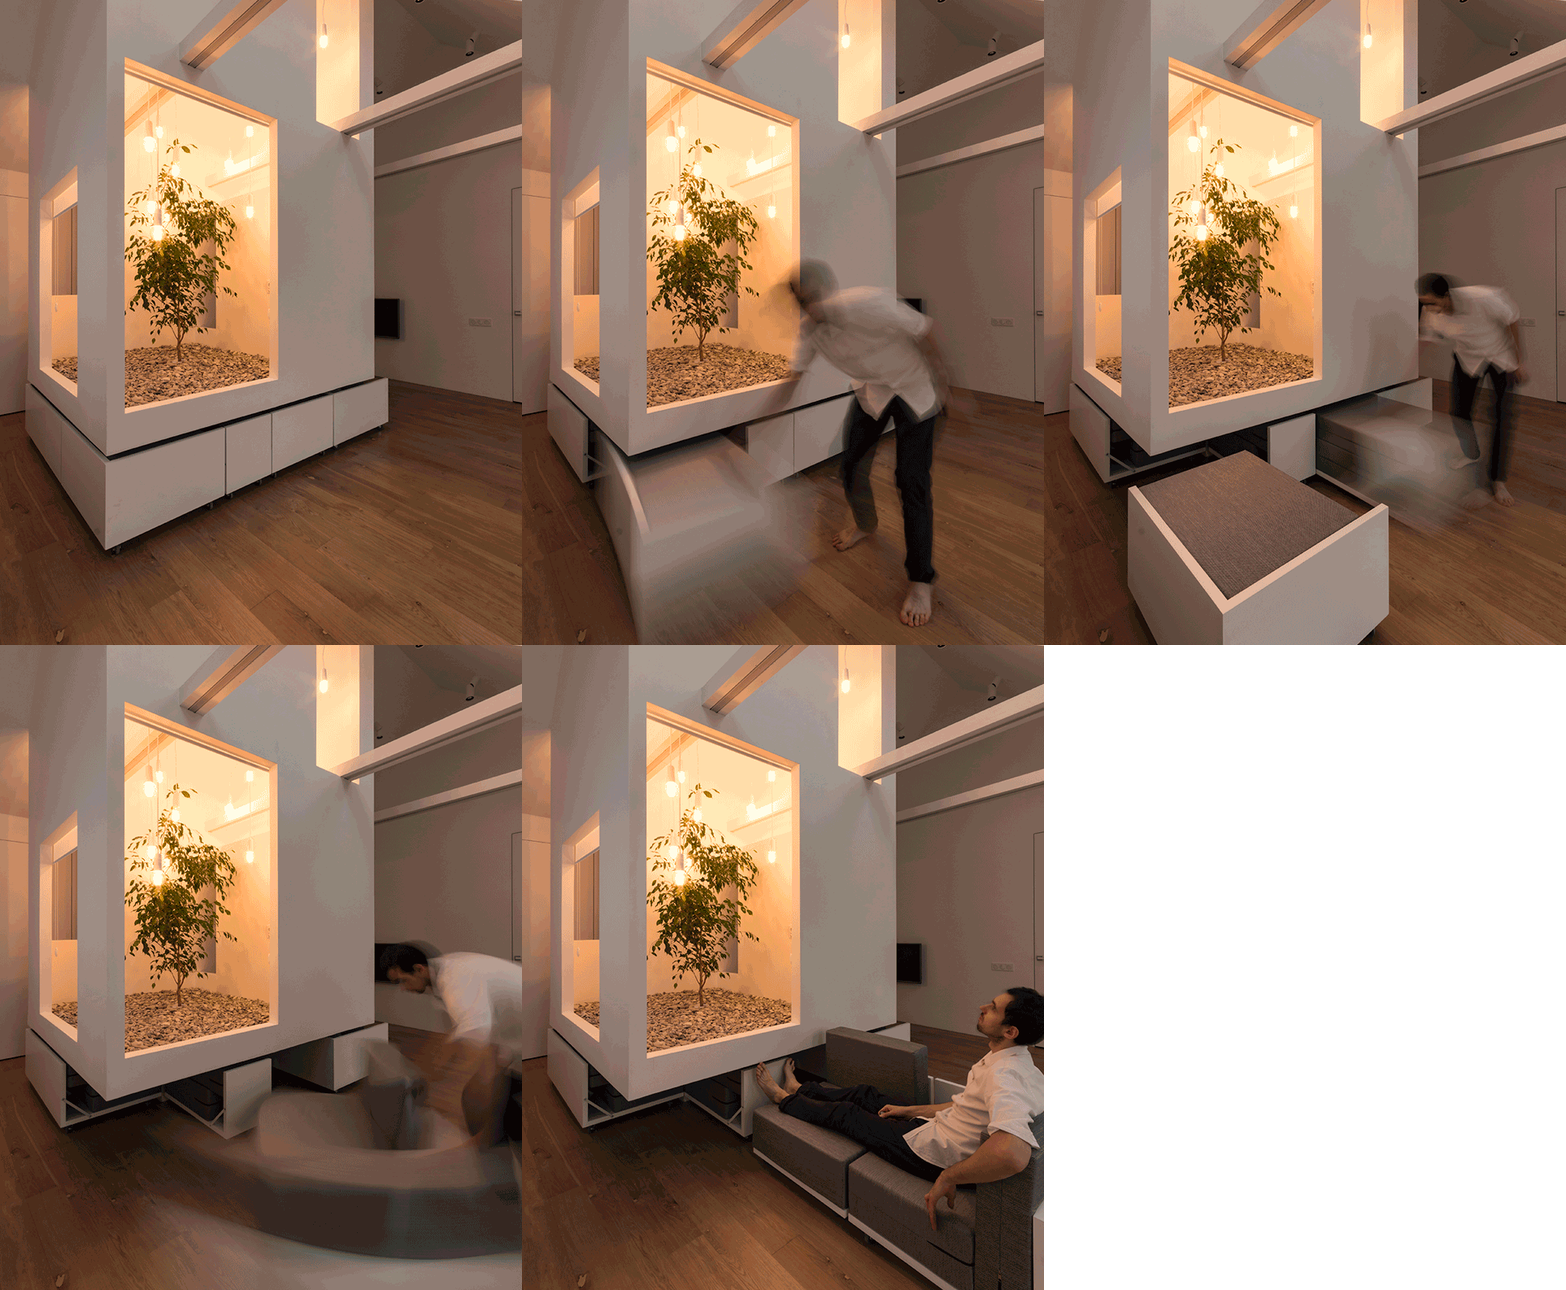
the entire living room is divided into 5 zones that surround the white cube

inside, a tree and a bed of rocks promotes a sense of calm