
RAUM404 + malte wittenberg architektur revamp art apart in berlin
the apartment shifts between a private home and an artist's residency with exhibition spaces, thanks to a series of monochromatic unfolding furniture.
originally conceived to become both a private home and an artist’s residency with exhibition spaces, this 19th century apartment in berlin has been renovated by swiss studio RAUM404 and german practice malte wittenberg architektur. through this architectural transformation, the goal is to integrate private and public spheres in highly flexible and dynamic living spaces.
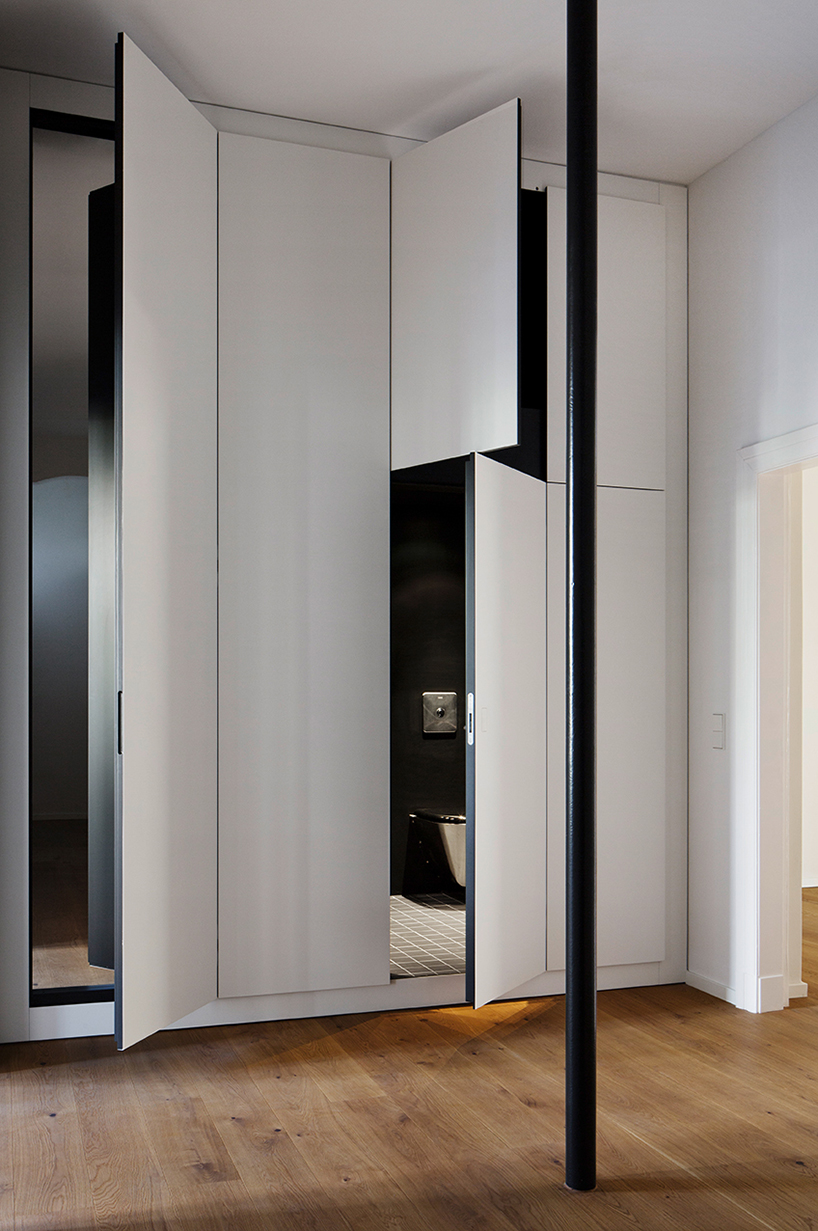
RAUM404 art apart : the folding architecture reflects the original setup of the flat
RAUM404 and malte wittenberg architektur‘s concept of double functionality within the apartment is represented by the chosen materials and a series of monochromatic unfolding furniture. these allow a display of different architectural elements and quick transformation of rooms, depending on the situation. indeed, the architect has designed a series of furniture pieces with sturdy and functional materials that evoke berlin’s nightlife as well as its industrial character.
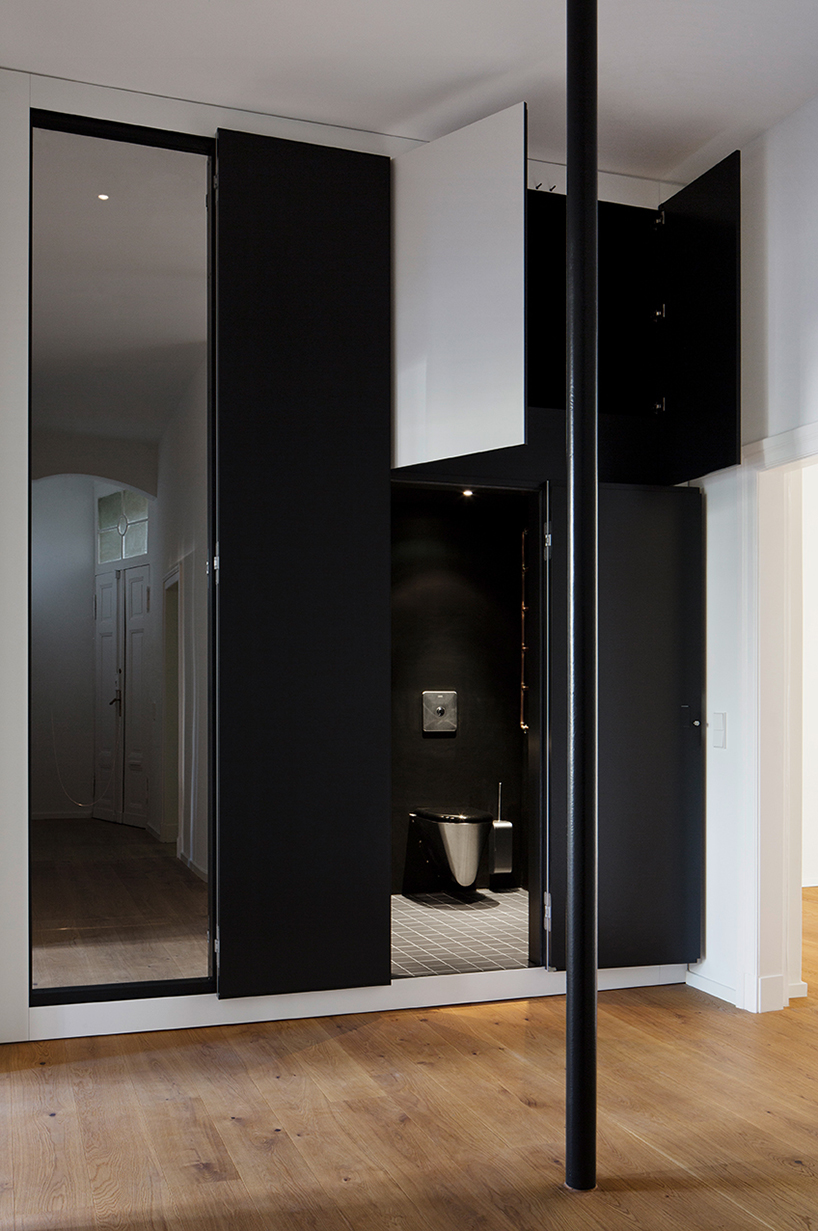
RAUM404 art apart : like a little building in the house, the cabinets offer different uses and scales
prior to renovation, only a few rooms had wooden parquet; aiming to create a unified space, the studio has refurbished the floors of the whole apartment with the same oak parquet. furthermore, both hall and corridor are drenched with natural light coming from a typical winter-balcony made with handmade cemented mosaic tiles.
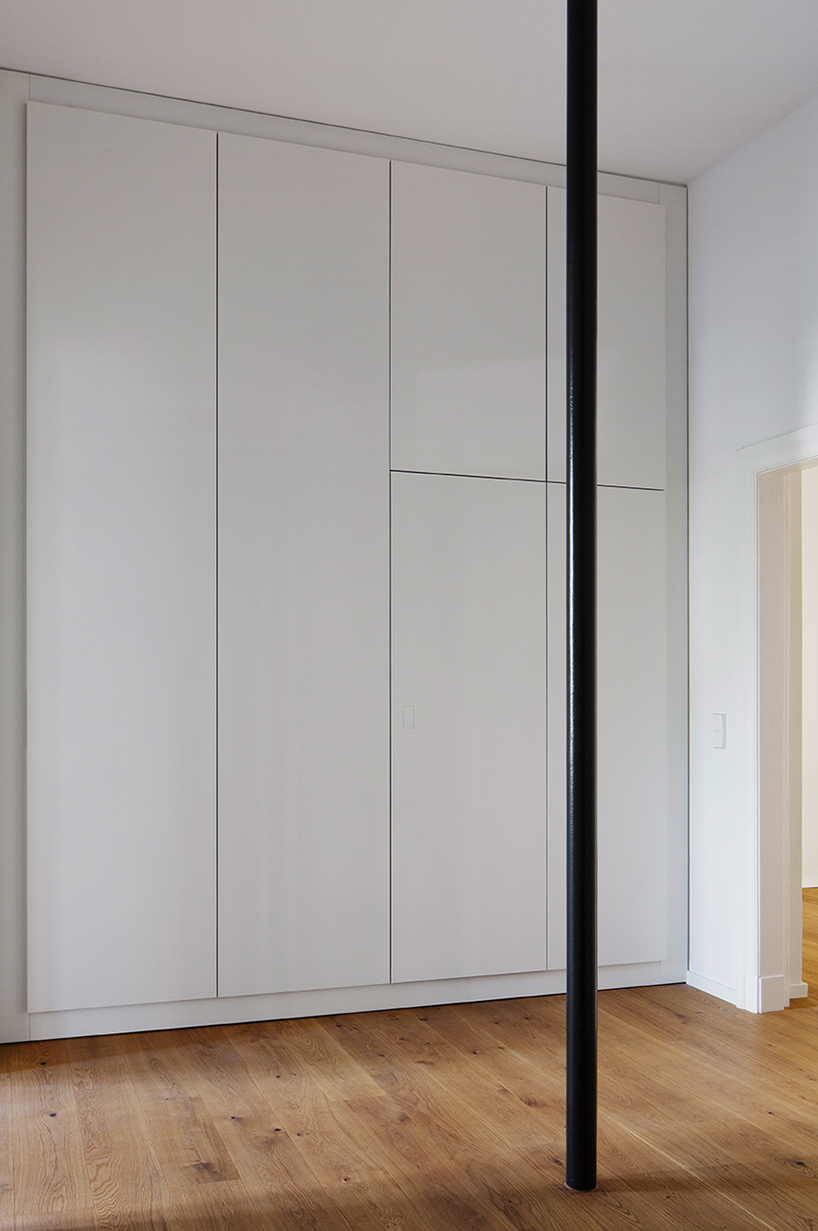
minimal white cabinets completely closed off, creating one unified space
at the other end of the apartment is a large living room featuring a series of large windows, and could host exhibitions or public events. a wall with two lateral openings separates this area from the kitchen. the cooking space is fitted with minimal white cabinets, leaving just an overscaled and thick black granite alcove visible — designed as a multi-functional working surface. furhermore, triangular and self-supporting hot rolled steel legs act as a support for the kitchen table.
at the entrance, the bathroom can be easily hidden by a series of panels. as they are open, the space within reveals three different functional elements: on the top right, following the original apartment scale, is a cubical storage niche where beneath it one can enter the bathroom. the dry area, a cubical volume with toilet and sink meant to be accessible to the public, is neatly separated from the private shower area.
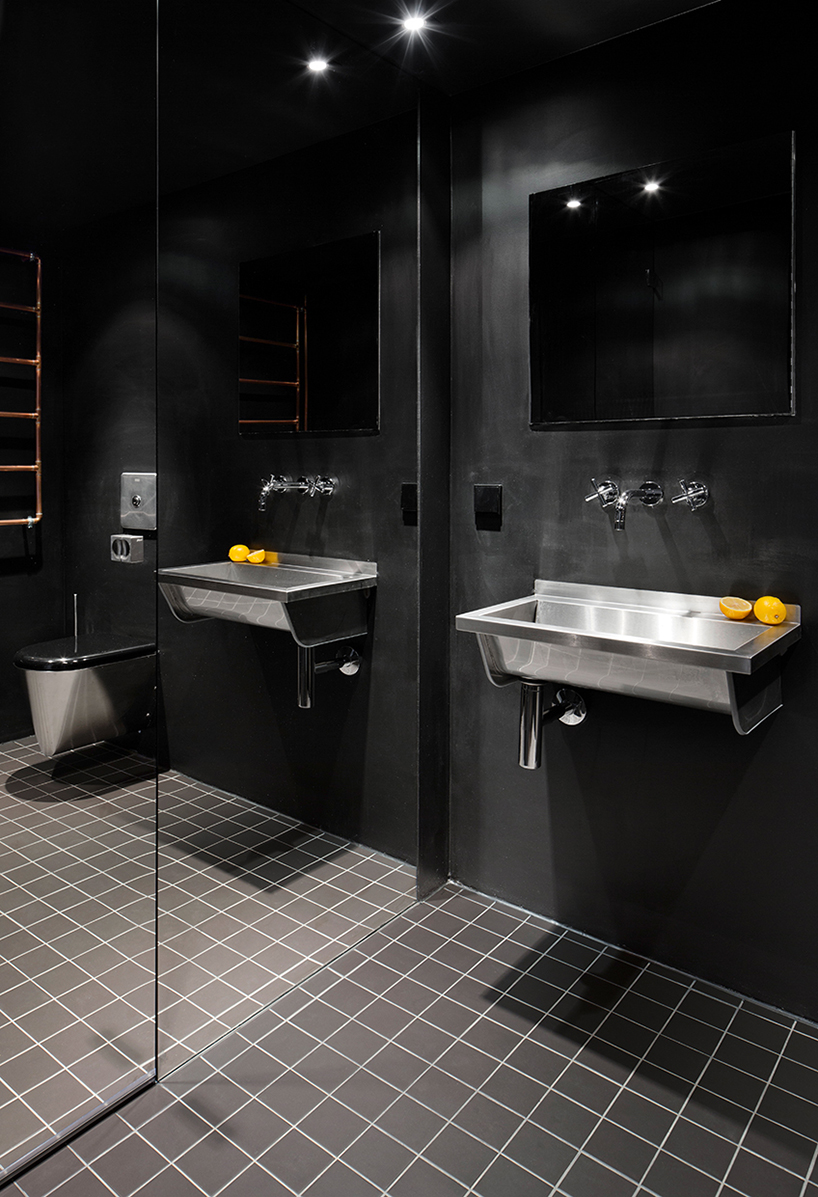
the mirror glass divides the public from the private use of the toilet
the second bathroom is intended for private use only and is composed of light, warm materials that functionally oppose the first restroom. but the layout does follow the same spatial logic — with a storage niche on top and cubical, elongated volumes for the dry and wet areas. the original size of this bathroom is reduced to create a larger entrance hall that could function as welcome and meeting points for visitors. the sculptural shower extends to the full height of the apartment and corresponds to the third element of the wall façade. when the panels are open and the light is on, the shower is visible through a translucent mirror — thus unifying both private and public spaces.
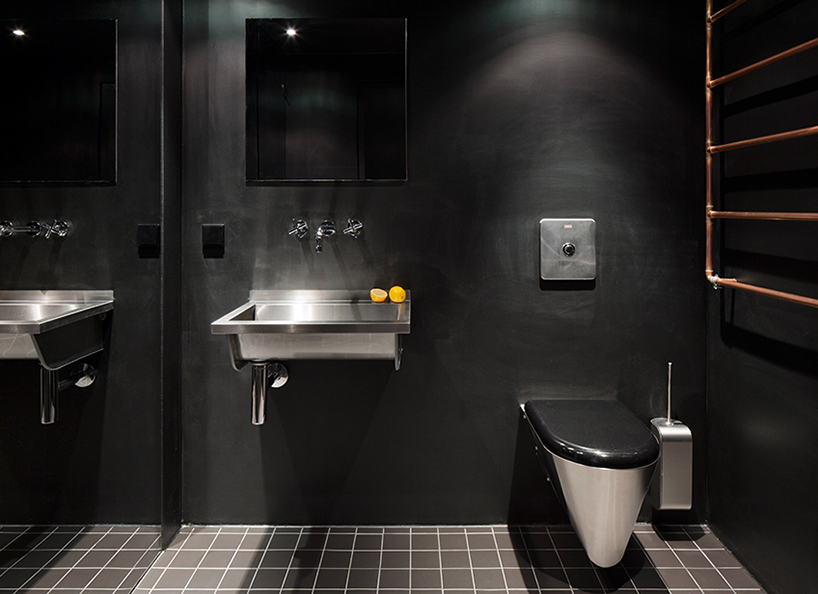
the dark bathroom refers to berlin’s nightlife, lending the toilet a public character
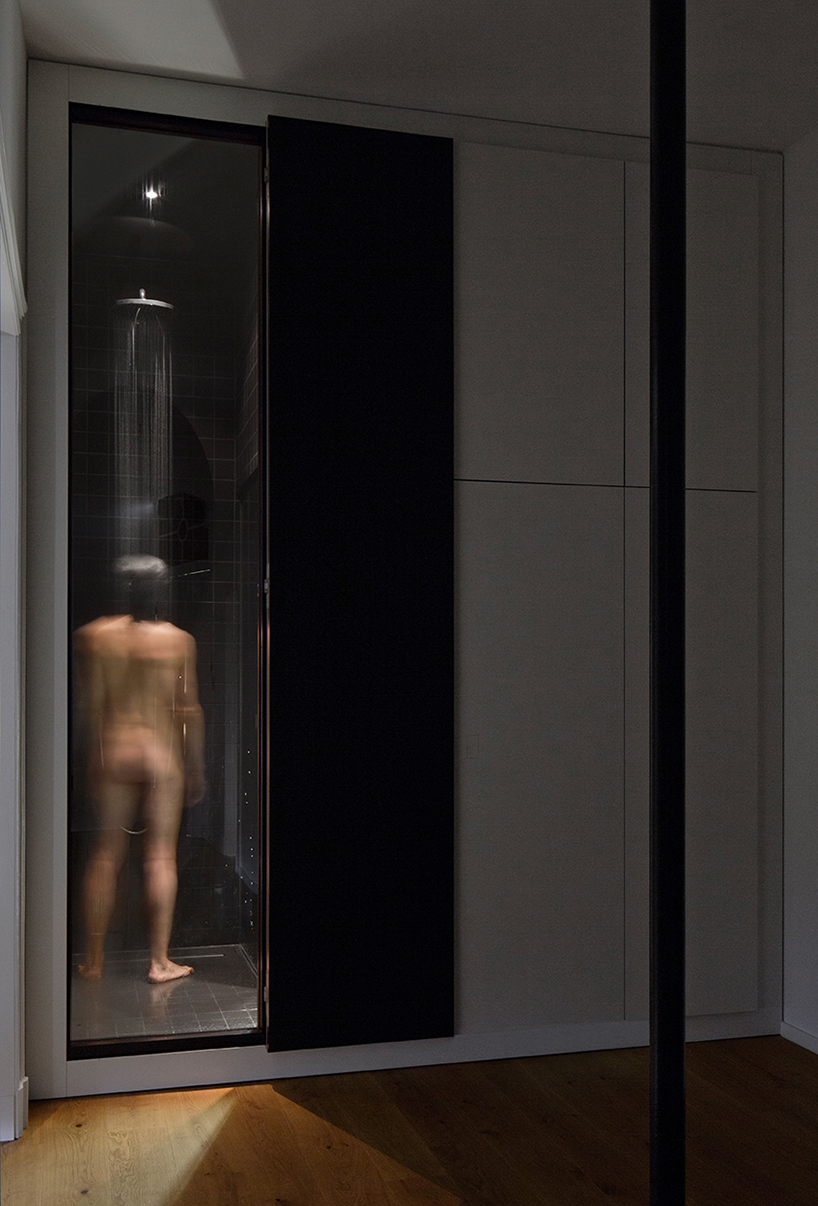
the inside of the shower is visible only if the light is stronger inside
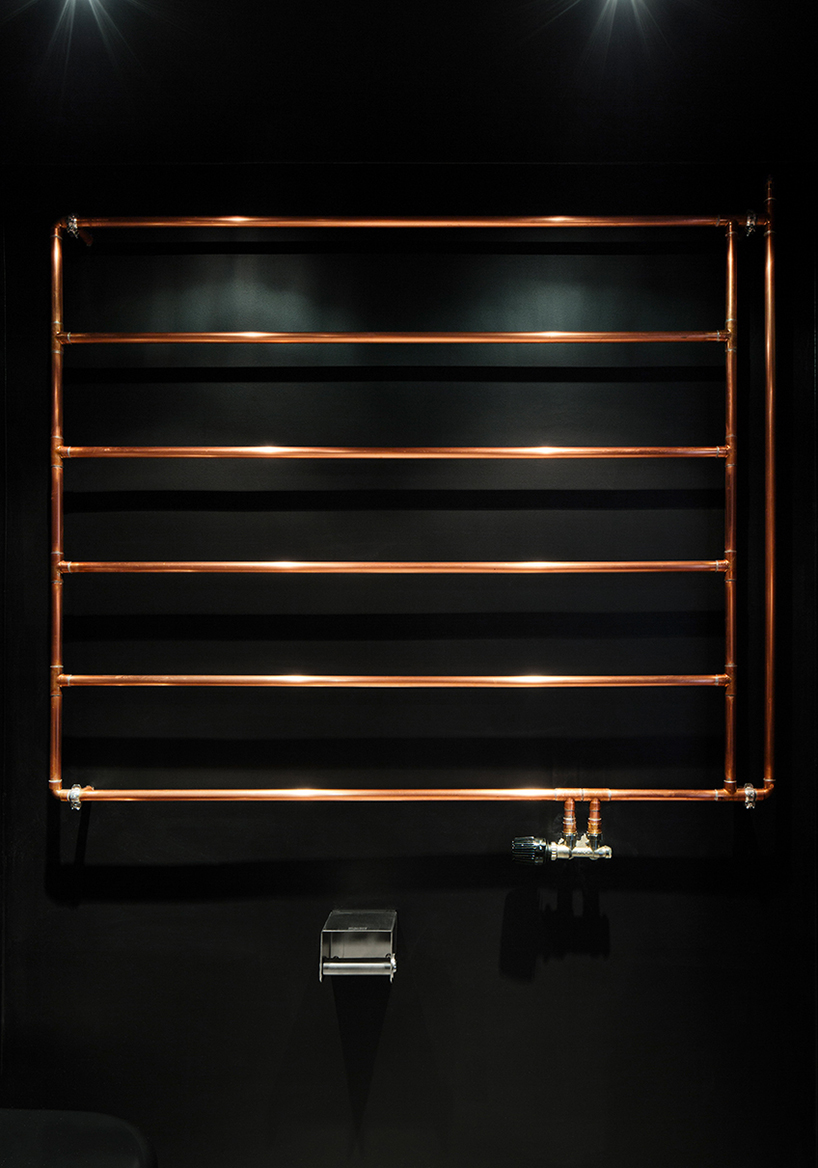
the handmade radiator evokes the old pipes now hidden underground
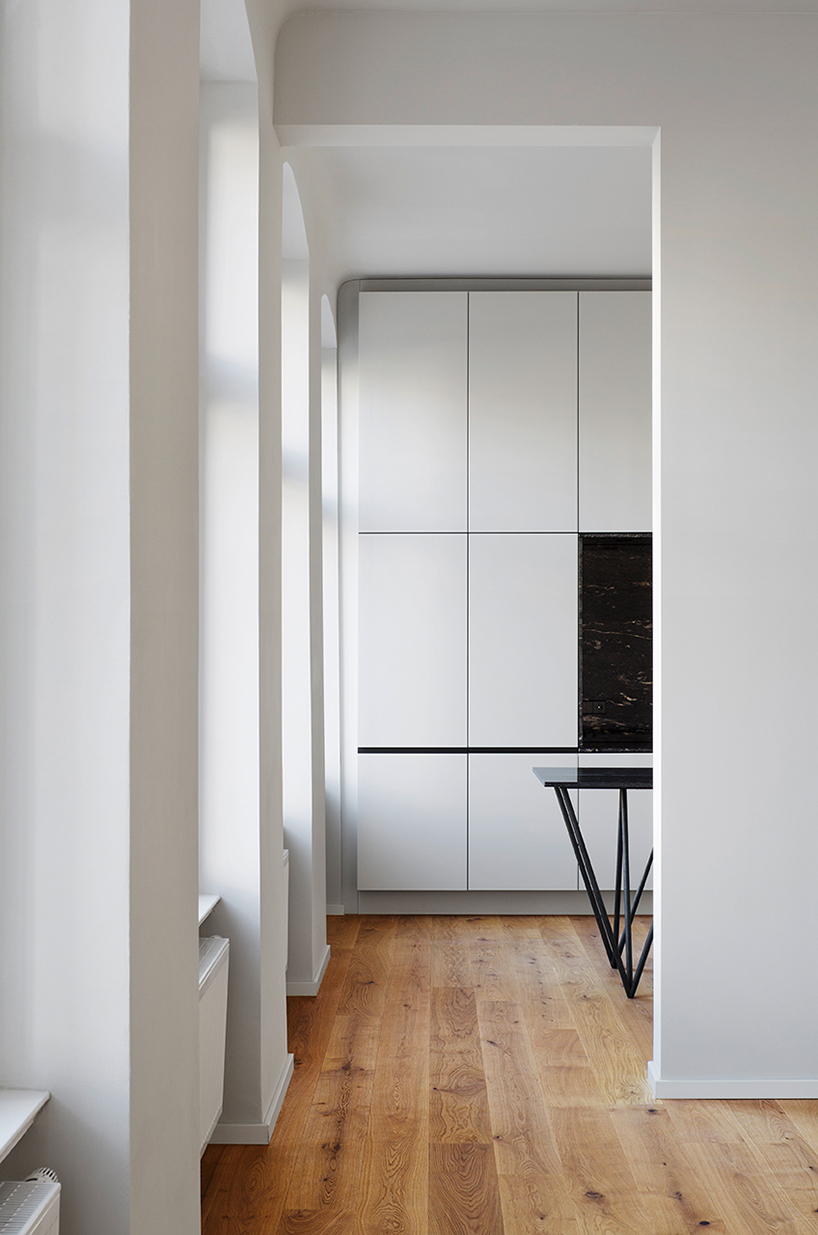
a wall with two lateral openings allow a general perception of the entire room
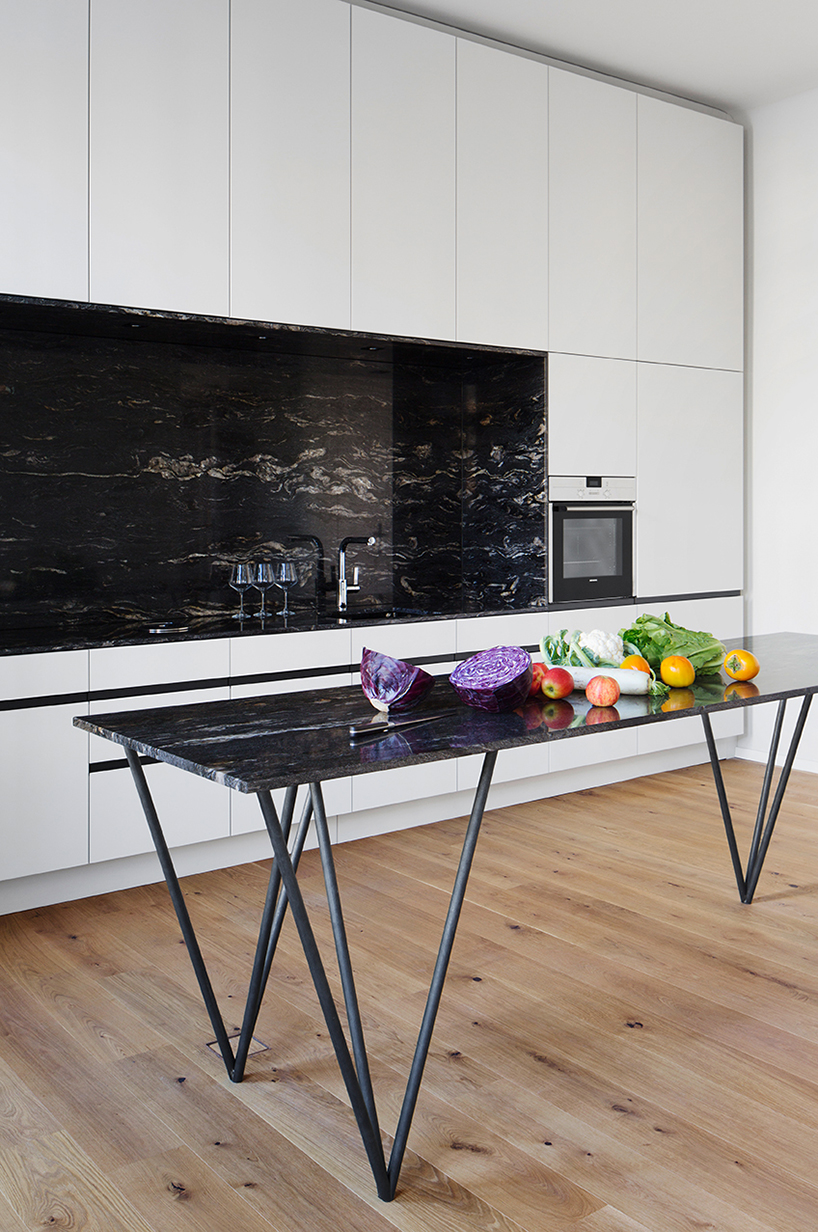
the working space of the kitchen is an over-scaled granite table, designed to be moved

the kitchen cabinet reveal a black granite alcove with clouds-like patten
project info:
title: art-apart
location: berlin, germany
area: 130 sq.m
completion date: may 2016
architecture and furniture: RAUM404, zurich and malte wittenberg architektur, berlin
steel works: jan bünnig
photography: noshe
designboom has received this project from our ‘DIY submissions‘ feature, where we welcome our readers to submit their own work for publication. see more project submissions from our readers here.
shop
your own online design shop — no sales commission collected