

dietrich|untertrifaller wraps haus D in austria with oversized patio
each of the three levels within this contemporary residence boasts a scenic view through the floor-to-ceiling glazing which is embedded into the mountainside.

embedded into the mountainside overlooking bregenz in austria, the four person private dwelling is a project that capitalizes on its context to create a striking building that seemingly blends into the surrounding landscape. this is reflected in the geometric design which is spread across three levels. the structure is constructed with a high attention to detail which in turn, echoes the craftsmanship that the region in austria is known for.
all images © bruno klomfar / plans © dietrich | untertrifaller
dietrich | untertrifaller‘s response for ‘haus D’ features open floorplans wrapped in generous glazing boasting views over the surrounding countryside and lake constance. the three three levels are clearly defined; the oversized flat roof and second floor plates providing a shelter over the patio levels below. the entrance and utilities are based on the ground, while the first, is dedicated to all the bedrooms including guest, master and the children′s rooms. lastly, the top level is used as the open living lounge, dining, kitchen. a timber interior is adopted, where the family gathers and enjoy the company of guests. this part of the house is surrounded by a patio which wraps around the entirety of the building.

the wood wrapped interior brings warmth into the open-plan space

the top level features the kitchen, dining and lounge area

floor-to-ceiling glazing slides open to the patio which is sheltered by the roof
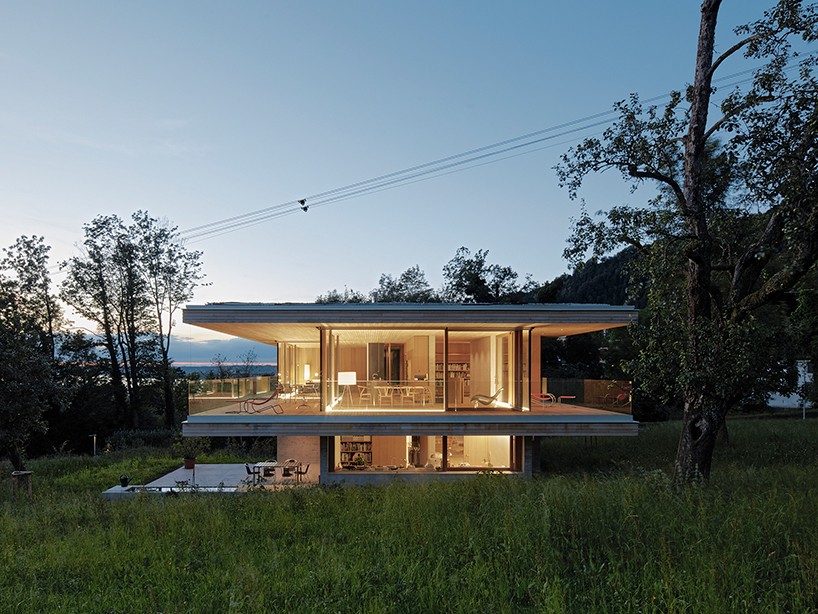
haus D in bregenz, austria

first floor plan
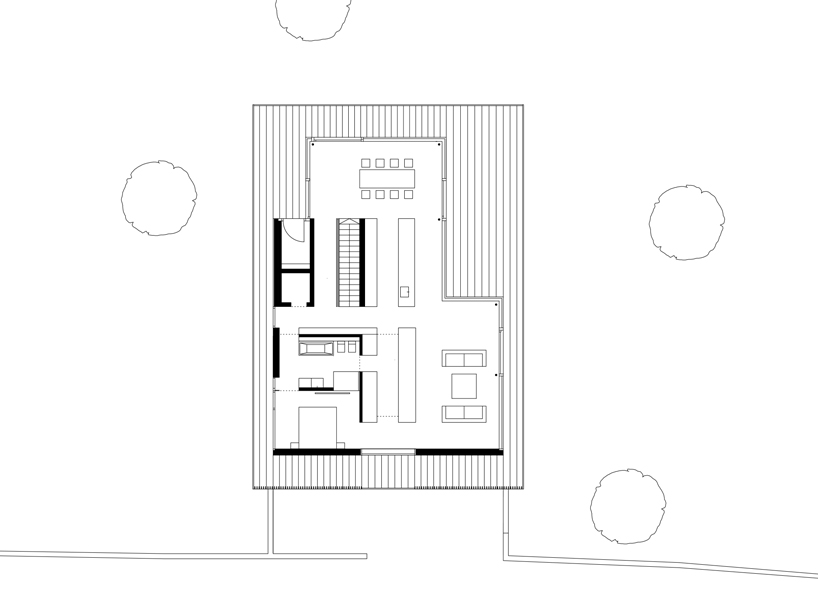
second floor plan

sectional drawing
project info:
client: family
location: a-6900 bregenz
architecture: dietrich | untertrifaller
project management: felix kruck
construction: 2014-2016
floor space: 210 m²
users: 4 people
shop
your own online design shop — no sales commission collected


















