
moon hoon creates four vibrant pink villas that overlook the korean countryside
the plot's shape offered many potential layouts for the four units, however the client specified that privacy was a main priority.
[FEATURED]
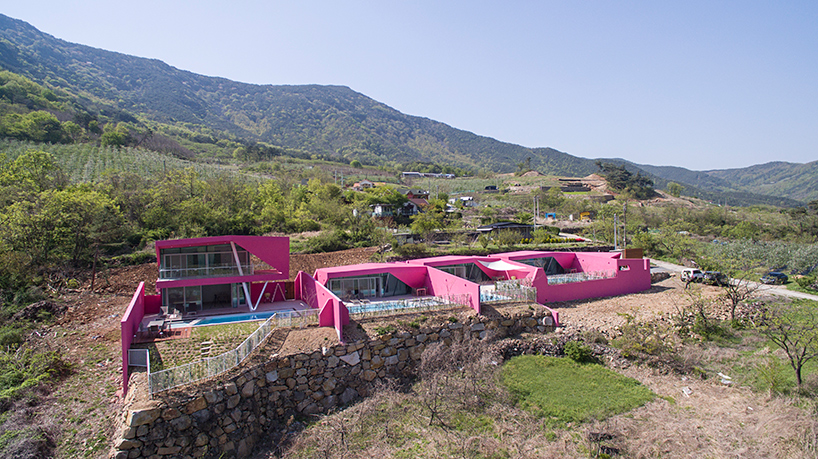
in rural korea, architect moon hoon has completed a set of four villas unified by their vivid pink coloration. located between miryang and ulsan, the gently sloping site offers sweeping views across the surrounding terrain. the plot’s shape offered many potential layouts for the four villas, however the client specified that privacy for each unit was a main priority.

all images by face studio




in response, moon hoon used brightly colored walls to delineate each dwelling’s outdoor space, direct sightlines, and ensure privacy for each occupant. the ‘miryang pool villa’ comprises one duplex residence and three one-storey units. the upper level of the duplex has been angled away from the remaining villas so that their inhabitants don’t feel overlooked when using the terrace and pool.

the four villas are unified by their vivid pink coloration

‘the height and shape of the boundary walls combined with the building have been designed to play the role of confining the outdoor space and framing the superb view,’ explains moon hoon. ‘I hope that the miryang pool villa, a place which freely boasts of its splendor and contrasts in pink hues, will not fade too soon, like that of blooming pink flowers among green leaves.’
the gently sloping site offers sweeping views across the surrounding terrain

each unit has its own terrace and swimming pool

one duplex residence is included as part of the development

the pools are surrounded by small pebbles

the upper level has been angled away from the remaining villas so that inhabitants don’t feel overlooked

the terrace can be used for outdoor dining or barbecues

the client specified that privacy for each unit was a main priority

a sink is sandwiched between the angled façace and the bedroom

floor-to-ceiling glazing provides generous external views

an aerial view of the site

project drawing by moon hoon


1/6
project info:
name: miryang pool villa
architect: moonbalsso (moon hoon)
project team: kim jeonggu, kim sookhee, jo jeongho, park jeonguk
location: 492, yongjeon-ri, sannae-myeon, miryang-si, gyeongsangnam-do, korea
program: pool villa
site area: 1,245 sqm
building area: 229 sqm
gross floor area: 247.96 sqm
building scope: bldg.A: F2, bldg.B: F1, bldg.C: F1, bldg.D: F1,
parking: 5
height: bldg.A: 6.7m, bldg.B: 3.3m, bldg.C: 3.2m, bldg.D: 3.2m,
building to land ratio: 18.46%
floor area ratio: 19.91%
structure: RC
exterior finishing: paint
client: kim jae hyuk
shop
your own online design shop — no sales commission collected