

john friedman alice kimm completes peace creek villas in central china
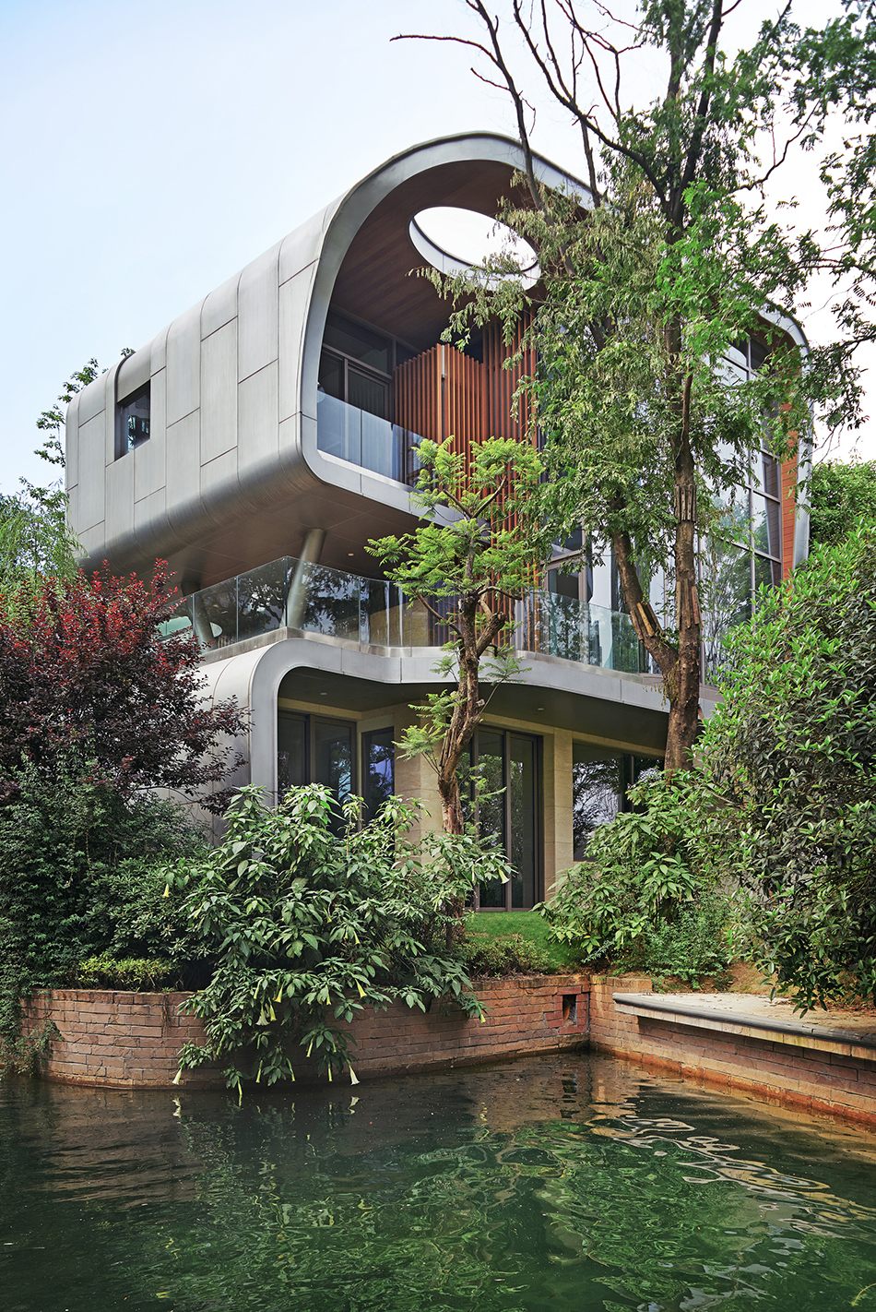
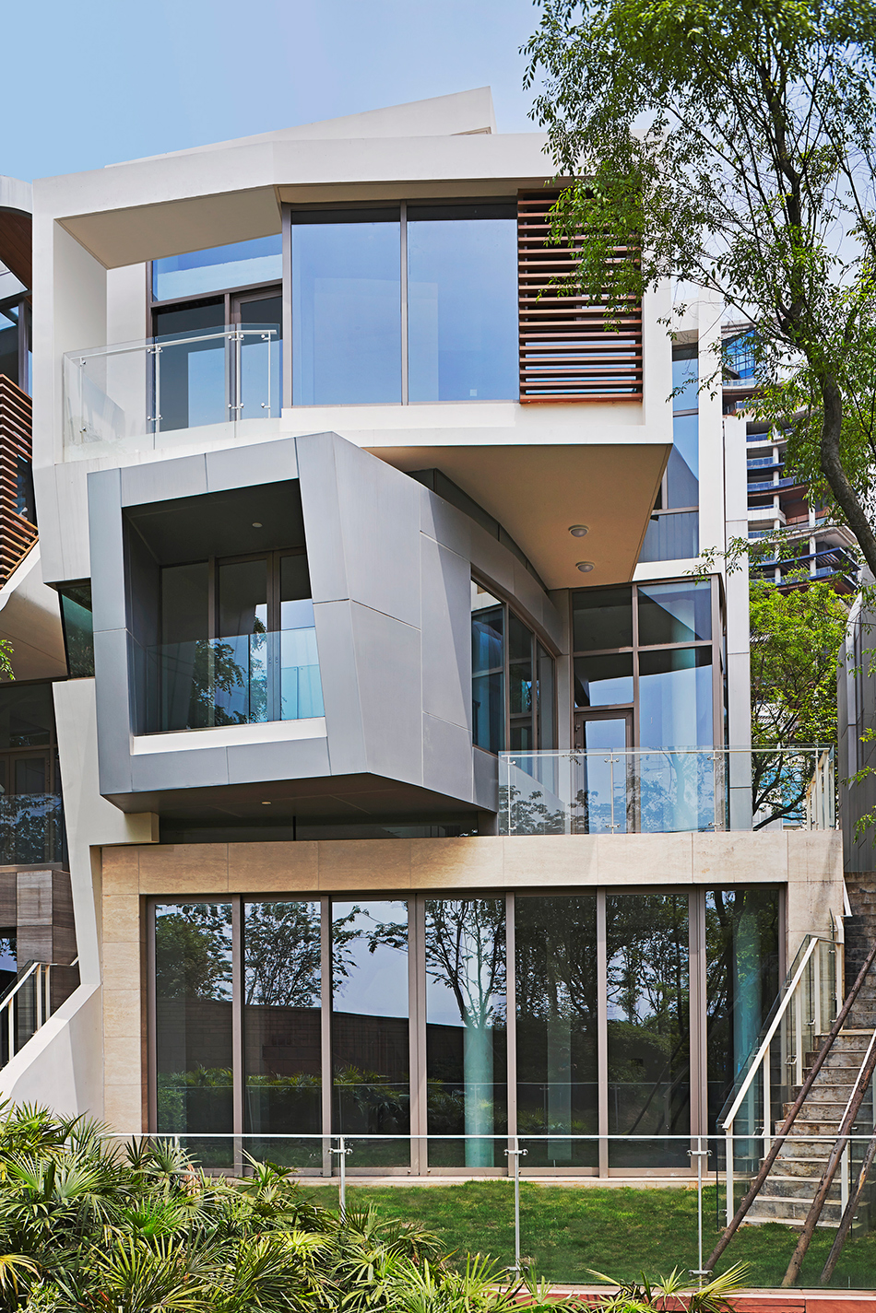
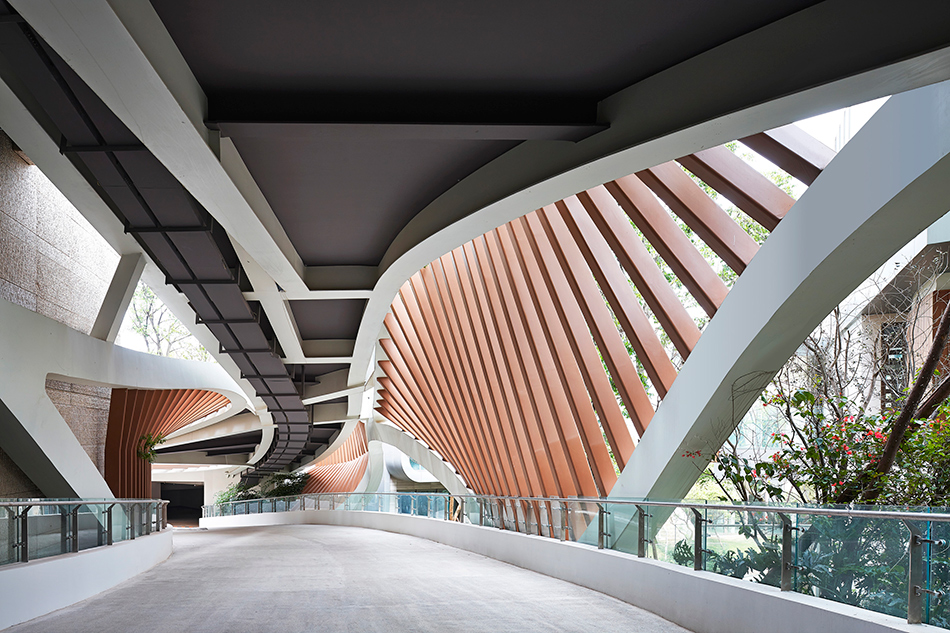
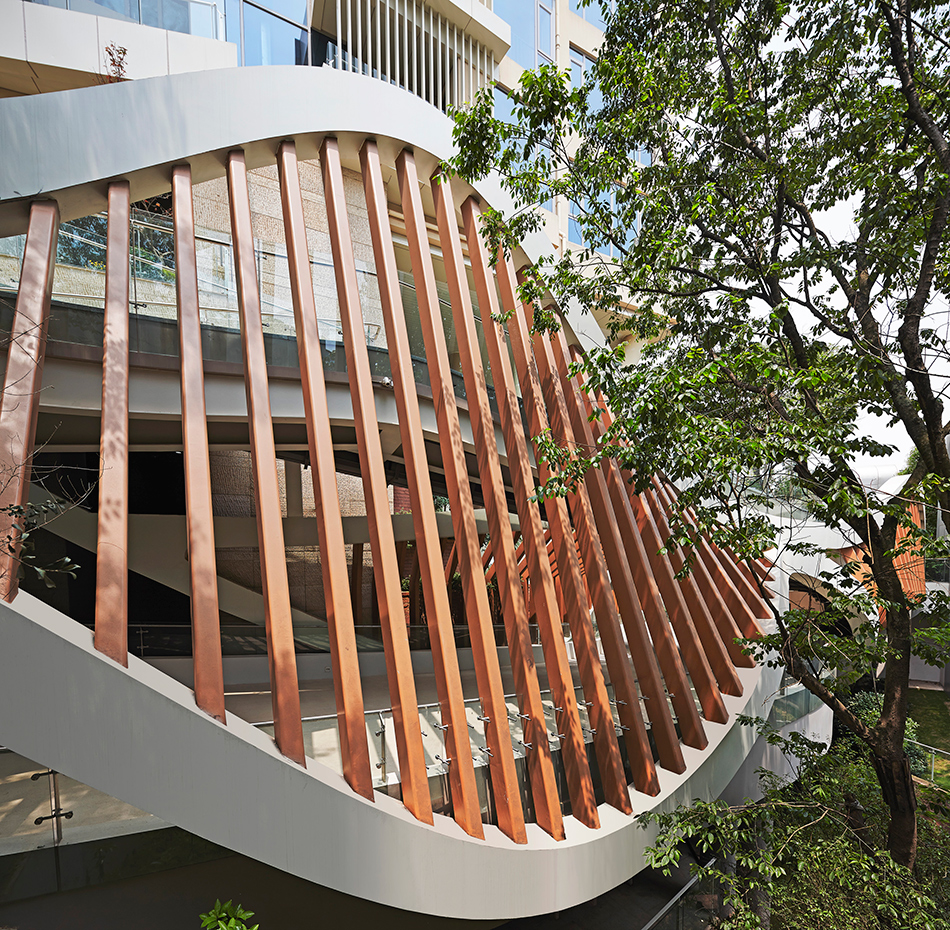
organic forms create a sense of continuous flow, while simultaneously channeling views and providing privacy.
prefer designboom on google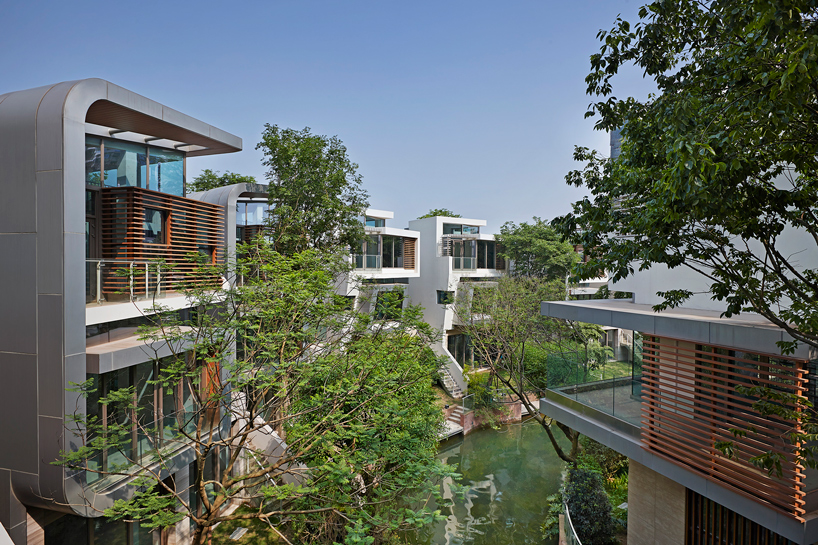
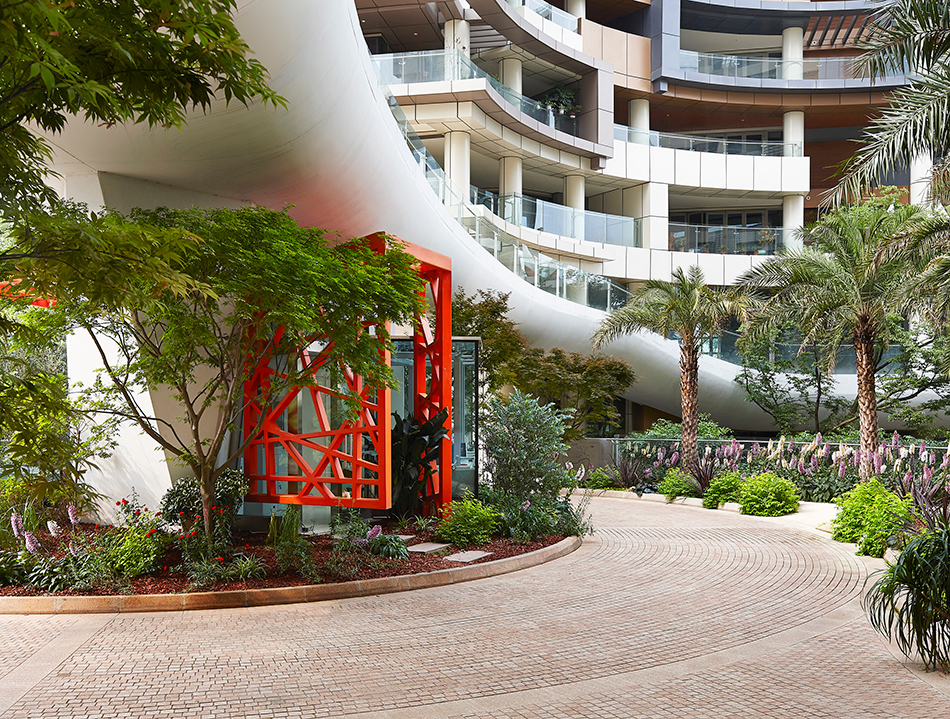

in china, john friedman alice kimm architects (JFAK) has created a human-scaled neighborhood of detached villas surrounded by water and vegetation. located in chengdu, the scheme is conceived as a new residential model that engages the landscape with organic forms. the project exists in contrast to the country’s enormous housing blocks that also seek to attract newly prosperous potential residents.
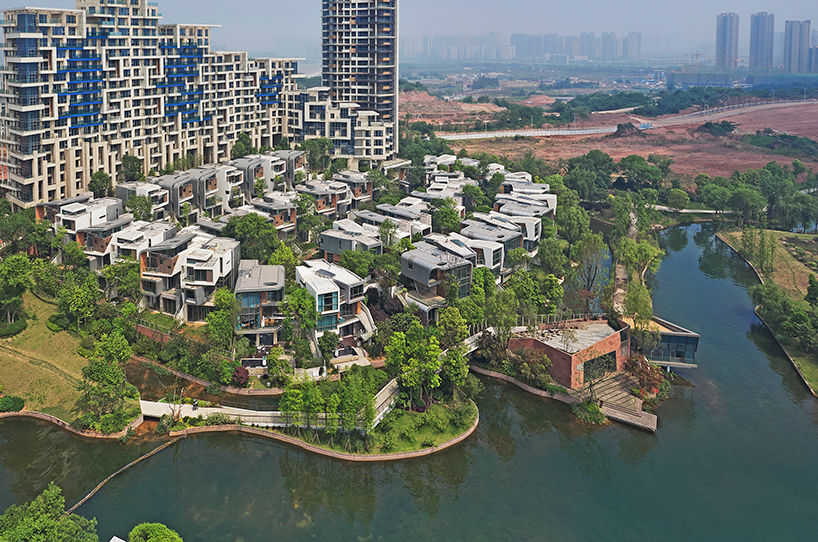
all images courtesy of john friedman alice kimm architects
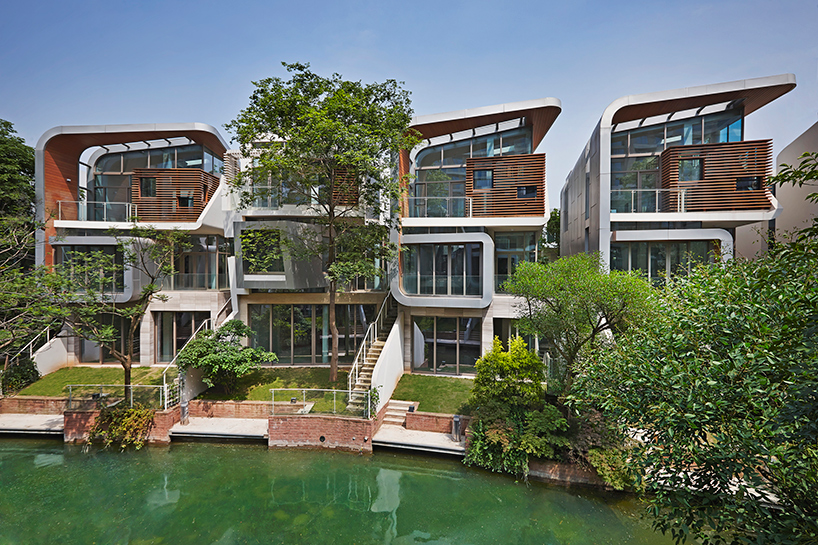
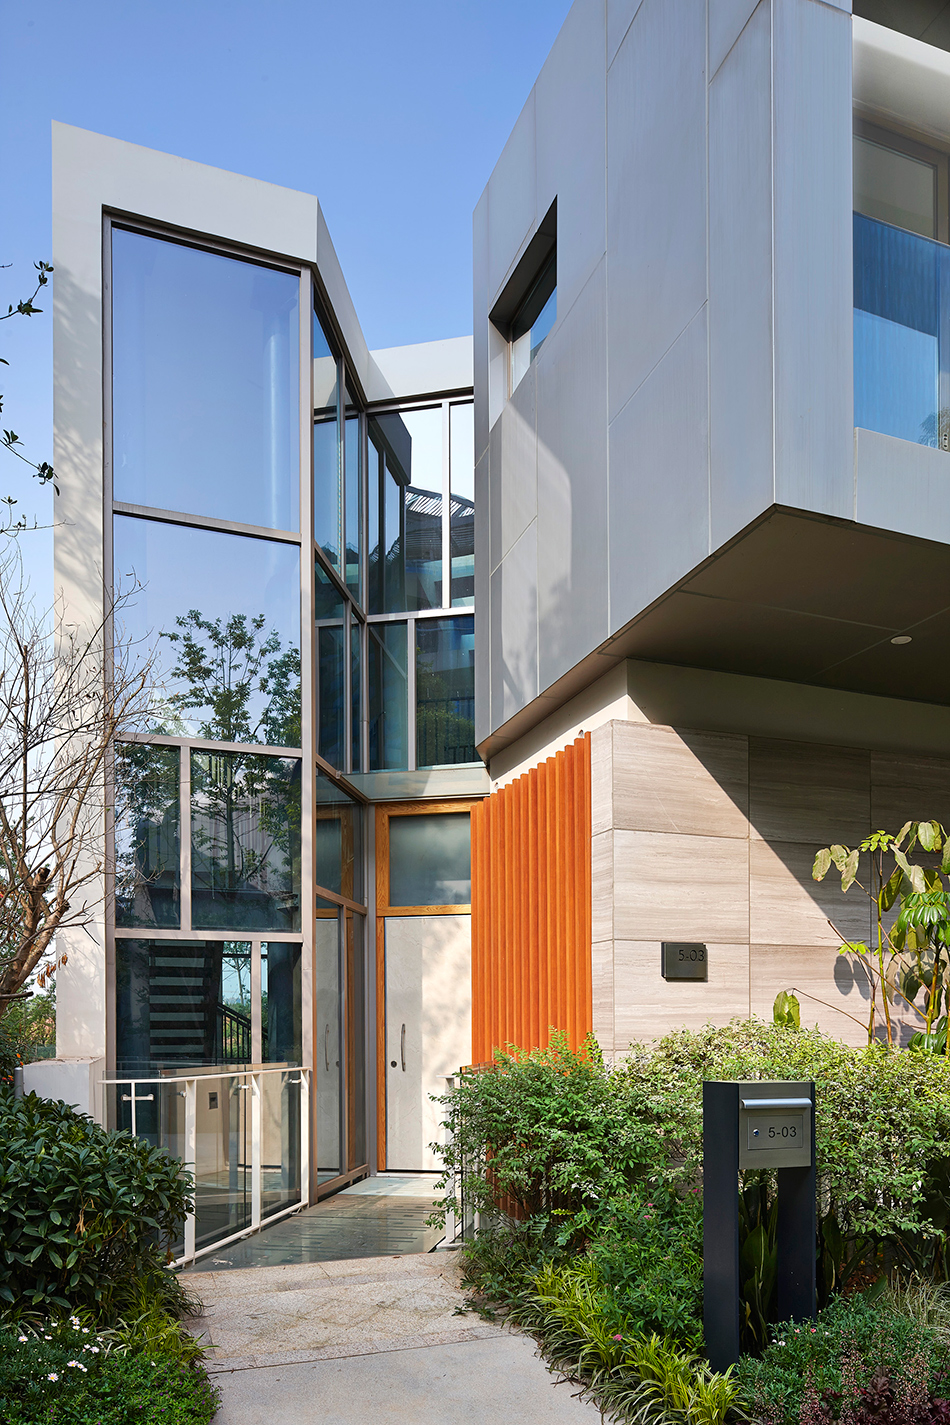
designed for middle to upper class single families, the ‘peace creek villas’ are part of a larger development called ‘luxe lakes’. LA-based firm JFAK employed a consistent and contemporary material palette of stone, concrete, wood, and glass. organic forms that curve in both plan and section create a sense of continuous flow, while simultaneously channeling views and providing privacy. all of the development’s 43 units sold in one day — before construction work even began.
the human-scaled neighborhood comprises 43 detached villas
‘we wanted to offer a new kind of experience, something more organic and based in natural forms, even anthropomorphic at times,’ explains john friedman principal of JFAK. ‘the clients wanted us to do something different. they gave us the freedom to explore — not just for the sake of doing something new, but rather to find a unique model that would resonate with how people might want to live in the new china.’
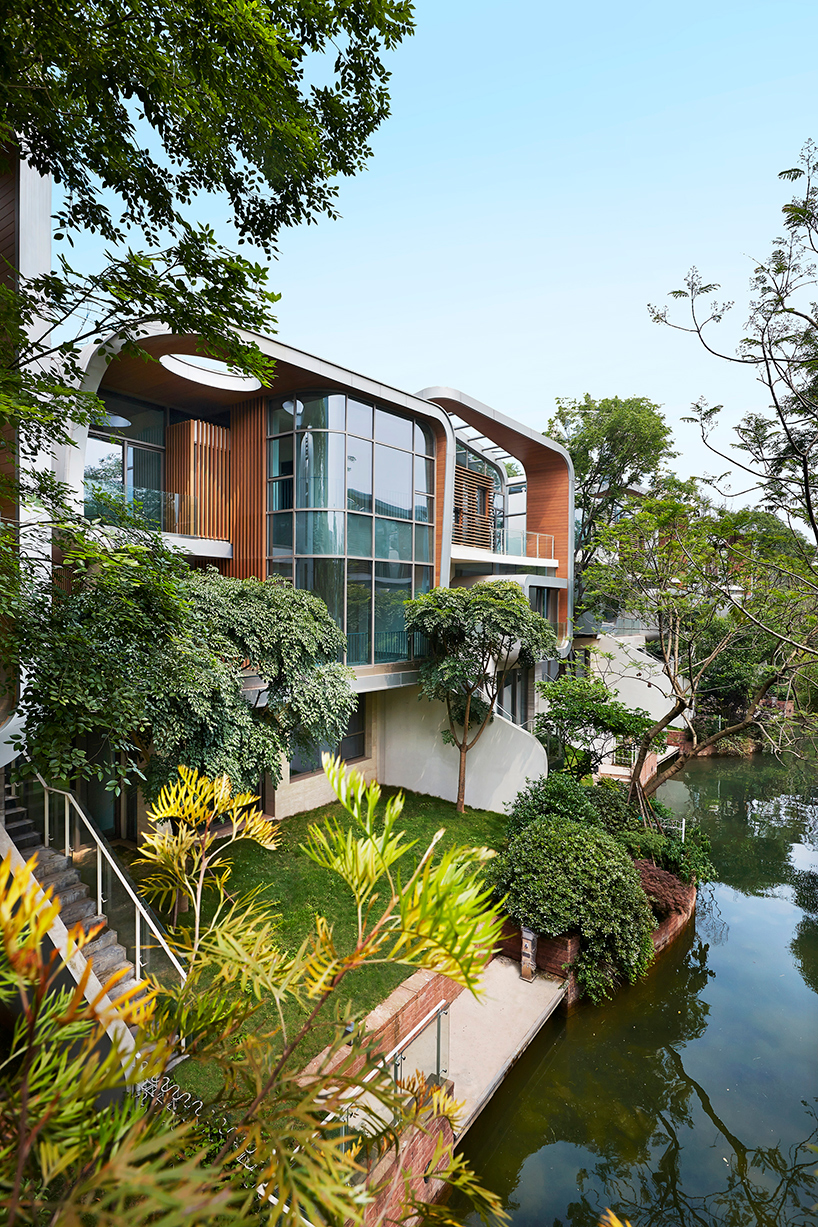
the development is surrounded by water and vegetation
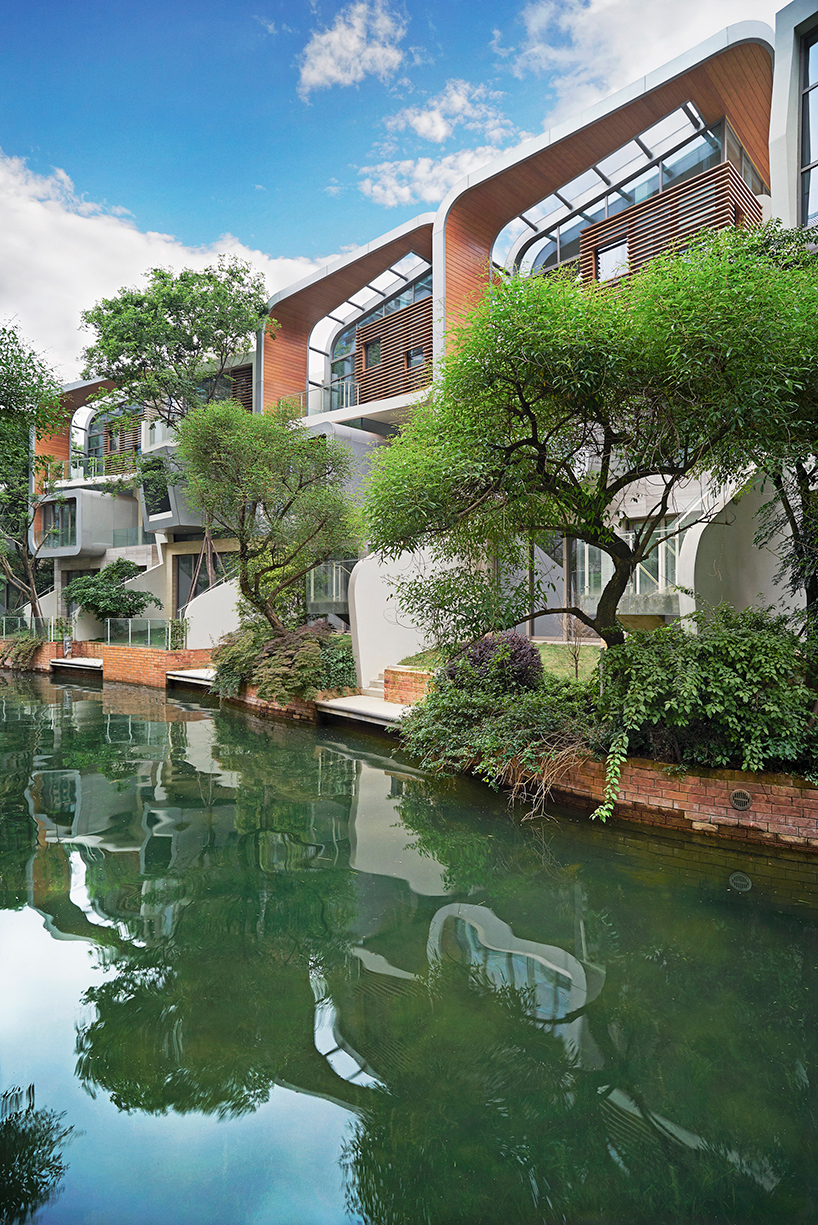
the scheme is conceived as a new residential model for both the region and the country
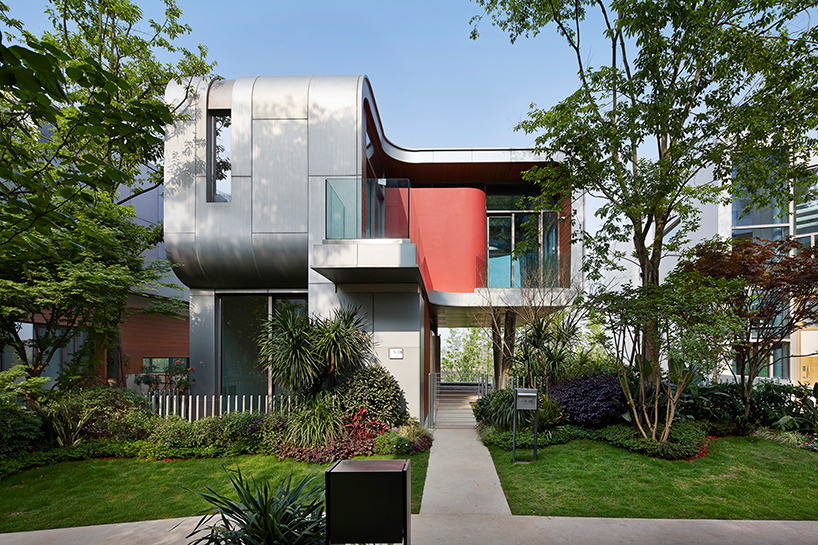
the architecture engages the landscape with organic forms
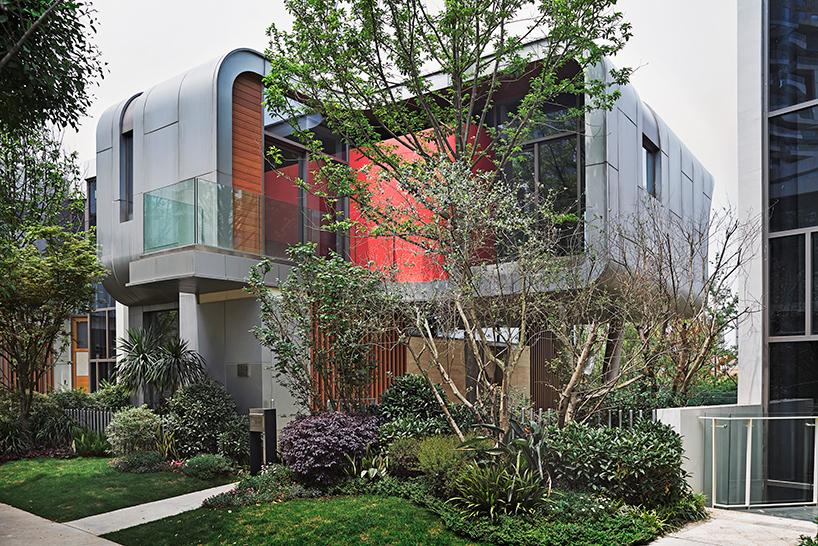
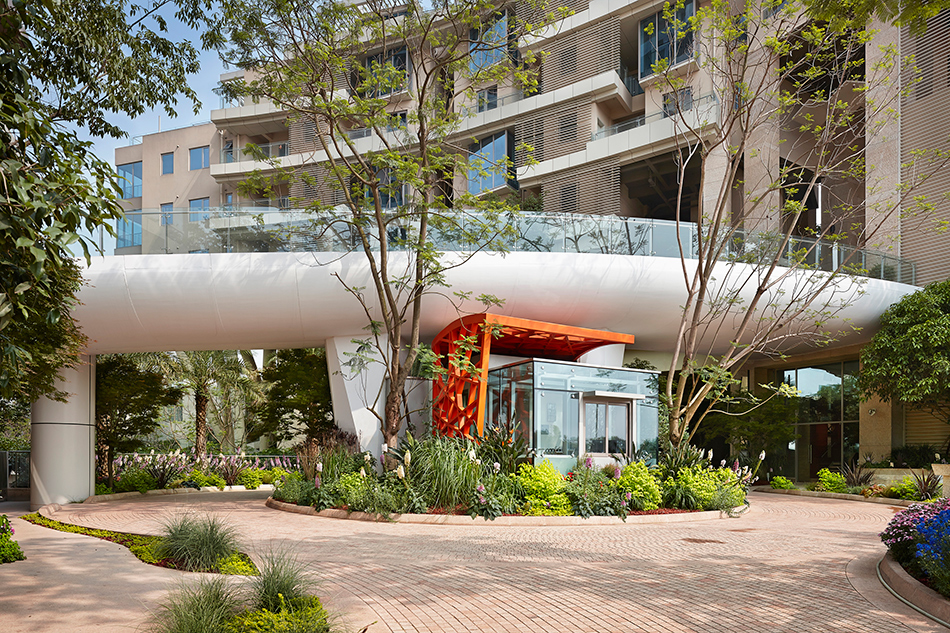
the project exists in contrast to the country’s enormous housing blocks
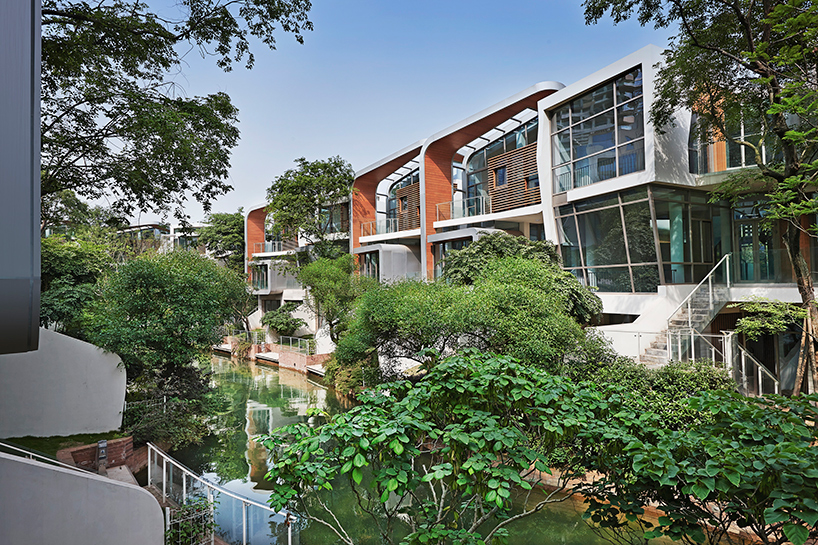
the villas are designed for middle to upper class single families
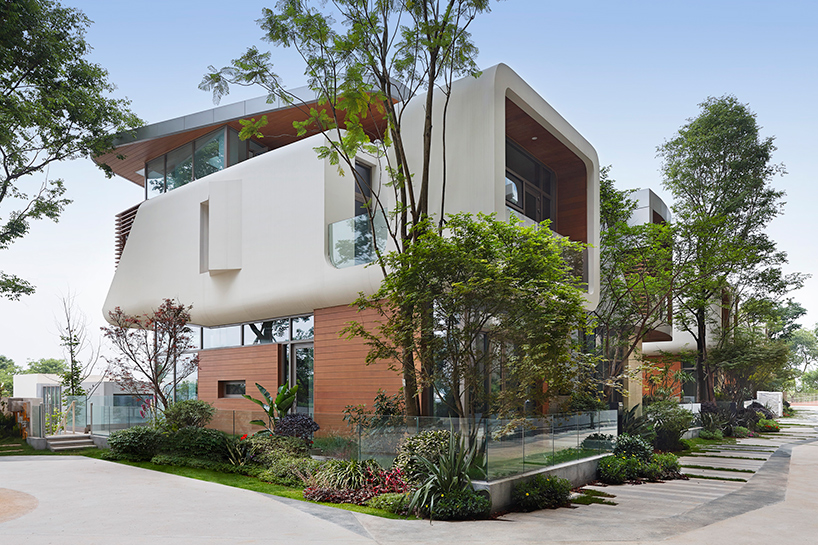
the residences are part of a larger development called ‘luxe lakes’
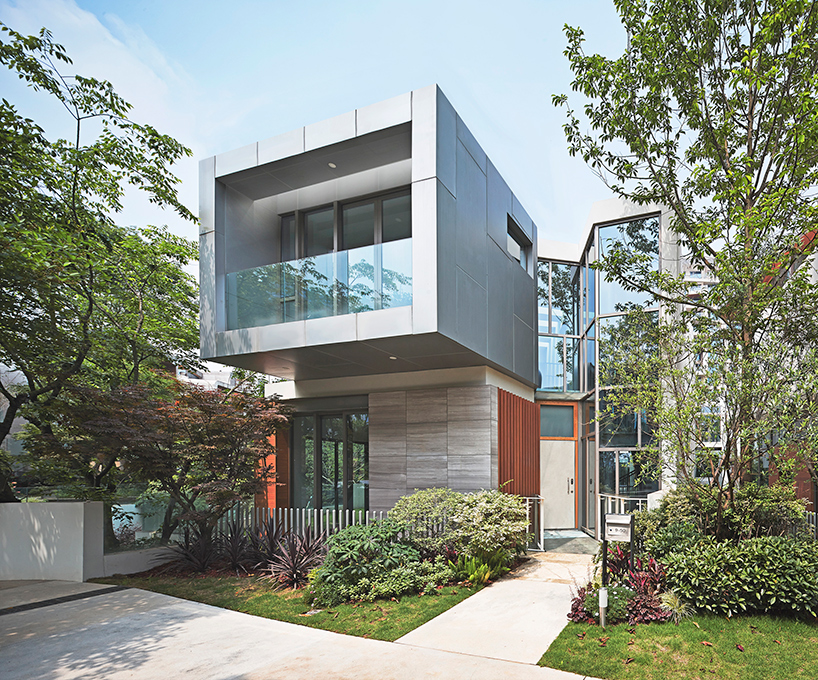
all of the development’s units sold out before construction work even began
1/8
project info:
location: chengdu, sichuan province, china
design period: 2010 – 2012
construction period: sept. 2013 – october 2015
interior floor area: 3,000 sqf – 4,500 sqf each unit, 43 units in total
land area: 3.5 acre
architect: john friedman alice kimm architects
principal-in-charge: john friedman
project designer: shuang xu
project architect: claudia kessner
project team: alice kimm, jessica sano, garrett belmont, yikai lin, jili huang, eddie park, kyung chung
structural engineer: local design institute with wide horizon group
MEP engineer: local design institute with wide horizon group
civil engineer: local design institute with wide horizon group
landscape architect: fei huang, famous garden (master plan); pamela burton & co.
client: wide horizon group
shop
your own online design shop — no sales commission collected

















