
jorge vidal and víctor rahola construct winery in catalonia with barrel vaulted ceilings
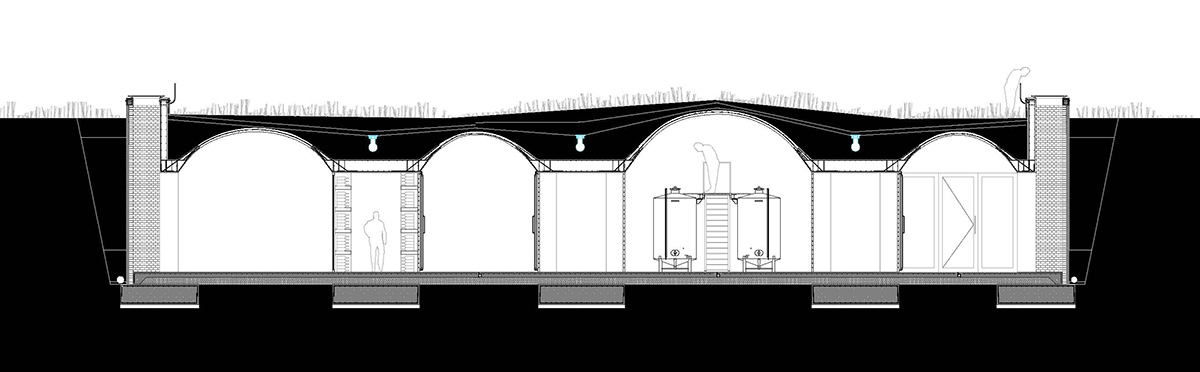
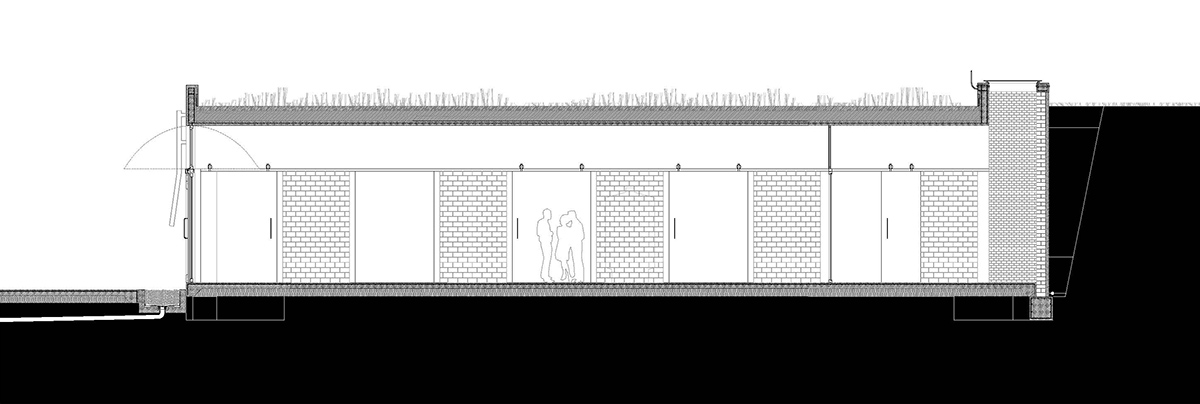
the scheme is topped with a roof garden that helps insulate the structure and regulate the internal temperature.
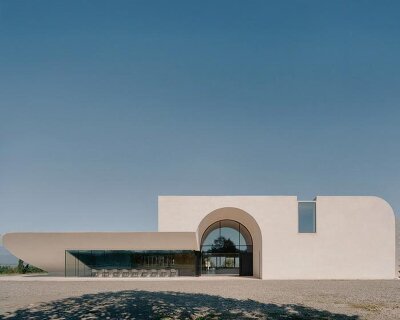
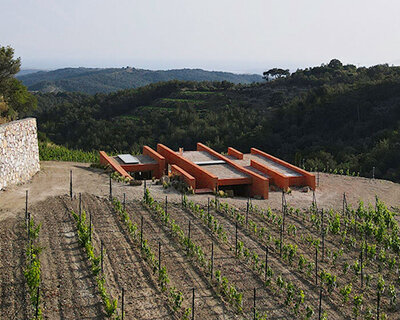
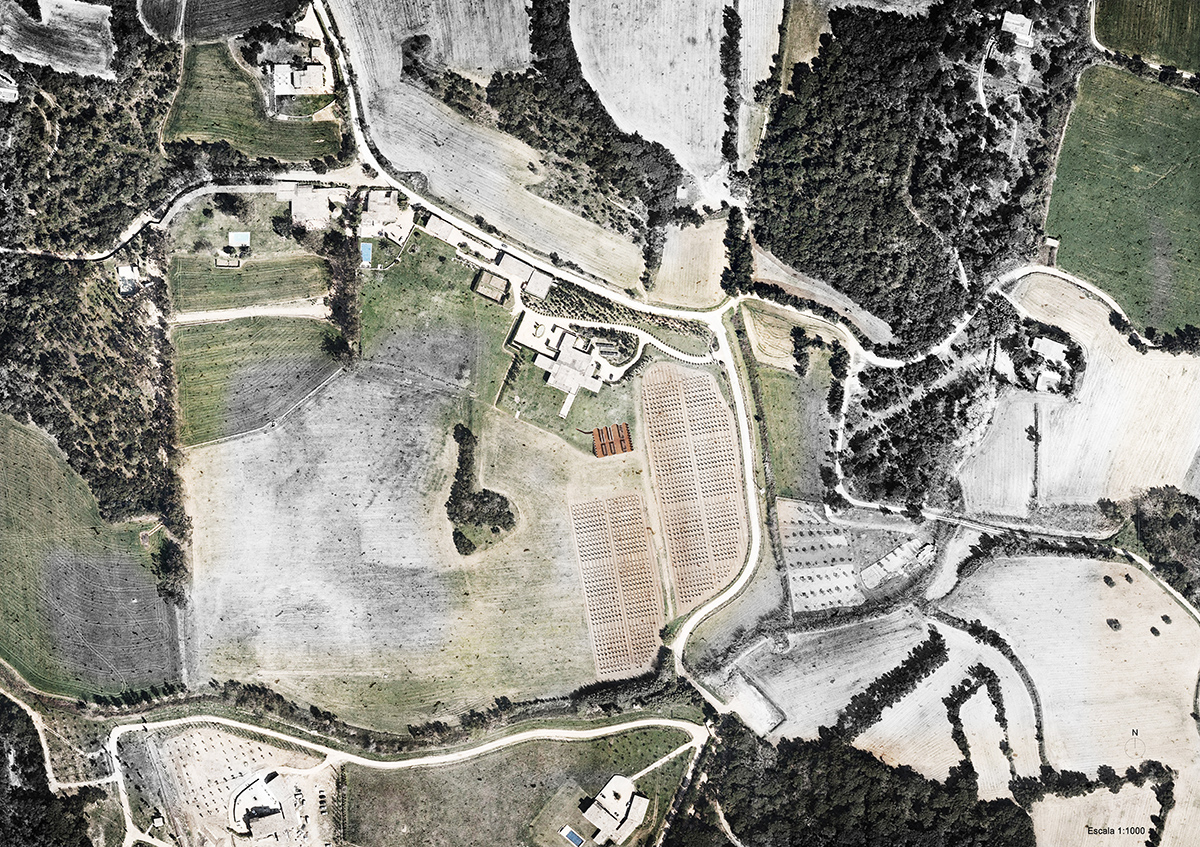
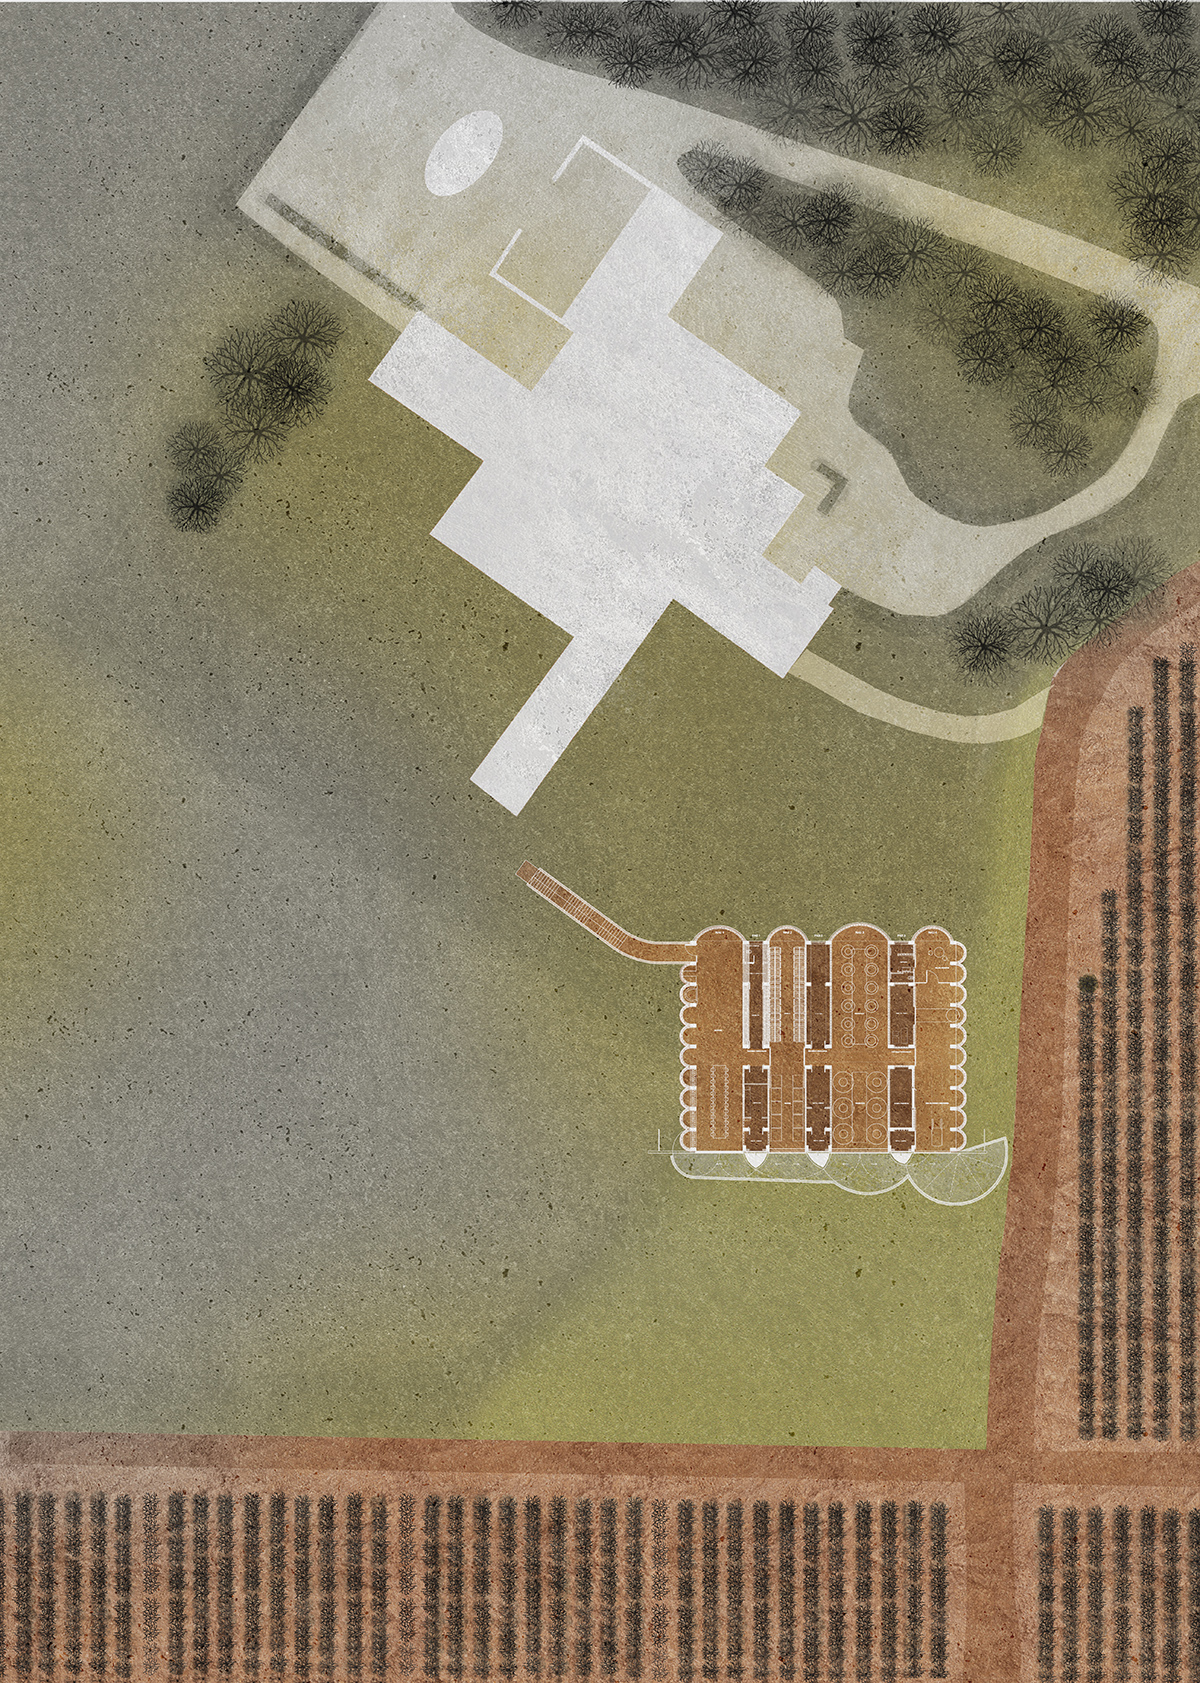
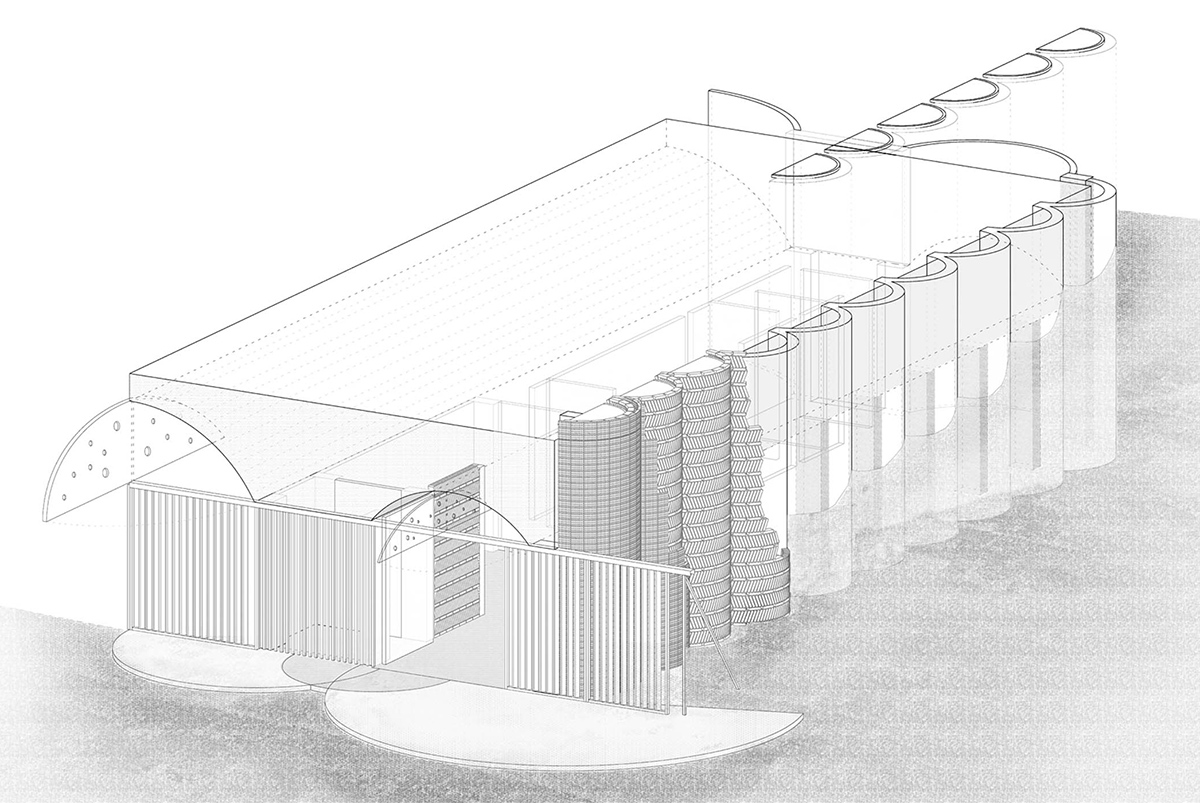
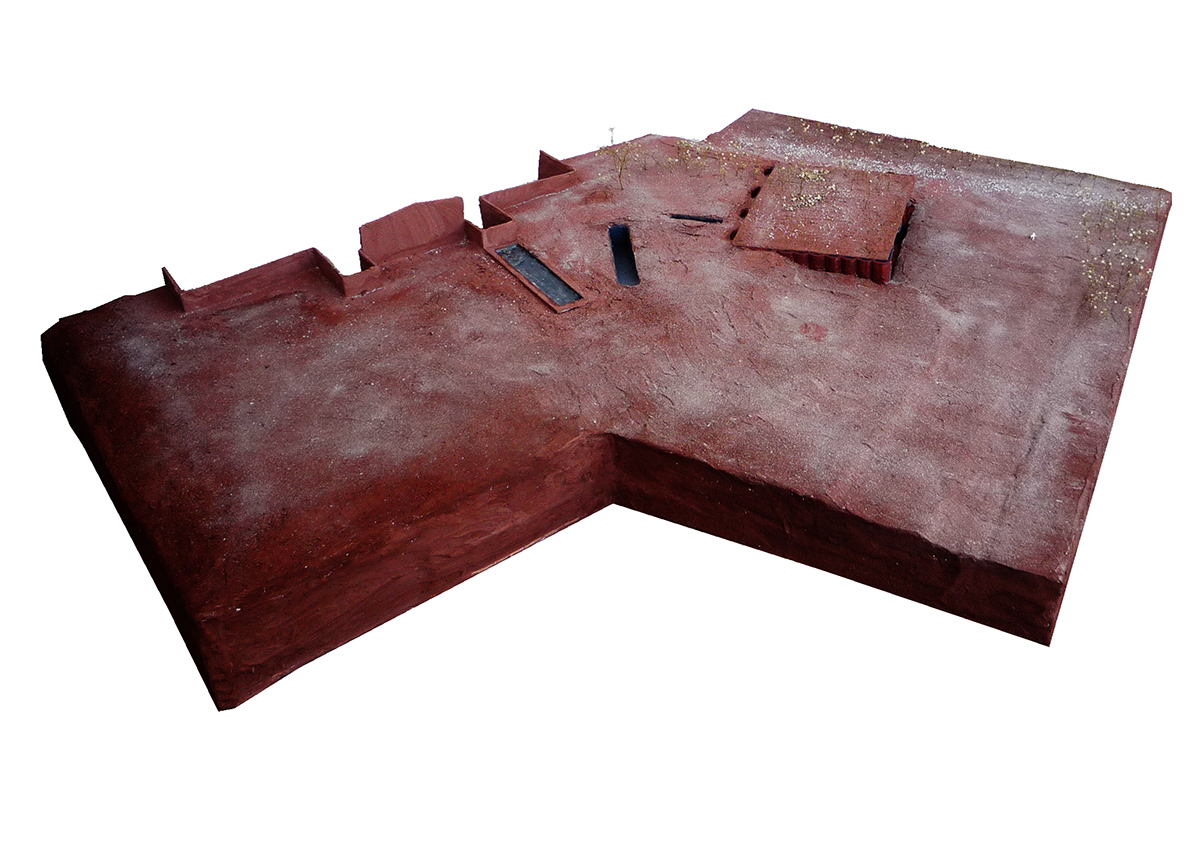
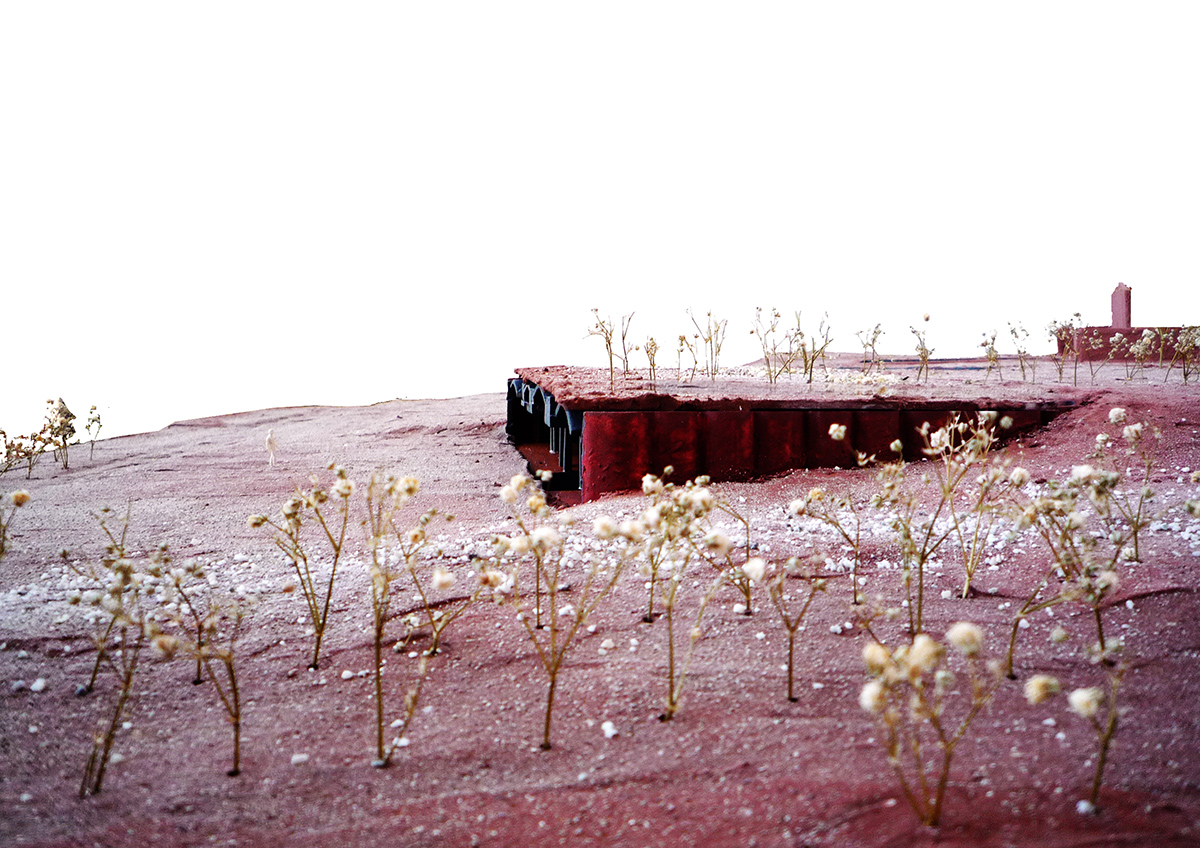
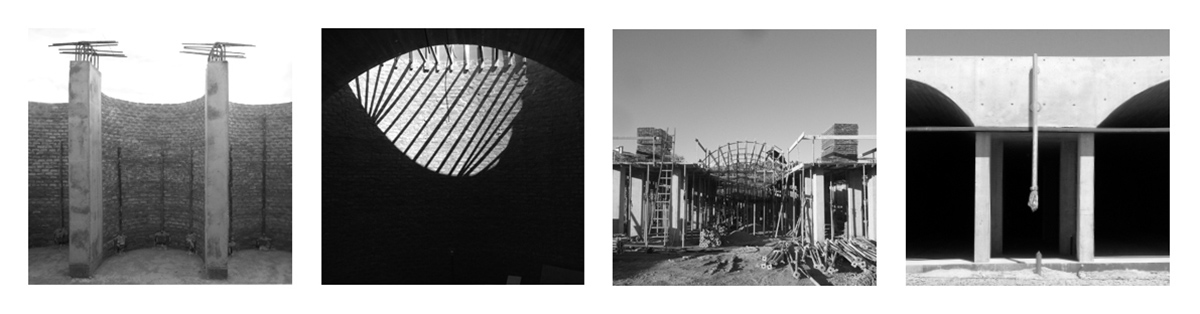
prefer designboom on google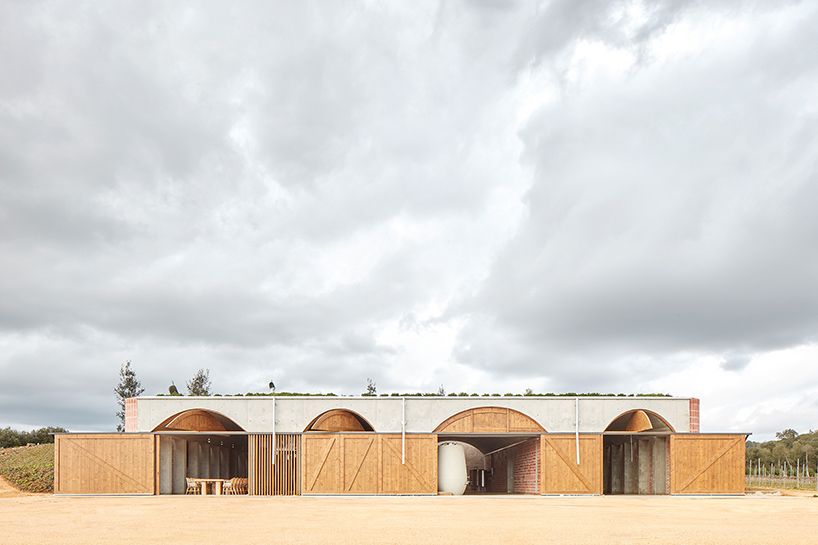 this brick winery in northern catalonia has been embedded into the region’s undulating terrain. the building comprises a series of elongated vaults, which have been topped with a roof garden that helps insulate the structure and regulate the internal temperature. the structure can be accessed in two ways — either via a tunnel leading from the upper side of the adjacent property, or directly from the vineyards.
all images by josé hevia
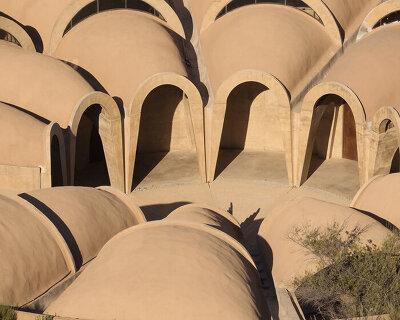
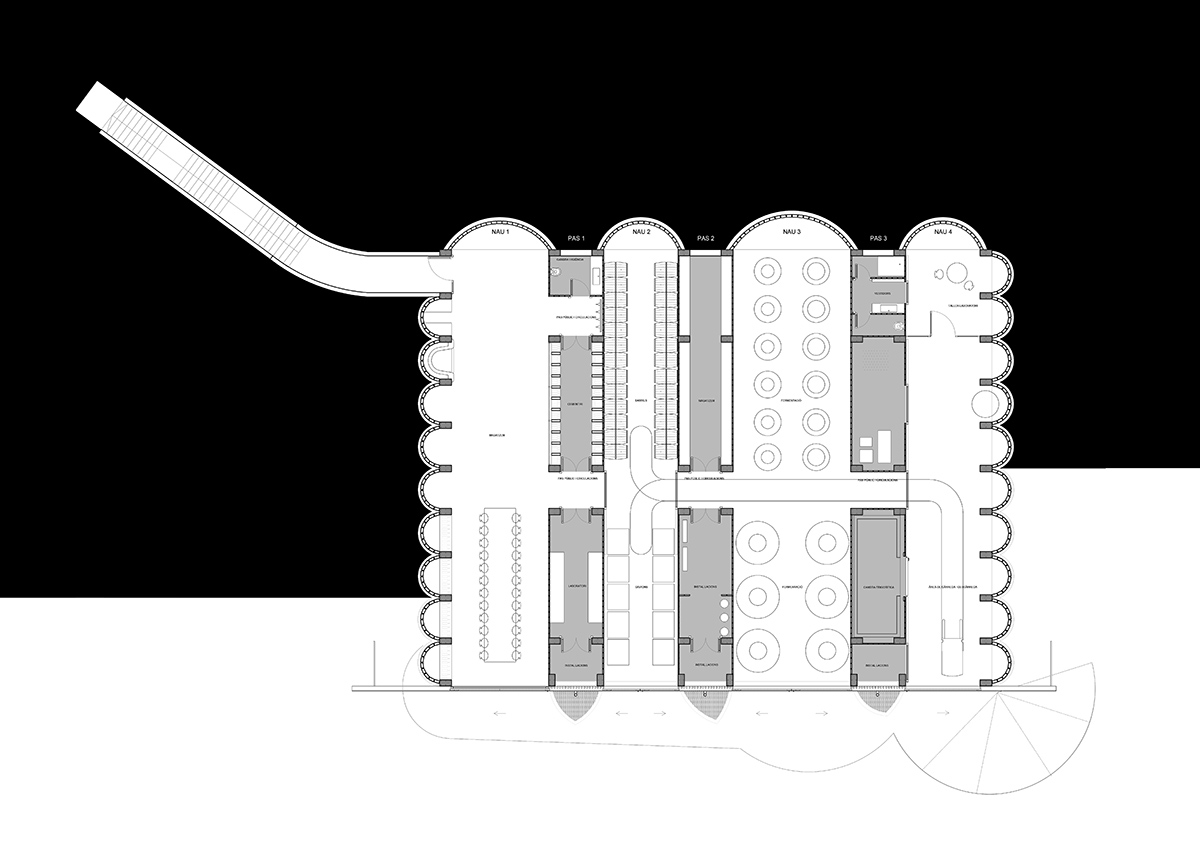
designed by architects jorge vidal and víctor rahola, each of the four vaults host a different aspect of the program. situated next to the laboratories and freezers, the first space provides storage for farming equipment and tools for the vineyards, with the second volume housing the vats needed for the production of ‘must’ — a freshly pressed juice that contains the fruits’ skins, seeds, and stems.
the building comprises a series of elongated vaults
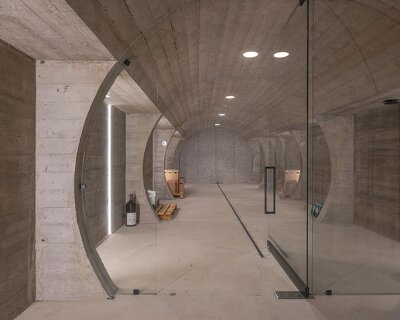

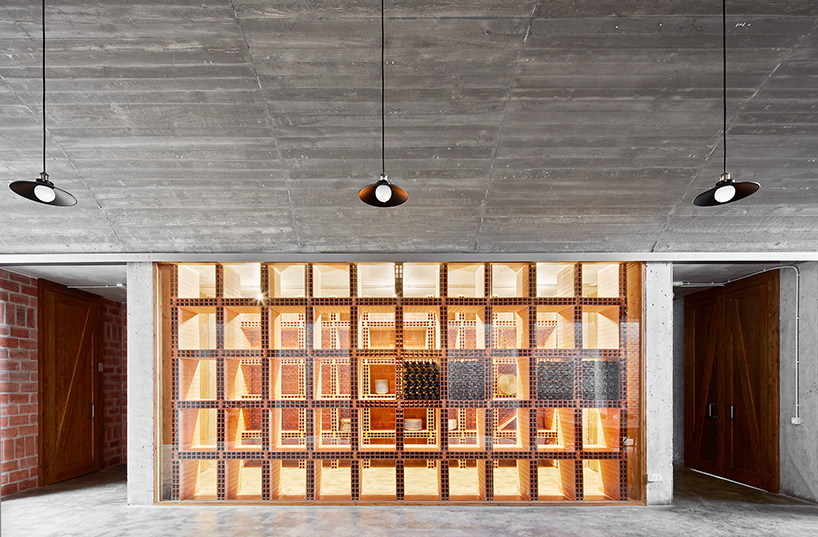
the third space is used for fermentation, while the final chamber provides an area for wine tasting, as well as storage for ready-to-open bottles. the volumes are connected with service spaces that contain other facilities and storage. the depth of the building ensures that it remains quiet and secluded, while daylight has been used to help organize the space. ‘the construction of a winery and the wine process creation are extremely attached at the experience with the land,’ explains the design team. ‘the wine is smell, color, flavor and shape.’

each of the four volumes provide for a different aspect of the program
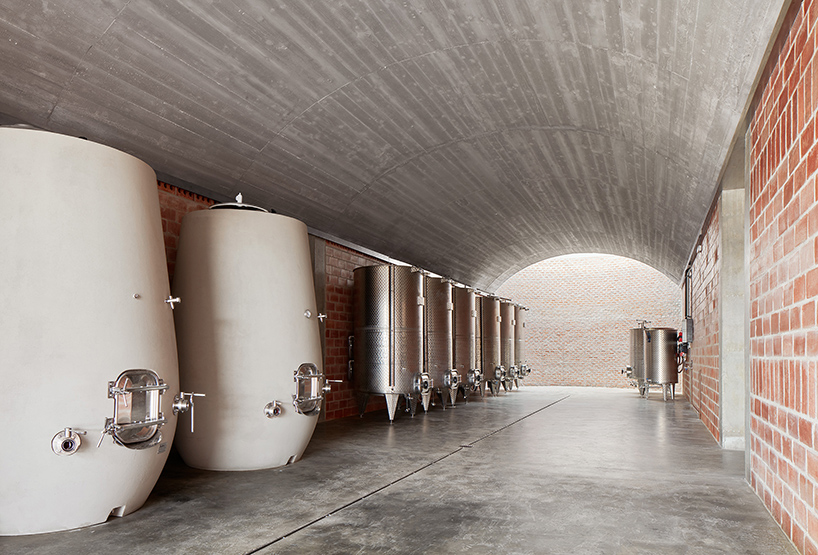
the vats needed for the production of ‘must’, a freshly pressed fruit juice
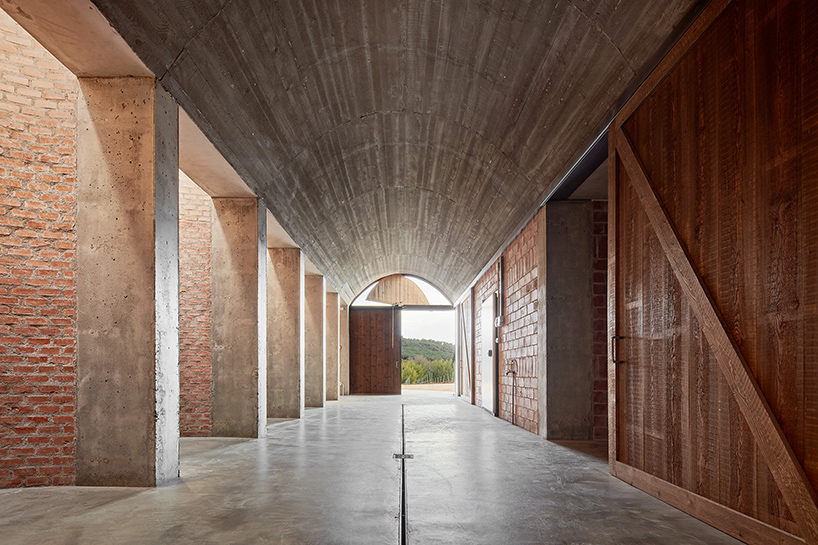
the volumes are connected via service spaces that contain storage facilities
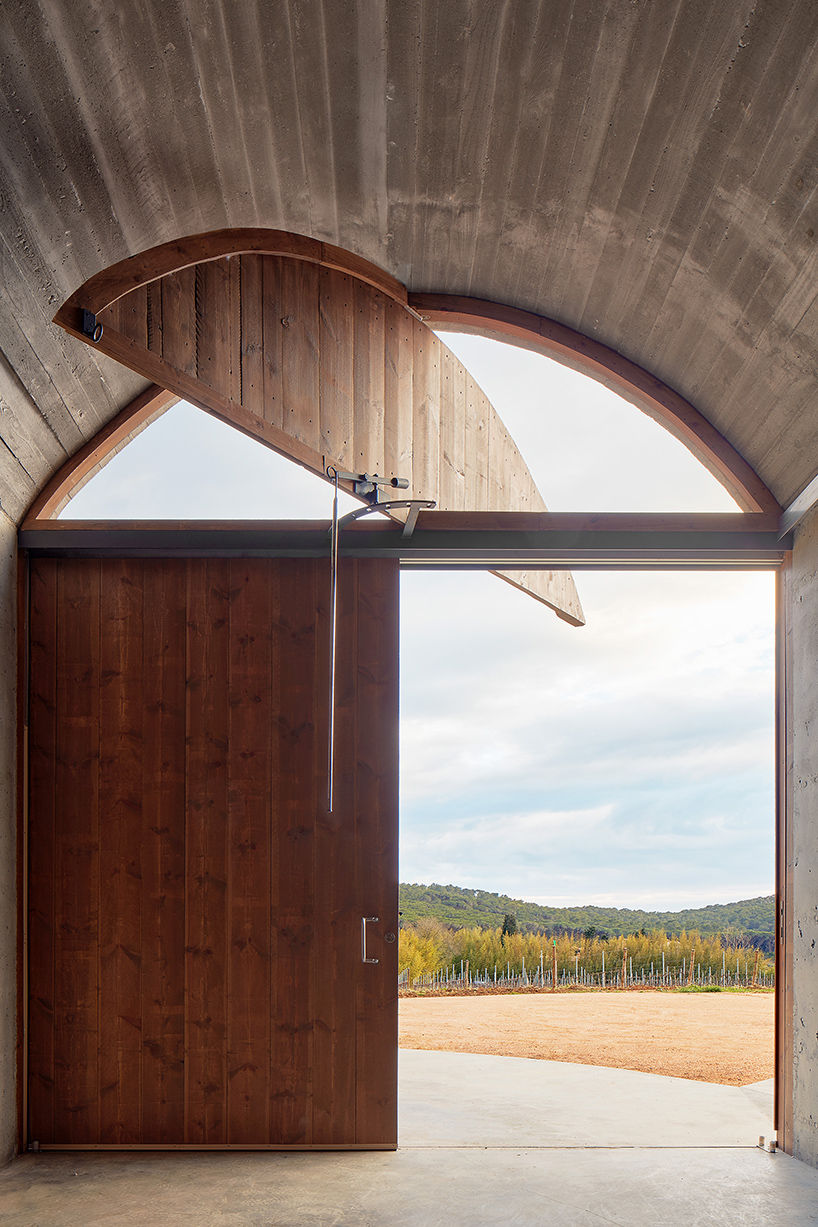
large doors can be opened and closed as required
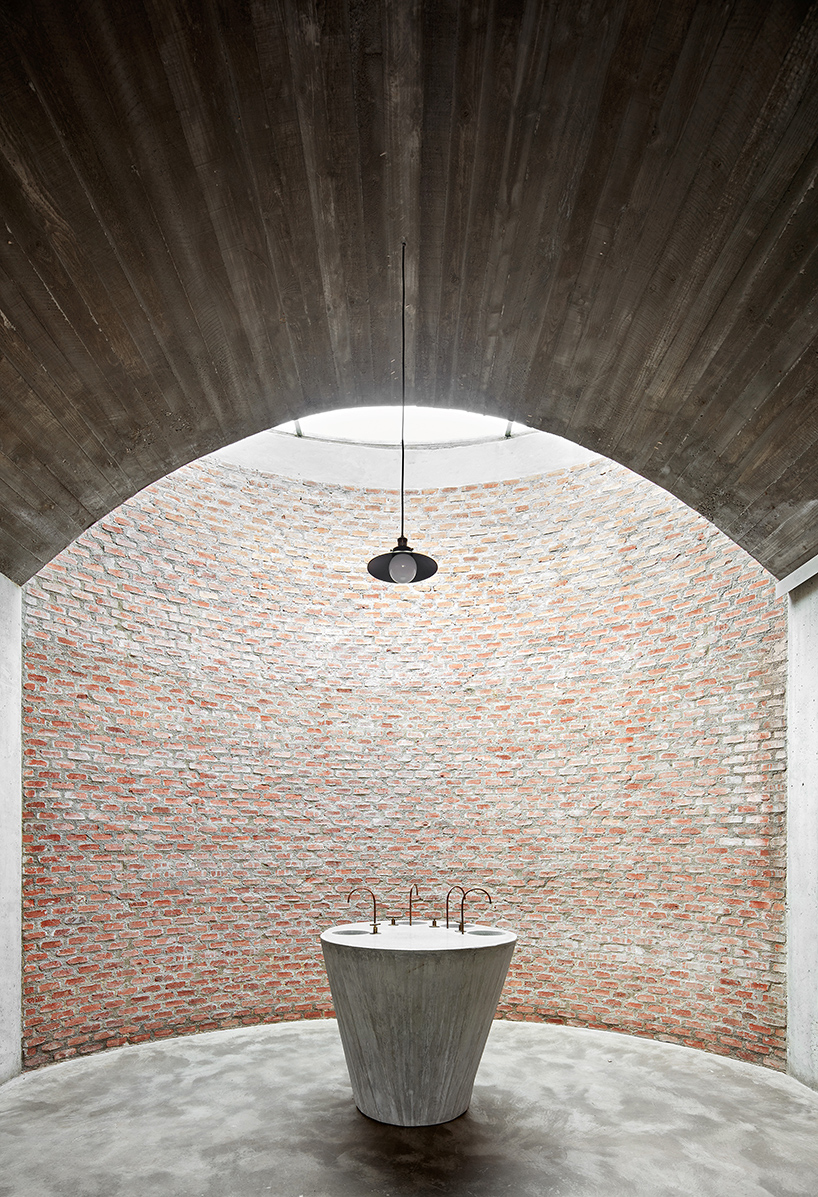
the depth of the winery building ensures that it remains quiet and secluded
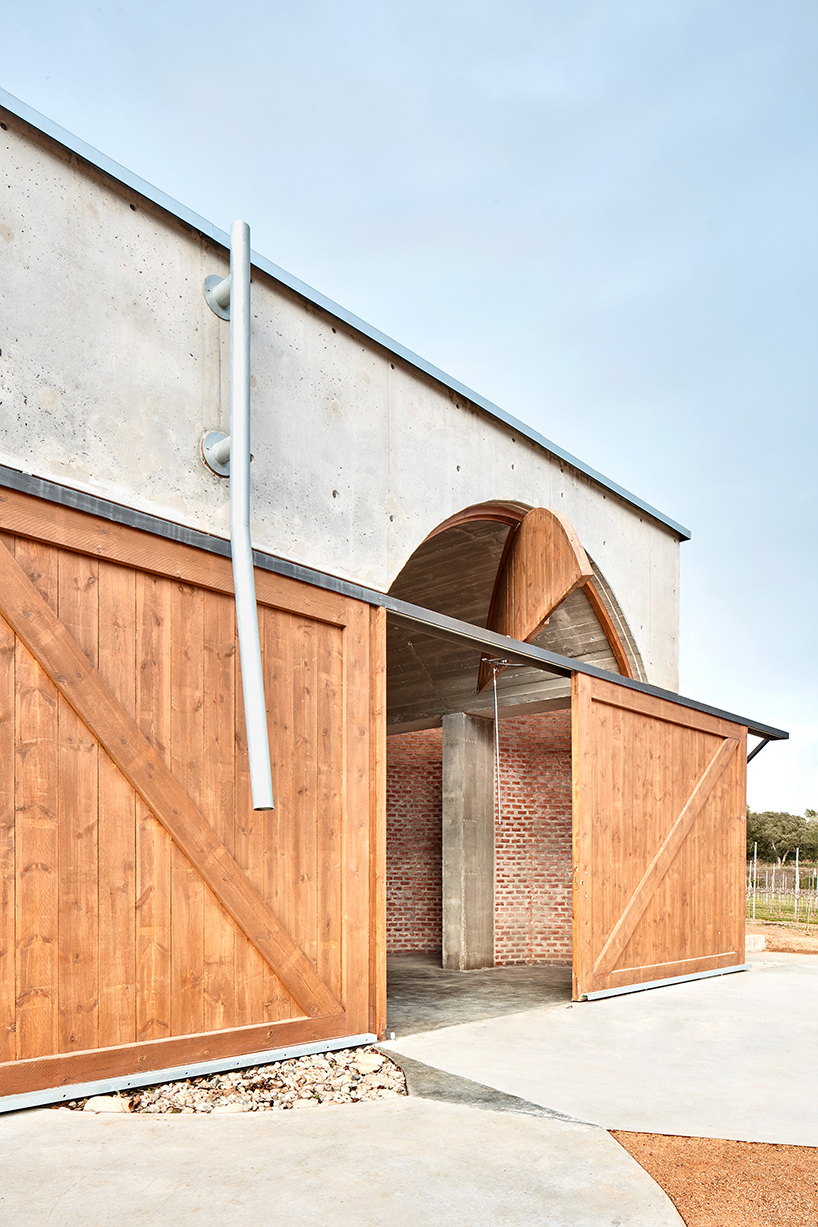
the structure can be accessed directly from the vineyards
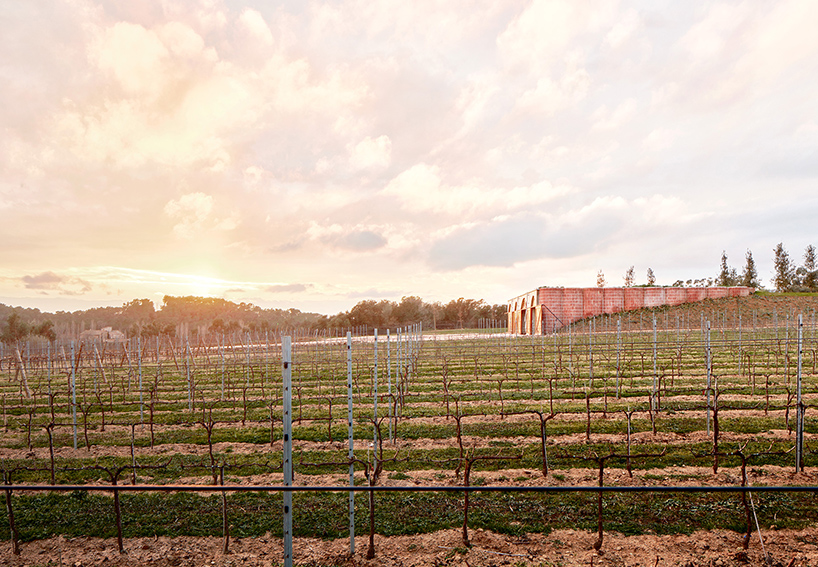
the brick building is embedded into the region’s undulating terrain
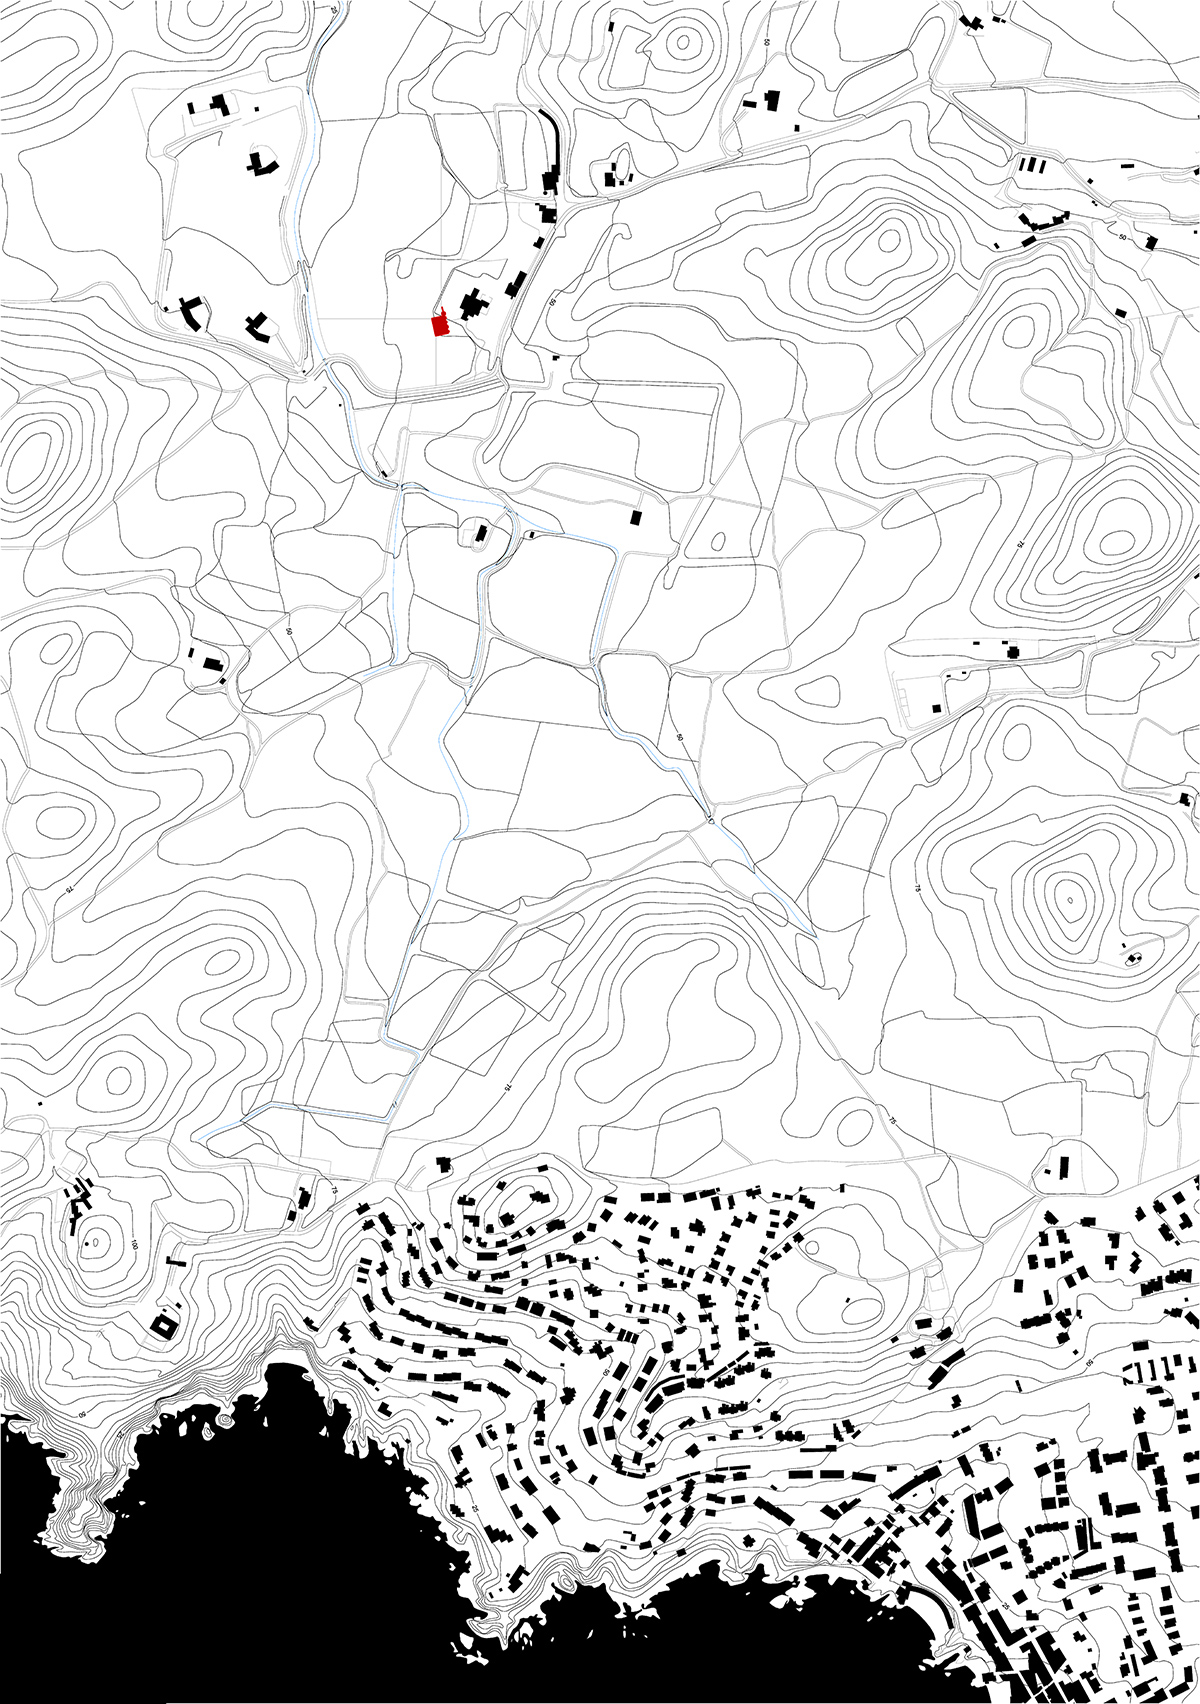
1/12
project info:
site: mont-ras, girona, catalonia
architects: jorge vidal and víctor rahola
client: private
built area: 573,64 sqm
construction: 2016
photography: josé hevia
structure: BAC
shop
your own online design shop — no sales commission collected