
H&P architects constructs zigzagging community center made from bamboo and earth
titled 'BE friendly', the scheme's name is taken from the initials of its two main materials, and seeks to improve the relationship between man and the natural world.
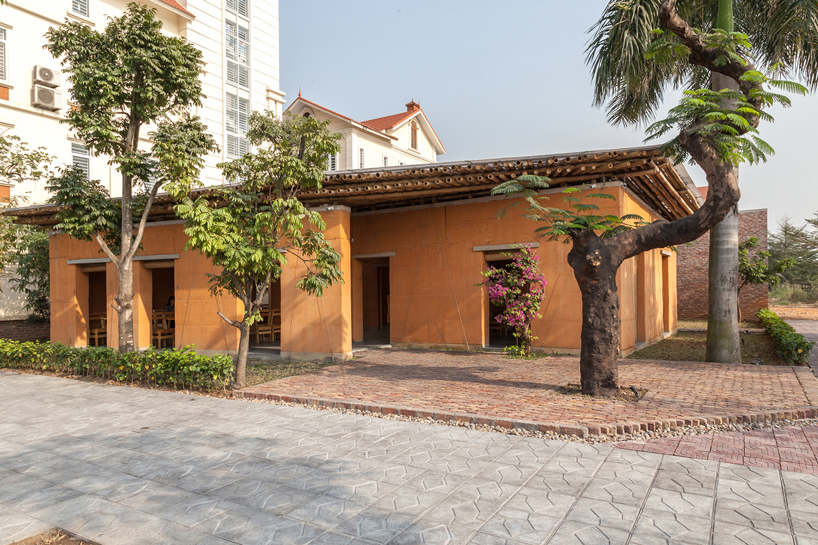



intended as a place of cultural exchange, H&P architects has completed a zigzagging structure in vietnam made from bamboo and earth. titled ‘BE friendly’, the scheme’s name is taken from the initials of its two main materials, and seeks to improve the current relationship between man and the natural world. centrally positioned within the town of mao khe, the building serves as a flexible and adaptable venue that allows the community to stage a variety of different events.

the venue is intended as a place of cultural exchange
image © doan thanh ha












H&P architects chose readily available materials for the project, which was constructed by local builders. the entire structure is made of 40 cm (16 inch) thick earth-rammed walls, laid out in a pattern that creates a series of interstitial green spaces. these open areas are connected to each other through randomly placed windows. the scheme is topped with a layer of bamboo that regulates light and air, and blurs the division between architecture and landscape.

the structure has been made from locally sourced bamboo and earth
image © doan thanh ha



internally, the building contains four large multi-functional spaces, a kitchen and service area, and washroom facilities. set against the dense backdrop of mao khe — one of vietnam’s most populous towns — the design team hopes that the venue will help raise awareness concerning the need for more friendly public spaces amid the country’s mass urbanization.

the scheme seeks to improve the relationship between man and the natural world
image © doan thanh ha

the building serves as a flexible and adaptable stage for a variety of different events
image © doan thanh ha

the entire project was constructed by local builders
image © doan thanh ha

the building is made of 40 cm (16 inch) thick earth-rammed walls
image © nguyen tien thanh

a series of interstitial open-air spaces are created
image © doan thanh ha


the scheme is topped with a layer of bamboo that regulates light and air
image © doan thanh ha

it is hoped that the venue will help raise awareness concerning the need for more friendly public spaces
image © nguyen tien thanh

an aerial view of the zigzagging layout
image © nguyen tien thanh
1/16
project info:
location: mao khe town, dong trieu district, quang ninh province, vietnam
architect: H&P architects
principal architects: doan thanh ha & tran ngoc phuong
team: nguyen manh hung, chu kim thinh, nguyen hai hue, nguyen van manh, nguyen van thinh
bamboo & earth construction: nguyen manh hung, H&P architects
land section area: 400 sqm (20m x 20m)
construction area: 220 sqm
materials: bamboo, earth
date of completion: november 2016
photography: nguyen tien thanh, doan thanh ha
shop
your own online design shop — no sales commission collected