kob&co’s macadam restaurant blends in the story of adam and eve
the interiors recreate the atmosphere of a museum by displaying paintings that reflect the dichotomies of adam and eve's story.
prefer designboom on google[FEATURED]
situated in monterrey city, mexico, macadam is the latest brunch concept by interdisciplinary design and production company kob&co — offering a high quality culinary experience. the restaurant showcases diverse dishes reflecting simple and honest combinations with special drinks.

the macadam offers a new brunch concept in monterrey city, mexico
(above and main) image © groovychaos
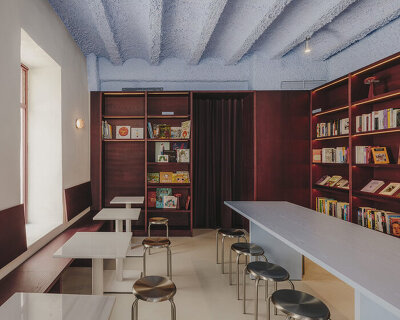
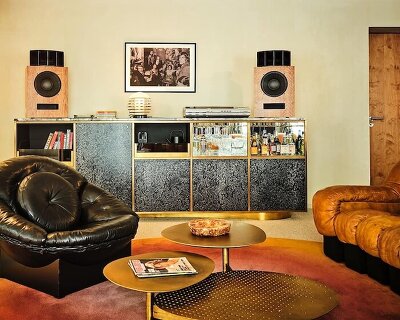
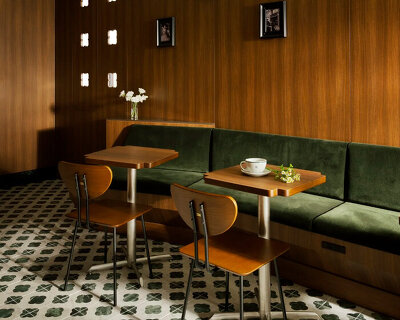
the purpose behind kob&co‘s macadam project is to recreate the atmosphere of a museum that tells its concept through paintings and settings of the old masters who were once inspired by the famous story of adam and eve. this essence has been recreated in a contemporary atmosphere, accentuating and defining the space with paintings that expose the pure and innocent as well as the forbidden and the sexual — marking day and night with the opposites of this story that define the natural beauty of eden and the sensuality of the forbidden. warm tones and classical features (ceiling, painting frames, gold and pastel) are strongly present across the restaurant, highlighting the museum quality of the design.

the purpose behind the project is to recreate the atmosphere of a museum
image © groovychaos

the overall mood borrows the influence of adam in eve from classic art
image © groovychaos

the restaurant offers simple and diverse dishes in a high quality culinary experience
image © groovychaos

recreating the pure and innocent, as well sensual and forbidden nature of adam and eve
image © groovychaos

large scale painting depicting classical art features
image © groovychaos

combining those classical features with contemporary layouts and furniture
image © groovychaos

the paintings make up an integral part of the project
image © groovychaos

detail view of the patterned ceiling
image © groovychaos

mirrored view
image © groovychaos
project info:
project type: interior design
location:san pedro, monterrey, nuevo león. mexico.
year: 2016
size: 282m2
design team: alejandro cantú, diego licea, guillermo schmidt
project manager: rosa bertha gonzález
construction management: javier escobedo
architectural supervision: alejandro hernandez, ricardo antunez
designboom has received this project from our ‘DIY submissions‘ feature, where we welcome our readers to submit their own work for publication. see more project submissions from our readers here.
shop
your own online design shop — no sales commission collected