

KDVA architects constructs a modern ‘fisherman’s house’ surrounded by wild nordic waters
defined by tones of grey and blue, the 'FH1 house' provides warmth + safety at the edge of the ocean.
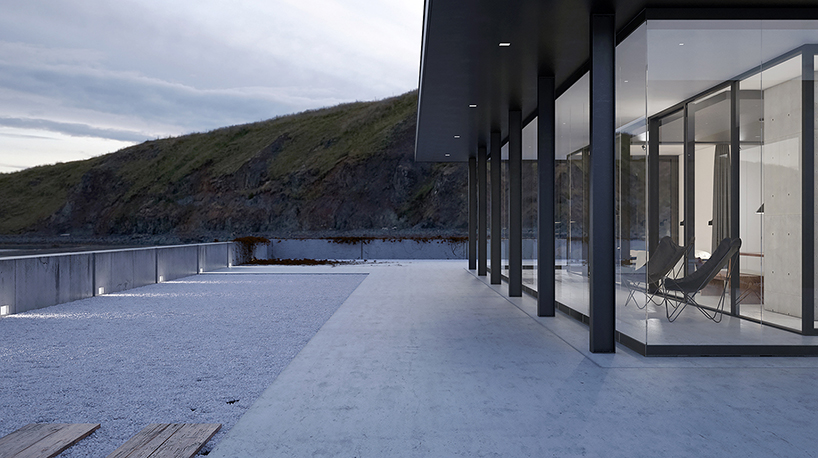
moscow based firm KDVA architects has realized a minimalist ‘fisherman’s house’ on the coastline of norway. given the steep incline of the plot and its proximity to the water, the site of the house was dug into the landscape itself — becoming an architectural element integrated into its natural surroundings. the palette of the house is defined by tones of grey and blue, evoking the maritime location of the dwelling, and is opened in the front by a covered porch featuring floor to ceiling window walls. these panels extend to almost every room of the property, and add to the nordic minimalism evident throughout.

the house is defined by a tranquil temperament that matches the nordic landscape
designed for both temporary and permanent stay, the house, entitled ‘FH1 house’, is intended to provide both a connection to the outdoors and a feeling of warmth and protection from within. south facing openings provide ample daylight and views of the ocean, while the property’s solitary location — on a site of 70 meters squared — ensures that privacy is not an issue. a cement wall outlines the dimensions of the site, and creates a separation between the house and the cliff wall to its rear. here, wooden sleepers form a canopy overhead, creating a sheltered back yard where residents can hide from the wind and weather. a barbecue are is integrated into the rear wall, with space for storing fuel and wood.

cement partitions provide space for parking and barbecues
the interior design is a mix of industrial solidity and rustic flair, articulated by KDVA architects in its liberal use of cement and wood. the cement laden kitchen/living area houses a wooden picnic-style table and wood burning stove, with slate grey cabinetry and worktops creating a contrast between the natural and built materials. a curtain partition isolates the master bedroom from the rest of the house, but the pervasive use of glass results in ever present communication with the wild nordic elements.
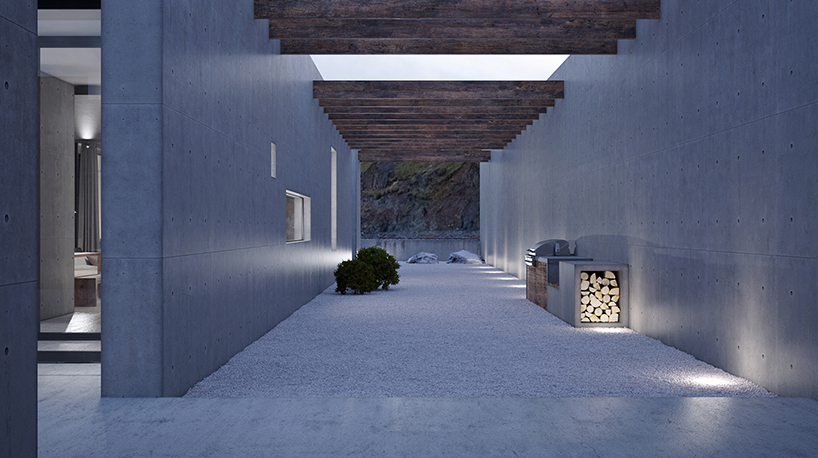
wooden sleepers create a canopy over the back yard, which acts as a space of refuge from the elements
the bathroom takes on a slightly warmer hue to the rest of the home, where wooden floors, white walls and recessed corning lighting results in a bright but no less cosy temperament. a minimal porcelain toilet and bidet are matched by a pedestal-like sink and fitted bathtub that allows bathers to peer out at the roaring waves.

the small interior contains all the essentials for a comfortable home

industrial solidity and rustic flair go hand in hand in the living/dining space

extensive use of glass panelling provides stunning views of the surrounding landcape
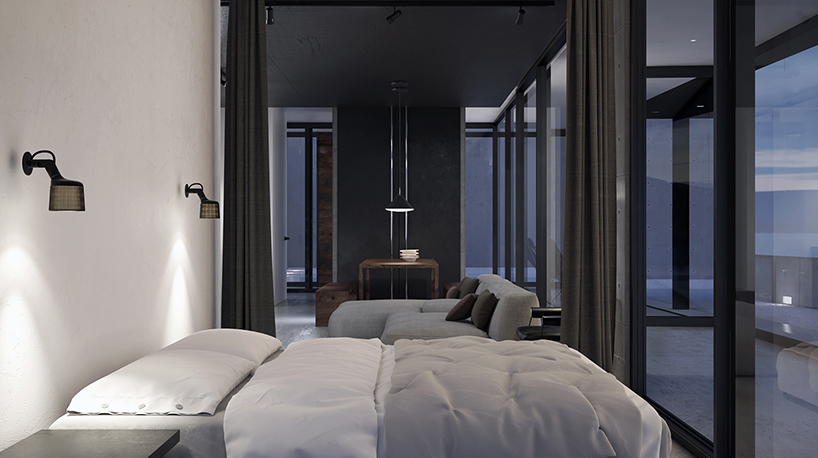
the master bedroom is isolated from the rest of the house by a curtain partition

the bathroom is fitted in wood, white and a floor to ceiling window

porcelain units here are kept simple: toilet, bidet and sink all adhere to a minimal form
designboom has received this project from our ‘DIY submissions‘ feature, where we welcome our readers to submit their own work for publication. see more project submissions from our readers here.
shop
your own online design shop — no sales commission collected
















