zai shirakawa and genki mori diverts strong winds away from meeting place in tohoku

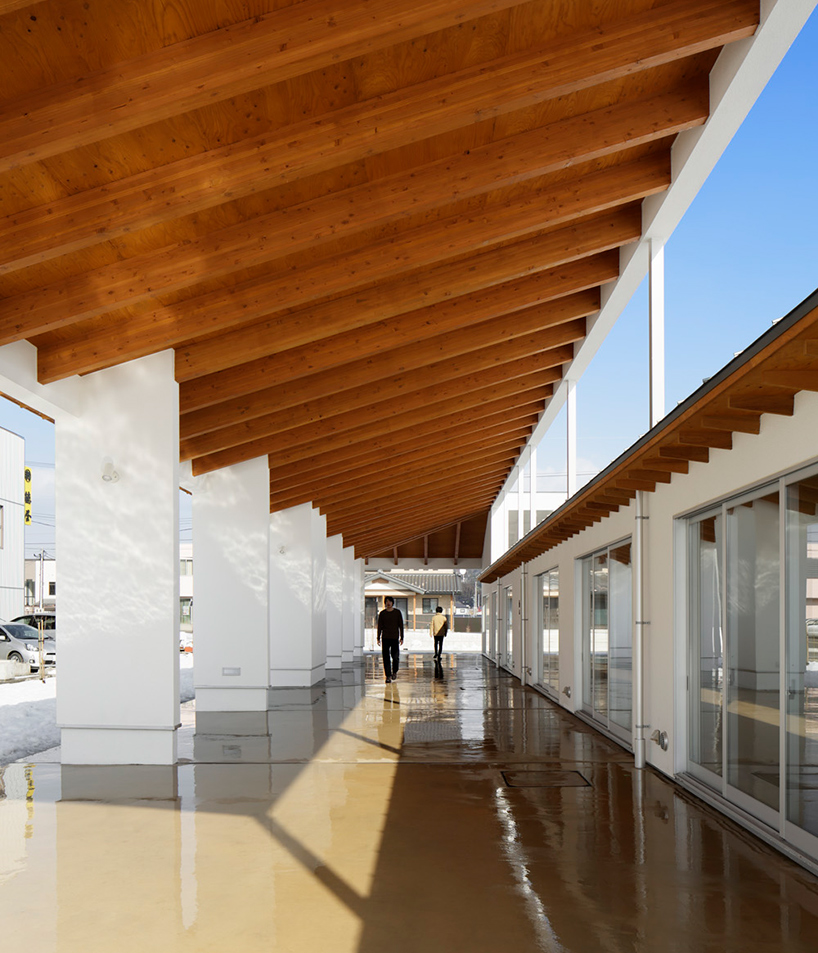
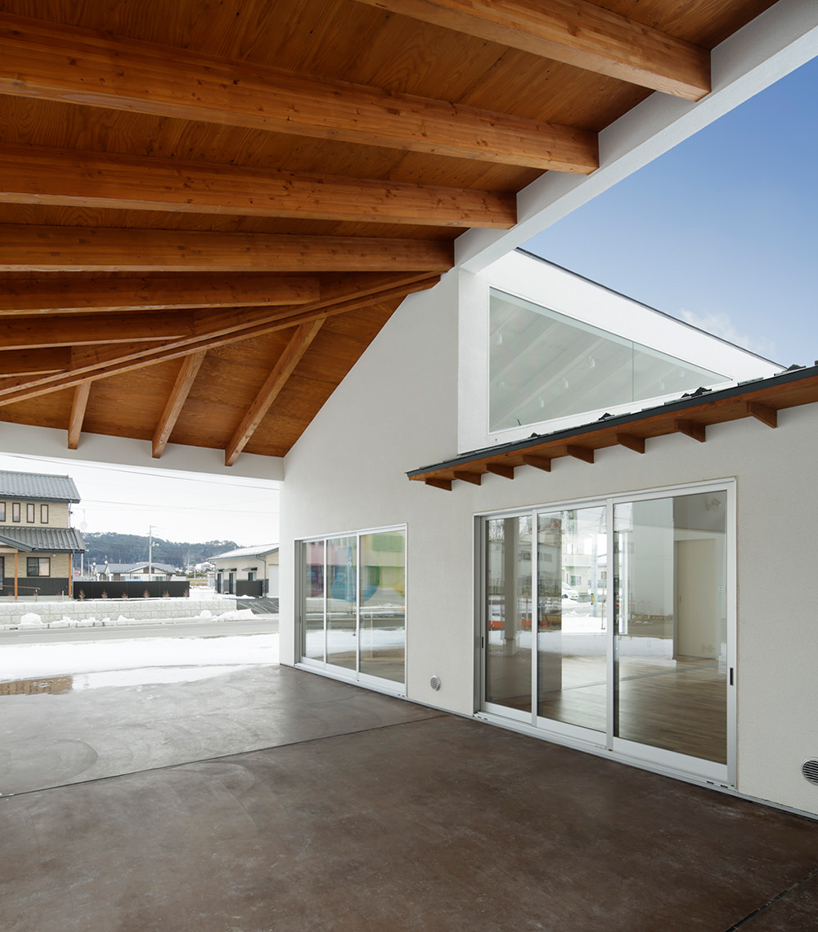
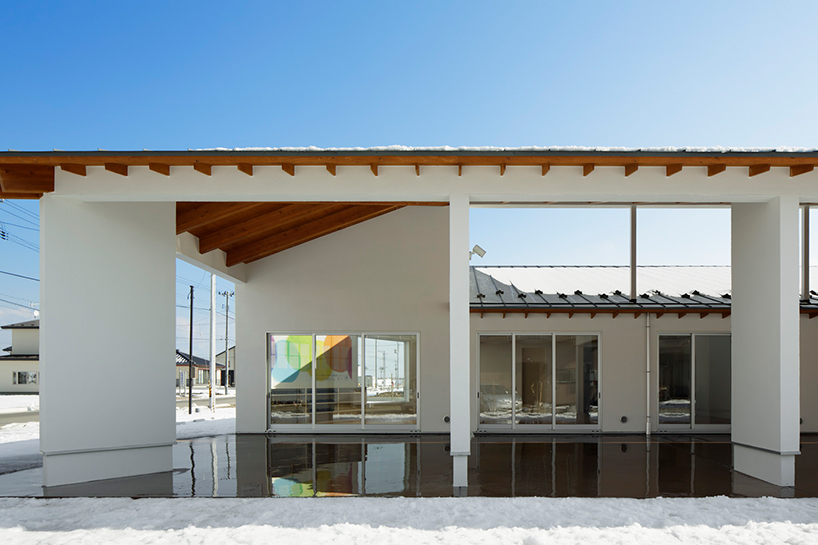
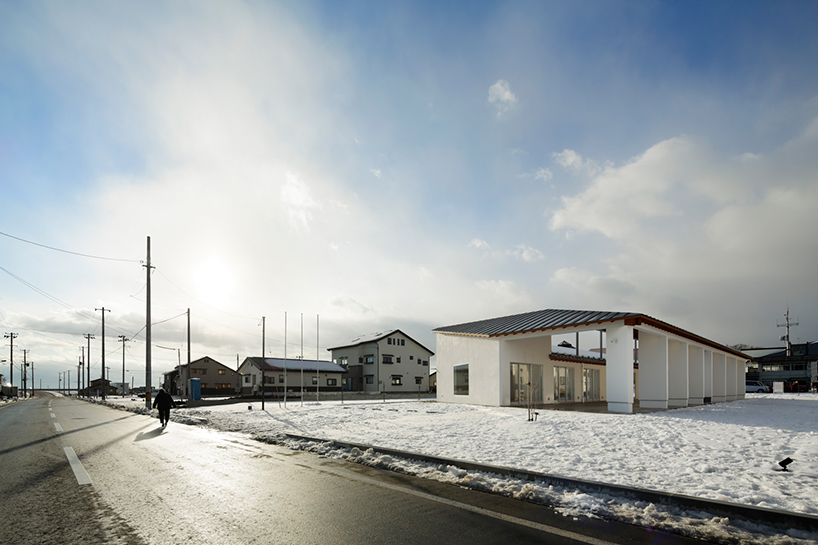
located in an area destroyed from the 2005 earthquake, this structure fuses an indoor and outdoor space planned for the residents of the noda-mura village.
prefer designboom on google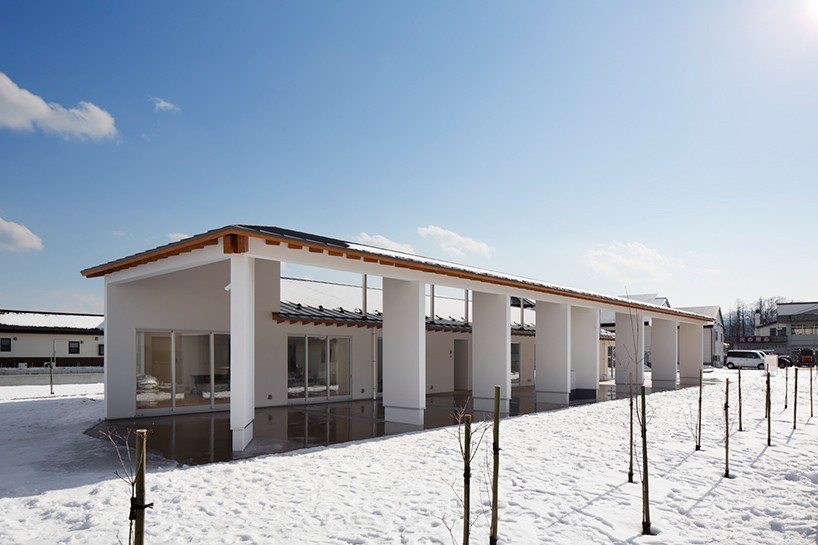
zai shirakawa architects & associates has shared their latest project ‘meeting place of the tokoku’, a structure that fuses an indoor and outdoor aesthetic planned for the residents of the noda-mura village, a quaint seaside town in the iwate prefecture. the context itself is based by the sea and was one of the locations destructed from the great east earthquake in 2005.
all images © koji fujii / nacasa & partners inc
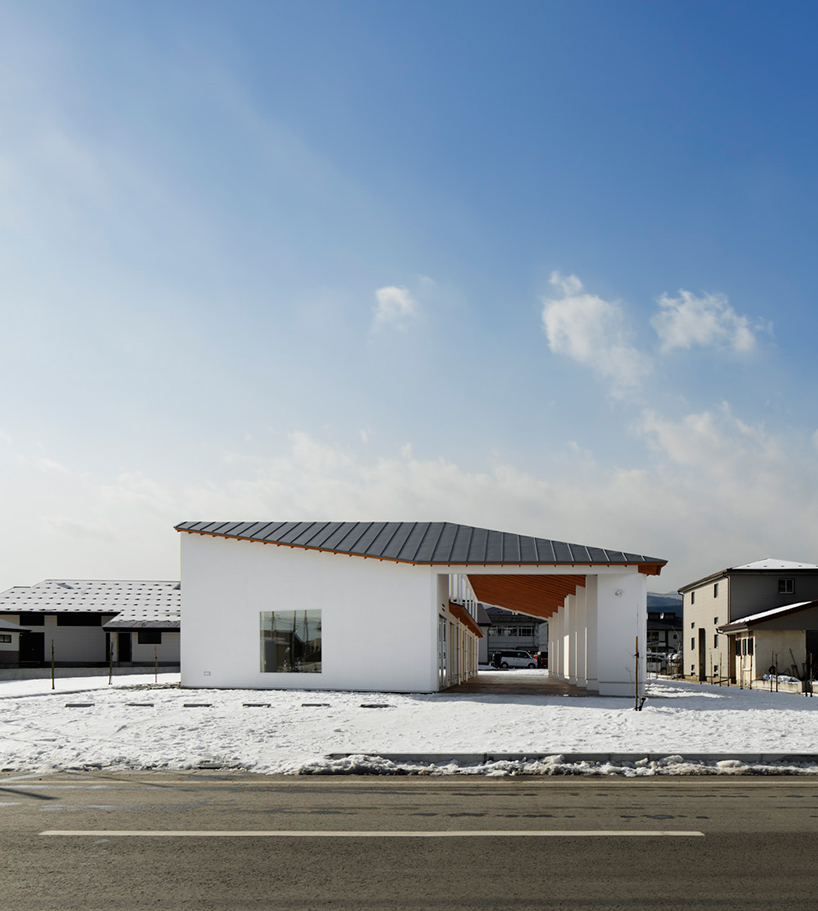
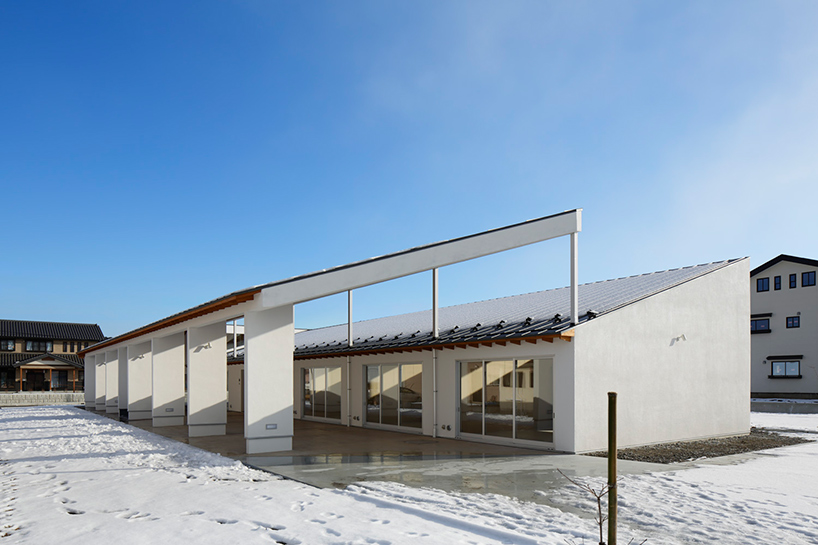
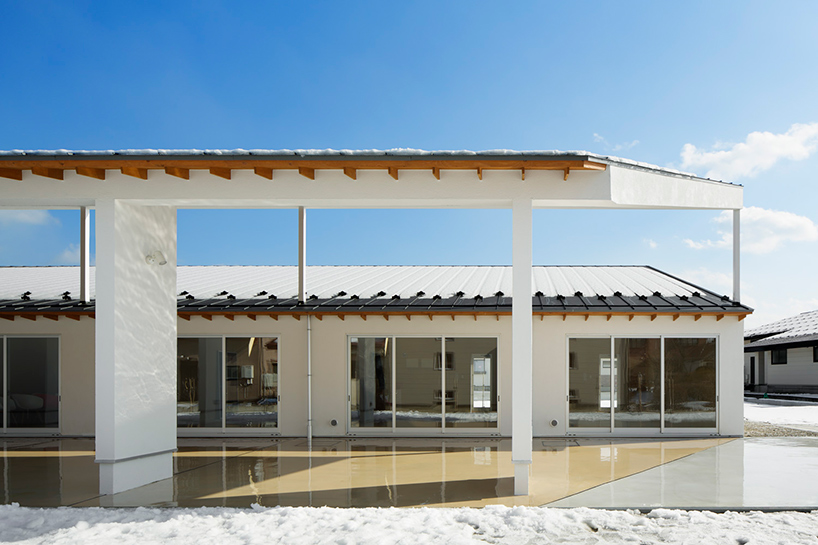
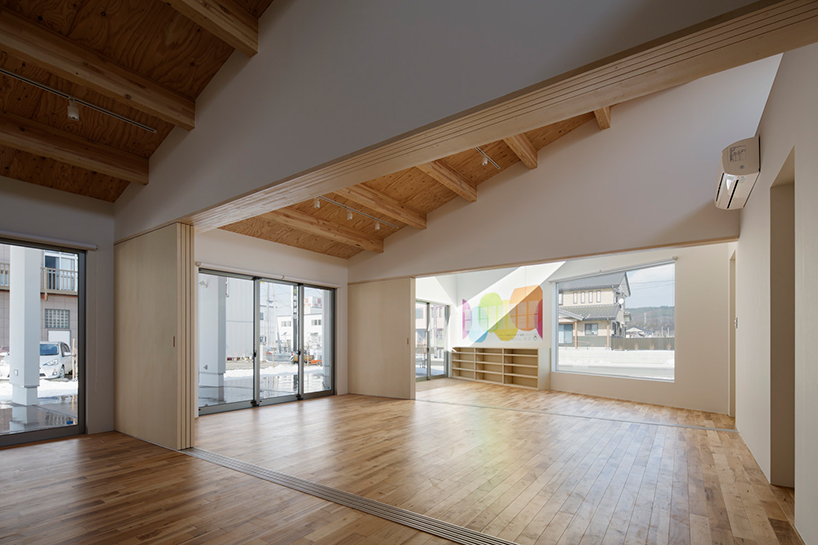
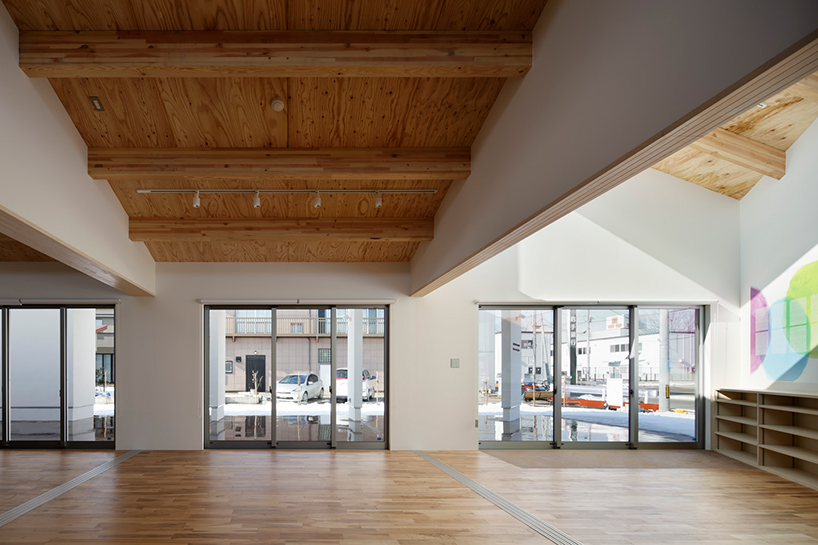
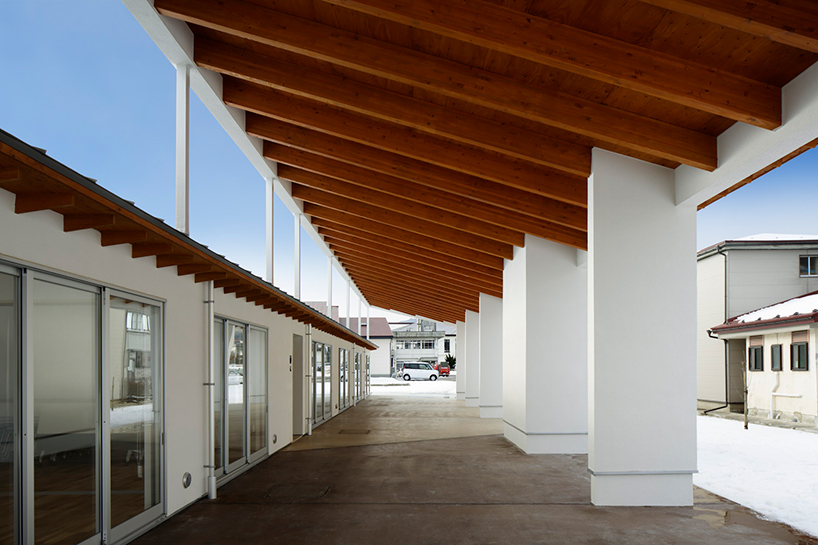
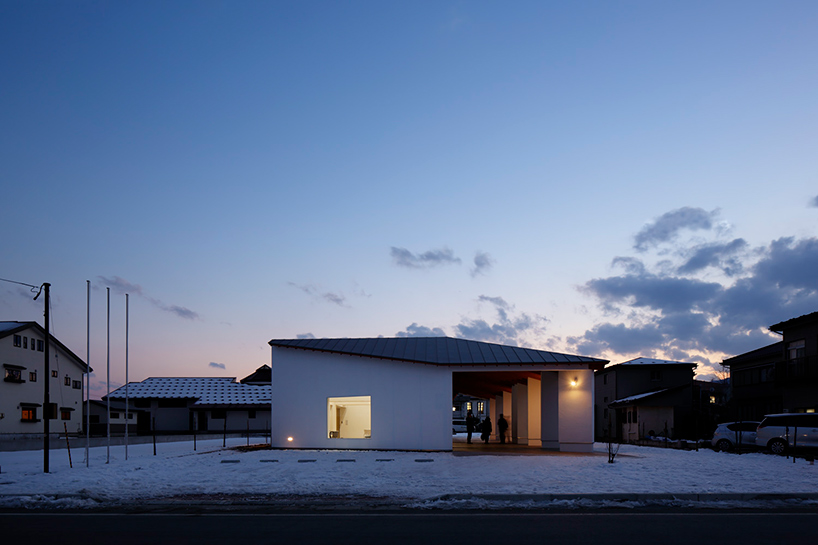
the facility features an assembly hall inside and the half-pitched structure influenced from studying the direction of wind; especially the easterly wind called ‘yamase’. this strong easterly breeze often disturbs external activities and with this, zai shirakawa considered a structure that would have an outdoor path providing shelter with its oversized eaves, while blocking out the wind using the adjoining building as a shield. inside, the modest interior is light-filled and adaptable to the local events held. the large timber trusses of the roof are sloped, raised slightly higher than the assembly hall itself and provides a path for the wind to flow out on the other side and in turn, a provides stable external environment.
project info:
location : iwate
use : meeting place, shop
completion : 2015/12
structure : timber
number of floors : 1
site area : 1200.02 sqm
building area : 409.90 sqm
architectural area : 358.61 sqm
structure : tatsumi terado structural studio