IDMM architects’ waveon café embraces the coastal scene of gijang in korea
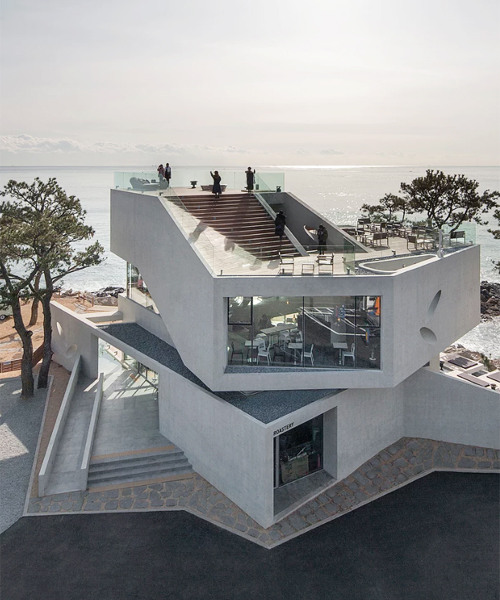
wanting to enjoy the expansive sea view, the building is stacked as long and sequential spaces with various heights that are connected via a bridge.
the city of gijang is the second largest in korea, famous for its expansive seashore view rendered by eroded rocks and a cluster of pine trees that span about 30 feet high. overlooking the coastline is the waveon café, a 500 sq.m building by hee soo kwak from IDMM architects, where one can enjoy the sandy and rocky beach anytime.
WAVEON café is located on a hill overlooking the beach shore of gijang
all images © kim jaeyoon
by including the panoramic view of the seashore as a main feature in this project, hee soo kwak reveals how one can grasp the relationship between a natural scenery and architecture. in that sense, the primary condition developed lies in maximizing the length of the building openings that face the sea and beach. within given floor area, a wide and long corridor bearing seating spaces with ocean view deliver internal voids at the center — embracing more diverse coastal sceneries. this is achieved by stacking long and sequential spaces with various heights and connected to each other via a bridge.

through the openings towards slopes, one can enjoy the sea over the tall pine trees
on the other hand, the outer space of waveon café includes pyeongsang — an outdoor furniture traditionally used for small group activities. instead of setting a wide terrace on the beach, a series of those elements placed under pine trees acts as semi-individual spaces to enjoy a meditative time with a cup of coffee around natural scenes. in addition, an obliquely punched concrete wall offers perforated viewpoints towards the sea shore beyond the pine trees.
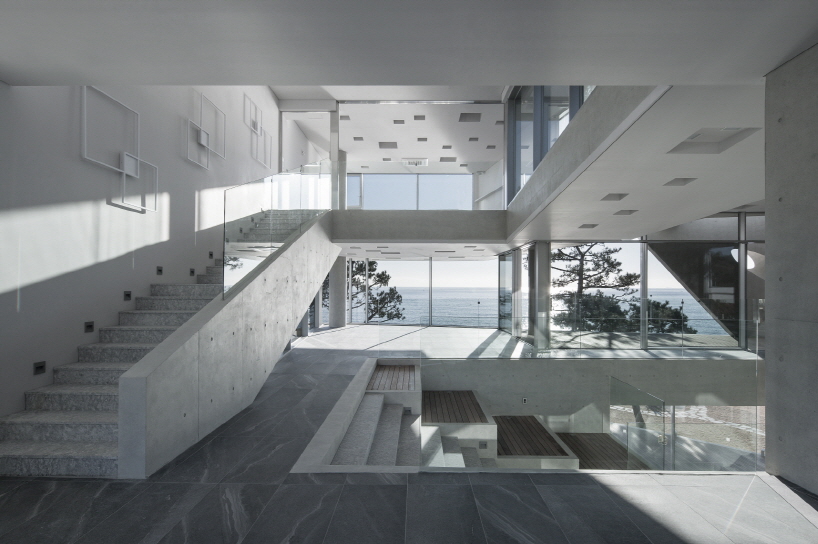
wide and spiral corridor bearing seating spaces embraces many diverse scenes from outdoors
at the rooftop area, one can notice the extended horizon where sea and sky become one, a privileged view that is most striking during sunrises and sunsets. all in all, in this unique café building where nature and artificial settings meet via meditative and playful ways, visitors can experience a new type of retreat just sipping coffee and sitting at a table.
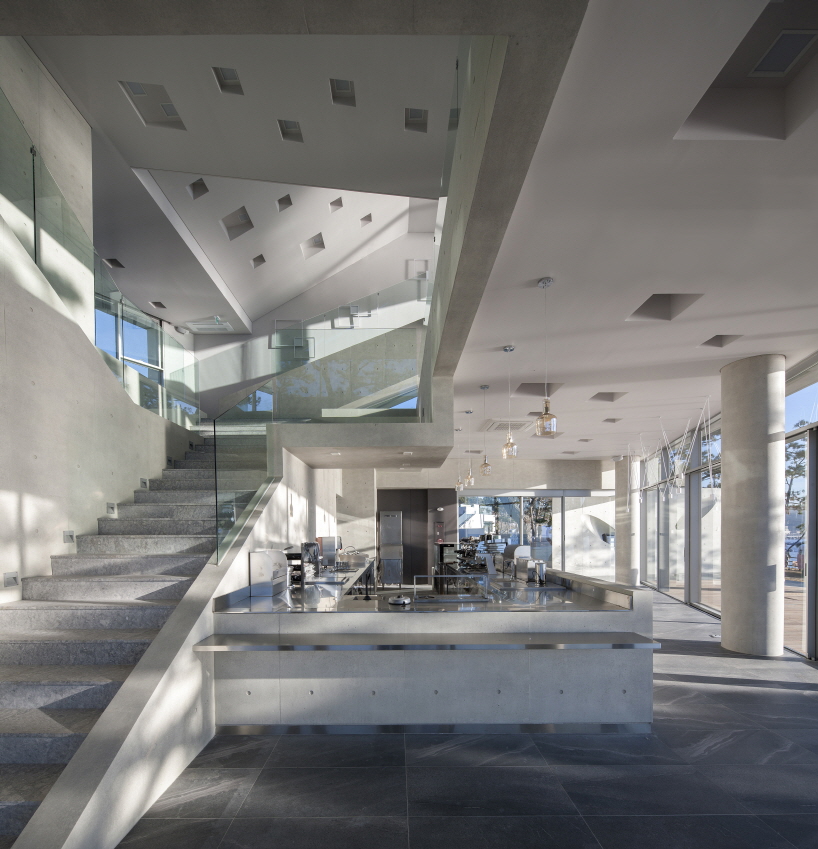
empty spaces in the center are embodied by stacking long and sequential spaces
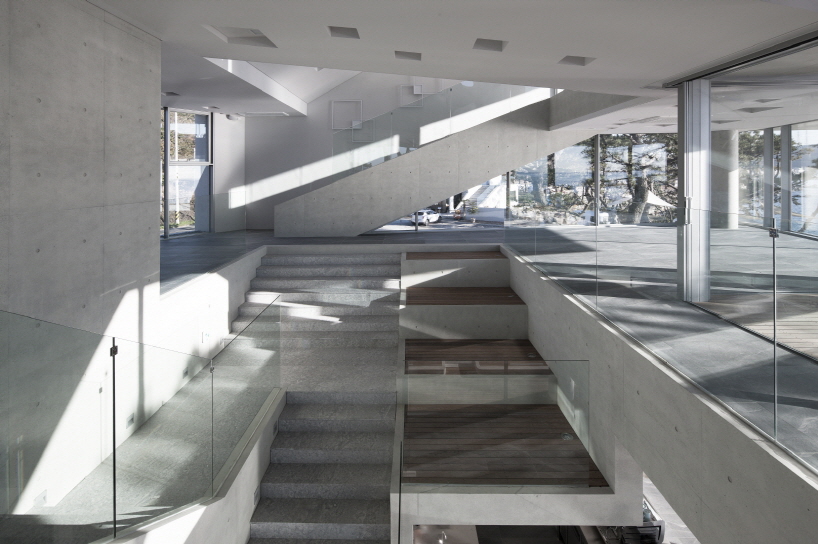
Void space in the center generates the decent solution to make more seats viewing scenery
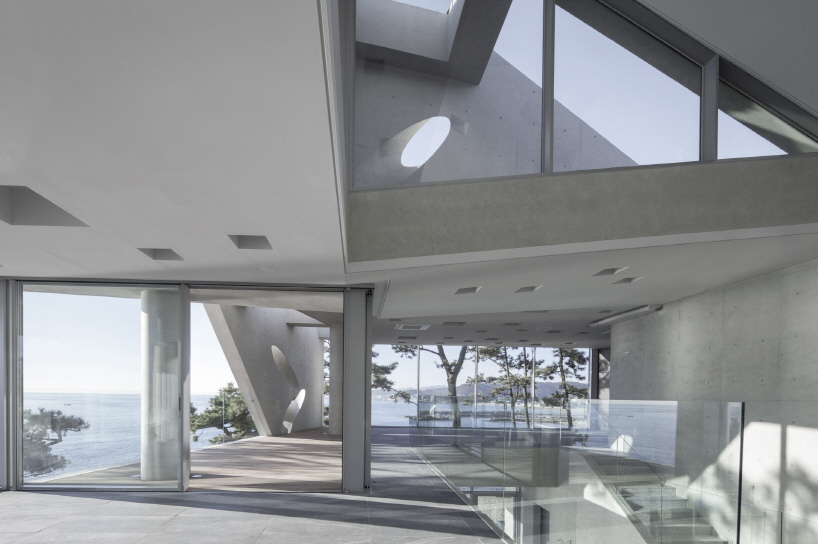
depending on where and how one is located, the sea view varies
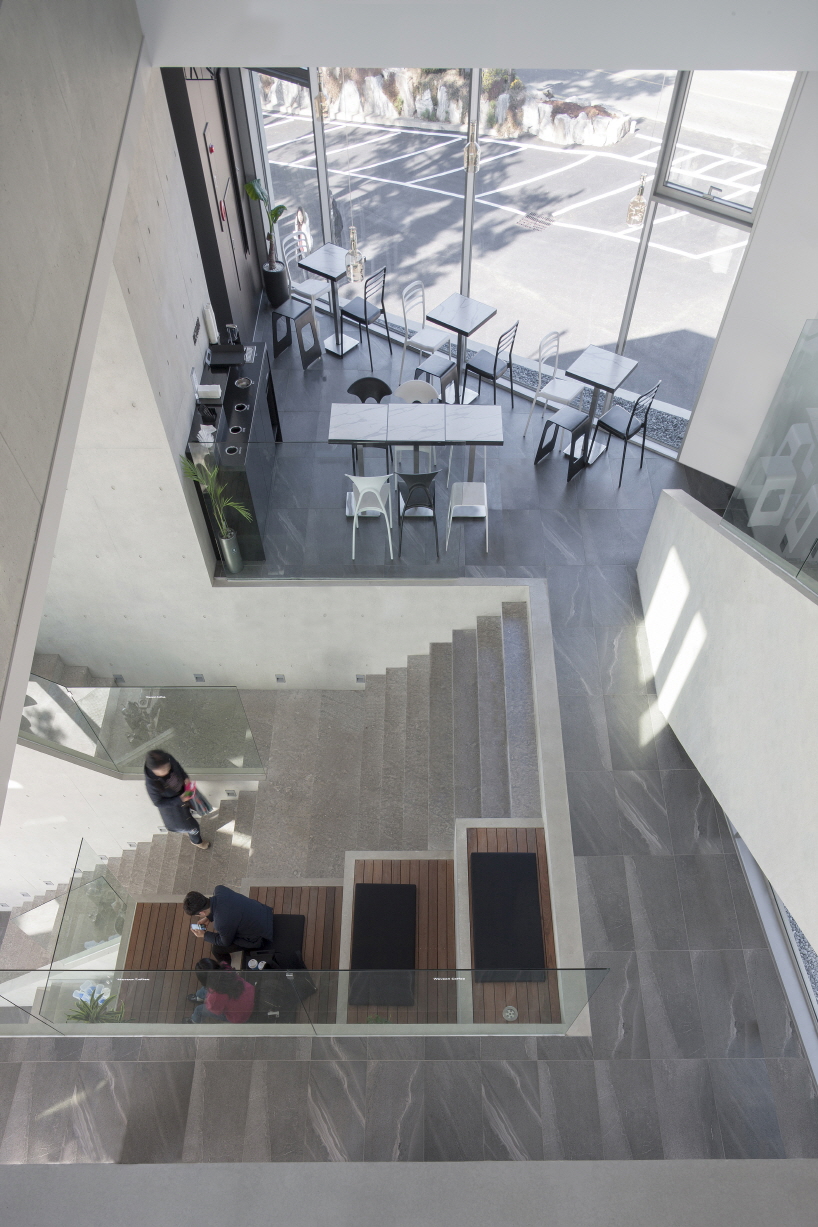
interiors have various heights and are connected to each other via a bridge
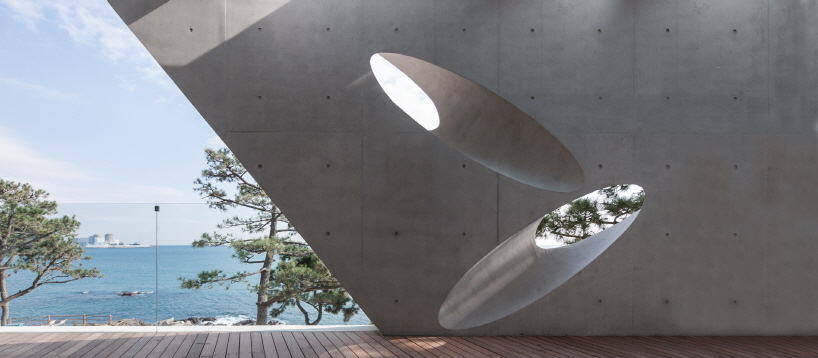
the holes within the concrete wall reflect the eroded seashore rocks
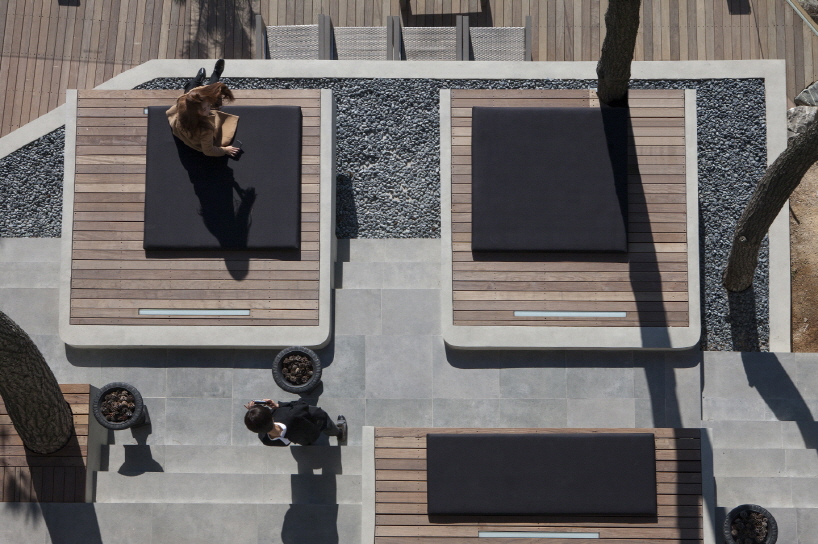
the pyeongsang outdoor furniture, under pine trees, plays a meaningful role as semi-individualized spaces

pyeongsang create terraced hubs that are ideal for meditative times facing the natural scenery
project info:
architect: hee soo kwak
location: 533(522-2), wolnae-ri, jangan-eup, gijang-gun, busan, korea
programme: coastal café
site area: 1,381.53m²
building area: 253.19m²
gross floor area: 497.33m²
building scope: 3f
height: 11.22m
building to land ratio: 18.33%
floor area ratio: 36.00%
structure: RC
exterior finishing: exposed concrete
completion: dec. 2016
project credit: hee soo kwak and IDMM architects
designboom has received this project from our ‘DIY submissions‘ feature, where we welcome our readers to submit their own work for publication. see more project submissions from our readers here.