
herzog & de meuron’s ‘beirut terraces’ tower takes shape in lebanon
photographed by trevor patt, the scheme is located in mina el hosn, one of the city's most prestigious residential areas.
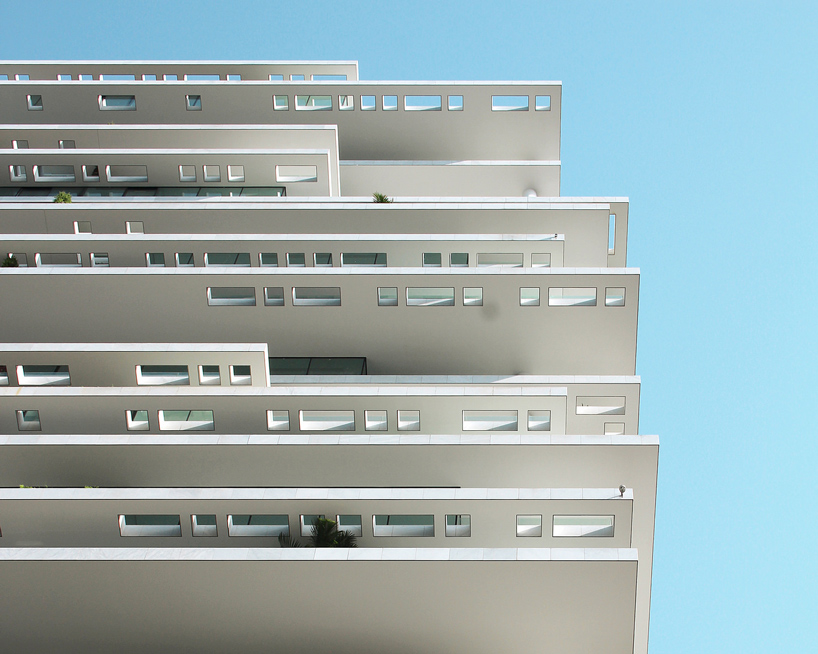

in 2010, herzog & de meuron revealed plans for ‘beirut terraces’, the firm’s first residential project in lebanon. now, with the project nearing full completion, photographs detail the building’s distinct layered composition. within the scheme, residential units vary in size, with multi-storey duplexes distributed throughout the building. amenities include a spa with a pool, a sauna, and a selection of ground floor retail outlets. a parking garage is situated below grade.

all images by trevor patt / creative commons
photographed here by trevor patt, beirut terraces is backed by developers benchmark and is located in mina el hosn — one of beirut central district’s most prestigious residential areas. herzog & de meuron states that five principles define the project: layers and terraces, inside and outside, vegetation, views and privacy, and light and identity.

the scheme is located in mina el hosn — one of beirut’s most prestigious residential areas
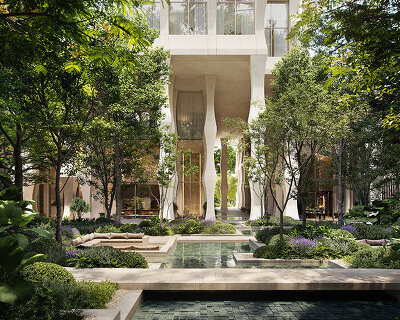
the tower will soon be covered with plants and vegetation, with each floor offering curtains of greenery. hanging gardens and extended perforated slabs shape outdoor terraces that are intended as extensions of indoor living areas. as well as offering residents scenic views, floor-to-ceiling windows also ensure that natural light enters each room. the vegetated screens provide shade, but more importantly guarantee privacy for each household.

the building’s distinct layered composition
‘beirut terraces’ offers three apartment types, from 2 to 4 or more bedroom configurations. simplex units range from 210 to 935 square meters, with duplexes between 615 to 985 square meters. the tower’s 1,050 square meter penthouses include terraces of up to 450 square meters. see designboom’s previous coverage of the project here.

perforated slabs define the shape of outdoor terraces

the tower will soon be covered with plants and vegetation

floor-to-ceiling windows ensure that natural light enters each room

residential units vary in size, with multi-storey duplexes distributed throughout the building
the tower’s 1,050 square meter penthouses include terraces of up to 450 square meters
project info:
development manager: benchmark
design consultant: herzog & de meuron
executive architect/engineering consultant: khatib & alami
project manager: hill international
main contractor: man enterprise
structural & MEP consultant: arup
landscaping consultant: vladimir djurovic landscape architecture
lighting consultant: arup
façade consultant: PP engineering
technical controller: socotec
pre-contract cost control: davis langdon
shop
your own online design shop — no sales commission collected