

studio ponsi stretches maremma house across the tuscan countryside
the residence is laid out as three layers of volumes, stretched along the north-south axis, to highlight the horizontality of the land.
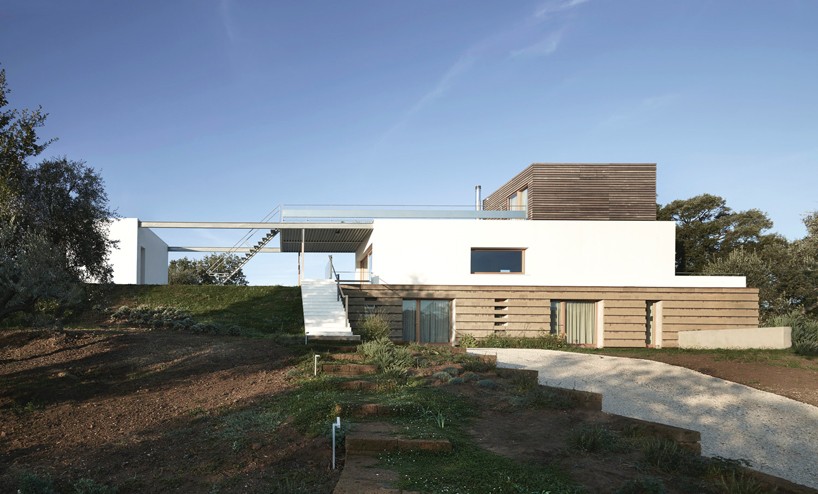
set on a hill surrounded by olive trees and vineyards, the maremma house by florence-based studio ponsi is built near the ancient village of pereta, in the tuscan countryside. the surrounding landscape is characterized by gentle topographies sloping down towards the sea, with a view that sweeps over monte argentario and the islands of the archipelago.

the landscape is characterized by gentle topographies sloping down towards the sea
all images courtesy of studio ponsi
studio ponsi has laid out the house as three layered volumes, stretched along the north-south axis. the linearity of the different levels echoes the dominating horizontality of the land, while the arrangement of volumes corresponds to the distribution of activities within. the bottom layer, partially underground, houses the bedrooms and mechanical area. the only façade, facing east, is sheathed in rows of tufa blocks quarried in the area. this floor represents the base rooted in soil, recalling centuries-old local building traditions centered around the use of tufa stone. the middle level, accessed via an outdoor travertine staircase, contains the common areas of the living room and kitchen which open onto a porch right next to the pool.

sheathed in wooden planks, the top floor evokes nautical architecture
looking at local character, the whitewashed stucco façades and the predominance of massive walls over the voids of the windows and doors evoke typical mediterranean architecture. on the other hand, sheathed in wooden planks, the top floor evokes nautical architecture — making the entire house resemble by analogy the shape of a ship run aground. steps, railings, beams, and exterior decks are made of galvanized steel while, by contrast, all metal elements used on the interior are brass or copper.

swimming pool overlooking the metallic staircase leading to the upper terrace

the middle floor is accessed via an outdoor travertine staircase

the indoor common areas open onto a porch

close up view from the porch, towards the pool

living room

steps, railings, beams, and exterior decks are made of galvanized steel

lower floor, corridor view

the house is integrated into the tuscan countryside, near the ancient village of pereta

ground floor plan

site plan

watercolor sketch
designboom has received this project from our ‘DIY submissions‘ feature, where we welcome our readers to submit their own work for publication. see more project submissions from our readers here.

















