

laura ortín adds a zest of colors to LANO FRUITS’ office space in murcia
sitting right under a sky-lit ceiling, a small orange tree offers a refreshing twist to the working rhythm.
[ADVERTISEMENT]
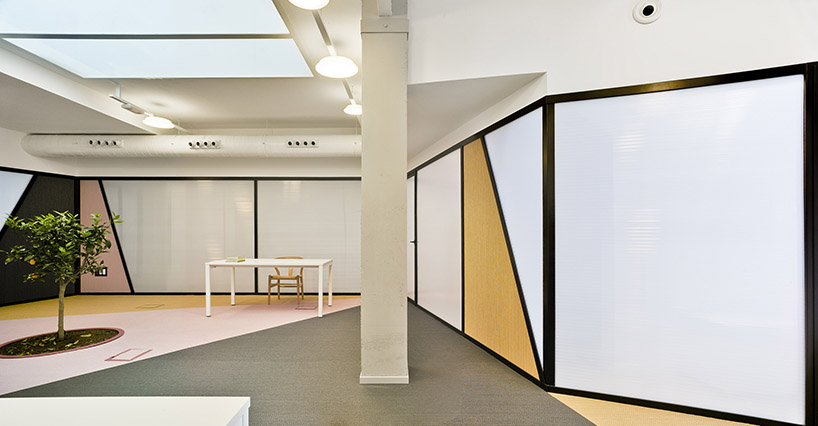
colorful and inviting, this restoration project by spanish architect laura ortín offers a vibrant co-working space for LANO fruits — an ‘orange broker’ company distributing goods worldwide. the overall design connects two bordering spaces; one of them was used as a warehouse while the other as a working hub with many failed remodeling. in other words, the client desired more natural light, acoustic and thermal comfort, collective areas, restrooms and especially a cozy atmosphere.
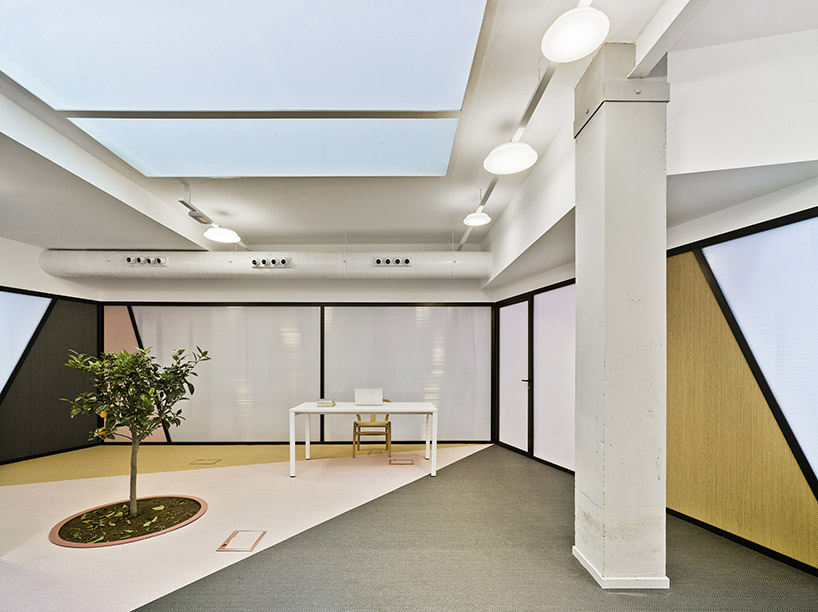
central area with a skylight and orange tree right beneath it
all images © david frutos
laura ortín has carried out the restoration by reinforcing the structure with a delicate concrete operation. the reorganization of pipes maintains the original height while the opening of a skylight provides lots of natural light during working hours. the architecture starts at the coffee break area and the hall for workers/sporadic visitors. both are accompanied by a continuous, light polycarbonate line that defines the more private spaces. halfway through, one can find a kind of ‘office landscape’ under the soft zenith glow.

the working place is designed with comfortable, cheap furniture
right in the middle of the office, an orange tree represents the liveliest element of the space — a minimum garden that balances the working rhythms. the furniture is aesthetically pleasing, comfortable, resistant and cheap. in the meeting room, a long black table with wooden chairs provide ease and simplicity. the entrance armchair in pistachio green brightens the area up while two others in yellow buttons and socks on the legs offer a warm character in the confidential room.
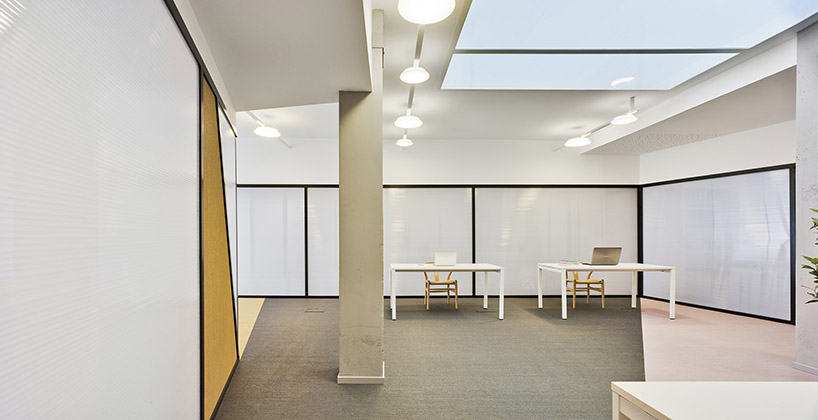
the working space is accompanied by a large skylight
highlighting the refreshing quality of fruits, the flooring is installed as twisted PVC color triangulations — covering some blind parts of the partition to hide the toilet and broom closet. following that pattern, the main lighting is lifted off the ceiling with circular lamps of soft light while the meeting room is dotted with long arm wall lamps, offering a more homely feeling.

hall and coffee break area

view of the entrance point
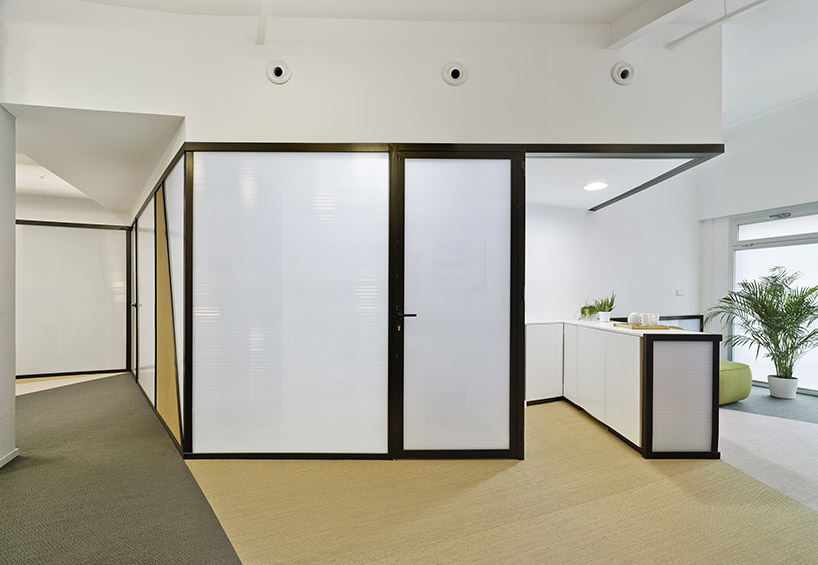
broom closet and kitchen space
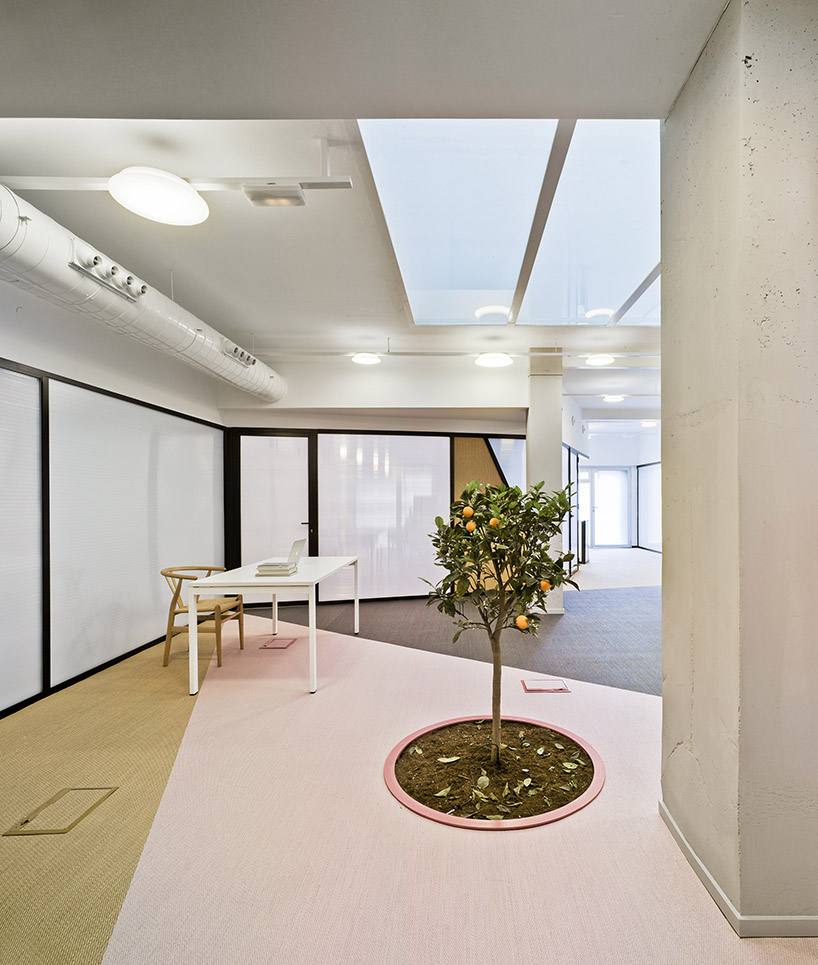
the orange tree offers a ‘minimal’ garden to the working environment
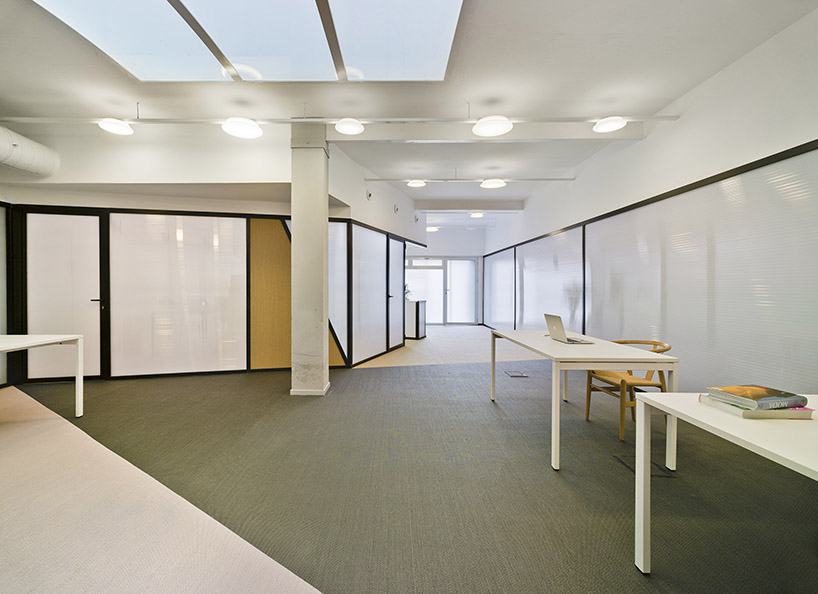
the final design creates an ‘office landscape’
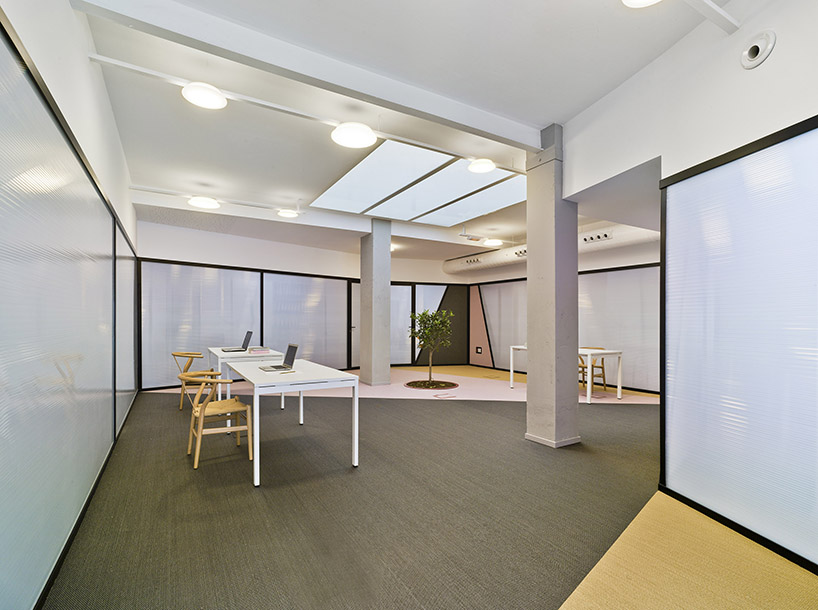
there are no specific ‘studies’, rather an open floor and homey layout

the flooring is made of colorful and triangulated PVC

the meeting room is dotted with long arm wall lamps
project info:
architect: laura ortín arquitectura
client and developer: lano fruits
contractor: construcciones y reformas germán sl.
location: espinardo, murcia
status: completed 2017
area: 122 sq.m
lighting: acontraluz
furniture: LA OCA, anaric, reyes ordóñez
reinforcement: kerakoll
PVC braided floor: keplan
designboom has received this project from our ‘DIY submissions‘ feature, where we welcome our readers to submit their own work for publication. see more project submissions from our readers here.
shop
your own online design shop — no sales commission collected


















