
zeller & moye transforms mexico city townhouse with secluded roof garden
by removing excessive internal partitions, the design team completely overhauled the building to create a series of generously proportioned living spaces.
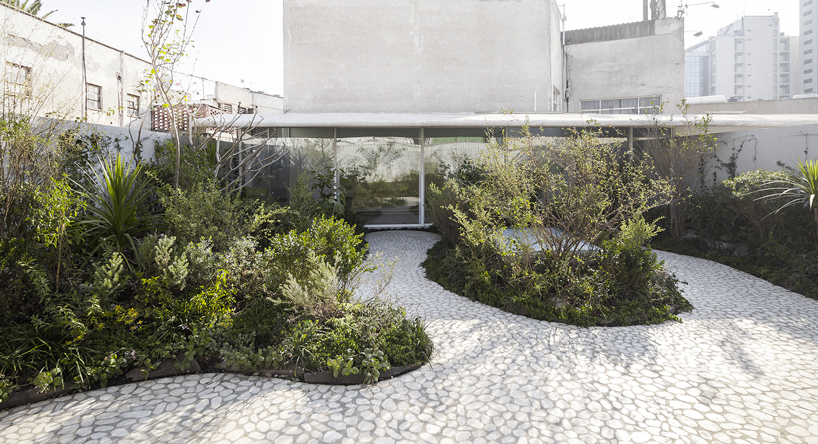
zeller & moye has transformed a 1930s townhouse in mexico city into a contemporary family home. named ‘casa verne’, the property is located in polanco, an affluent and diverse neighborhood at the heart of the meixcan capital. vertically organized across three distinct storeys, the dwelling contains functional service spaces at ground level, with family living accommodation above. the uppermost floor features a roof garden that serves as a secluded retreat from the bustling city below.

the property is located in polanco, a neighborhood at the heart of the meixcan capital
image © juan carlos garza (main image © omar muñoz)
by removing excessive internal partitions, zeller & moye completely overhauled the building to create a series of generous living spaces. to maximize daylight throughout the home, patios and openings for roof lights were carefully positioned throughout. a new floor, which now contains the minimally furnished master bedroom, was even added by introducing a large overhanging canopy made of white concrete. from here, full height sliding glass doors open onto the oasis-like terrace, which has been densely populated with plantation.
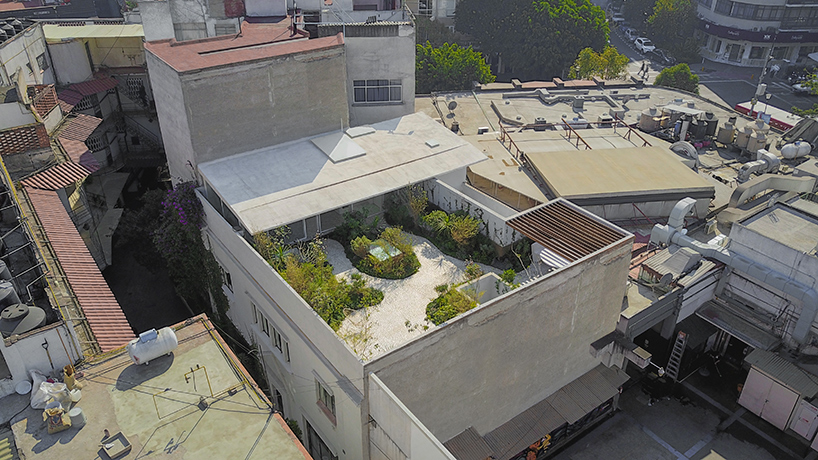
the 1930s townhouse has been transformed into a contemporary family home
image © juan carlos garza
all of the house’s new additions have been realized in white marble concrete, a material choice that seeks to lend the scheme a fresh and contemporary character. the flooring on the upper level comprises cut marble pebbles that directly reference the region’s ancient riverbeds and lakes — now covered with a dense urban sprawl. the garden also contains a concrete bench and table, which were both cast in-situ.

the uppermost floor features an oasis-like roof garden
image © juan carlos garza

the three-storey property is connected with a new spiral staircase that links the art deco-style lower floors to the rooftop garden. the stairway allows daylight to descend naturally from roof lights positioned at the upper level. the building’s previously existing spaces have been revamped with window openings, wooden flooring, a fireplace, built-in furniture, and brass lamps designed specifically for the project.

the terrace serves as a secluded retreat from the bustling city below
image © juan carlos garza

an overhead view of one of the scheme’s external patios
image © juan carlos garza

the scheme is densely populated with native plantation
image © christoph zeller

skylights help illuminate the lower storeys
image © omar muñoz

the flooring on the upper level comprises cut marble pebbles
image © omar muñoz

the floors are a direct reference to the region’s ancient riverbeds and lakes
image © omar muñoz

the three-storey property is connected with a new spiral staircase
image © omar muñoz

existing spaces have been revamped with new window openings, wooden flooring, and a fireplace
image © omar muñoz




1/18
project info:
title: casa verne
type: private residence
location: colonia polanco, ciudad de méxico
architects: zeller & moye, team: ingrid moye, christoph zeller, omar g. muñoz, emma woodward, daniel aguilar
landscape: entorno taller de paisaje
contractor: factor eficiencia
size: 460 sqm / 4,951 sqf (house: 335 sqm / 3,606 sqf, garden: 125 sqm / 1,345 sqf)
dates: oct 2014 – feb 2017
shop
your own online design shop — no sales commission collected