
M.O.D.E.S constructs chinese ancestral hall based on digitized brick patterns
this project adopts 'low-tech' implementations for a digitally designed façade that bypasses and controls vernacular limitations.
prefer designboom on google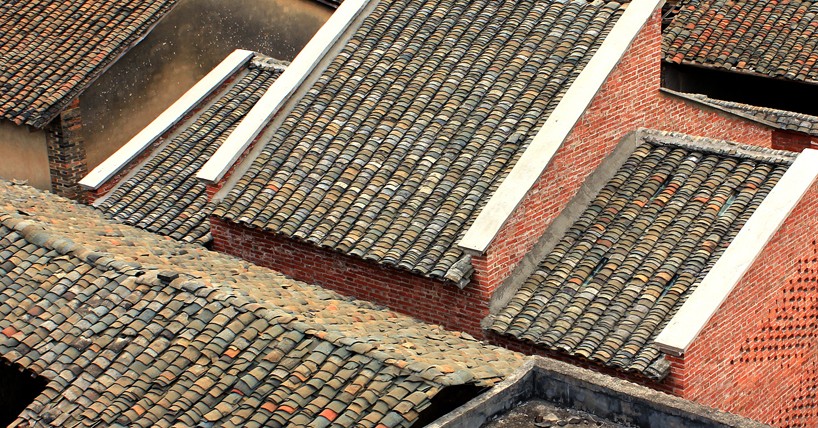
located in the rural village of yulin in china, the ‘yan ancestral hall’ by shanghai based design studio M.O.D.E.S looks into the feasibility of low-tech strategies for a digitally designed and non-standard architectural layout. here the workflow is suitably chosen for the country’s general circumstances, meaning that a process has been developed by looking into the local labourer’s understanding. given the rural context, conventional material quality and labor skills are surprisingly deficient. hence, local clay brick and recycled roof tiles have been favoured over other elements.

night view of the western façade
the main challenge for M.O.D.E.S has been the front façade, a morphologic deformation mirroring the client’s family name 闫 (yan). in that case, the architect has generated a pattern projection with brick length iteration on the west elevation — while all aforementioned restrictions in the vernacular culture have been taken into consideration for digital modelling. during implementation, the ‘flemish bond’ brick pattern is adopted: ‘stretchers’ are picked for cutting repetitions while ‘headers’ serve as reference grids for labourers.
‘this project […] uses computation capacity to bypass and control vernacular limitations. it emphasizes the digital thinking and the work-flow reformation in a conventional materialization technique, which led to an explorative result’.

general perspective of the ancestral hall in yulin
naturally, information transmission remains analog to ‘low-tech’ implementations. however, the formats can be different by using diagrams, guidelines, or only number tags that are more effective than regular construction drawings. in this case, the architect has marked all bricks and digitally colored them by categories, then combined all information from the script into the printed layouts. the brick cutting process has been done afterwards, as the material waste has been minimized.

the house included an original deformation that mirrored the client’s family name: 闫 (yan)


front door wooden structure and name plate

the main hall of the building, lit during nighttime

a skylight in the main hall, and an old beam from a previous ancestral hall is preserved

the view to the side room during daytime

skylight in the side room infiltrating through the recycled roof tiles

CNC prefabricated wood window frames

different material representations ad overlap across the design

the brick pattern follows the structural design of a ‘flemish bond’

the construction of the steel structure for roofing

‘low-tech’ implementation involves simple information transmission
project info:
team: nicholas wang, liumeng lou, kexin lu
completed: december 2016
location: yulin, china
designboom has received this project from our ‘DIY submissions‘ feature, where we welcome our readers to submit their own work for publication. see more project submissions from our readers here.
shop
your own online design shop — no sales commission collected
















