

farmhouse in france expanded with monolithic concrete volume
the scheme seeks to expand upon the characteristics of the region's vernacular architecture, reinterpreting the original house in a contemporary manner.
prefer designboom on google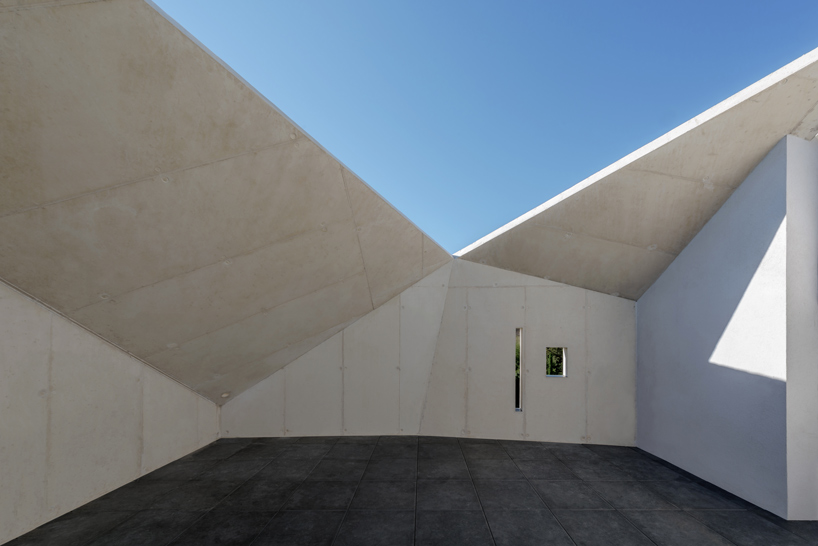
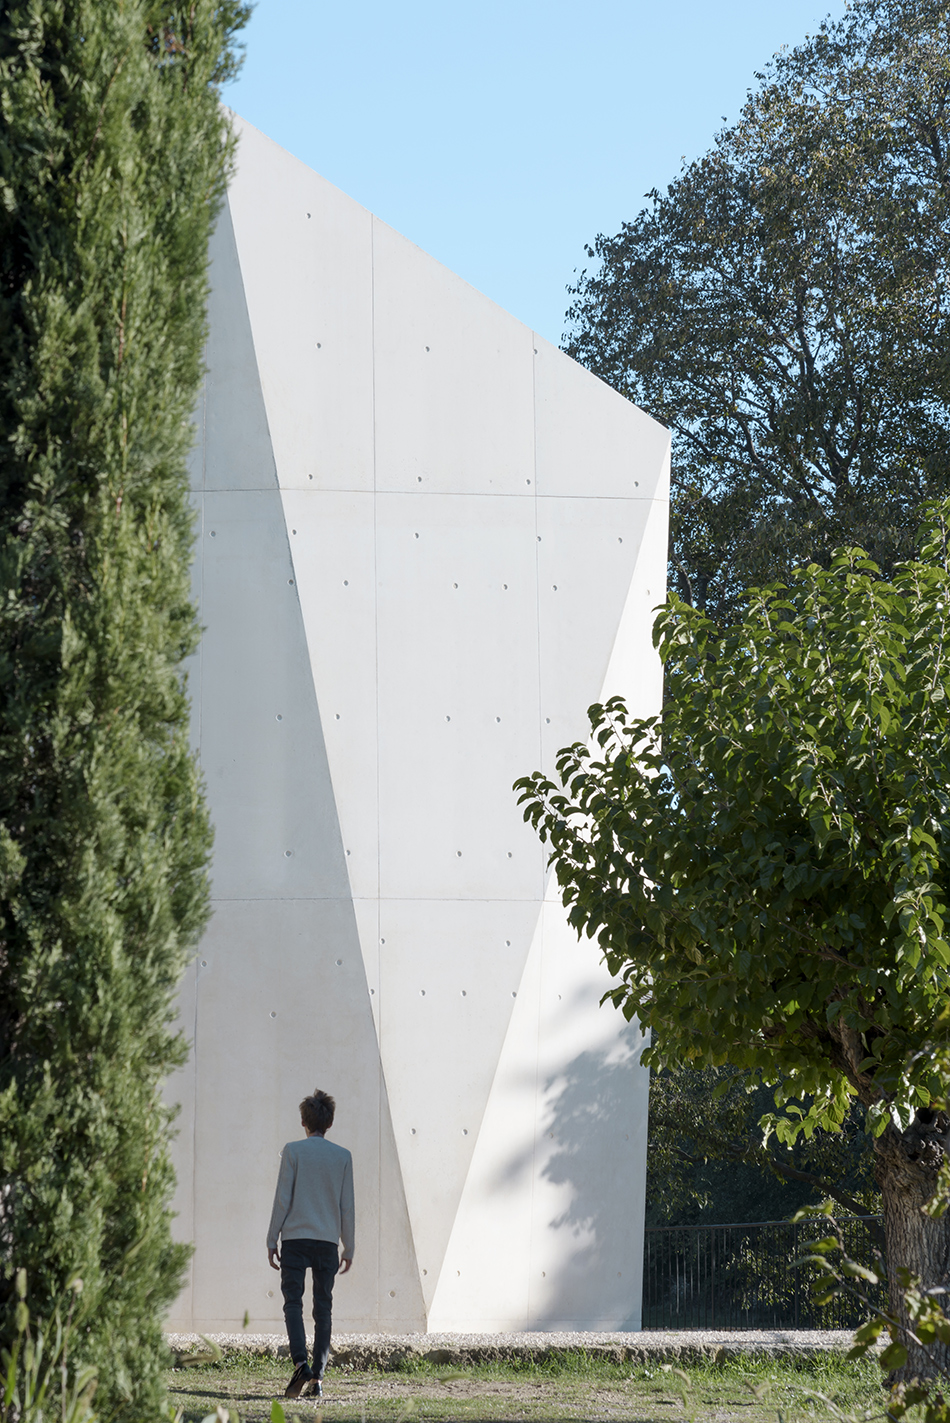
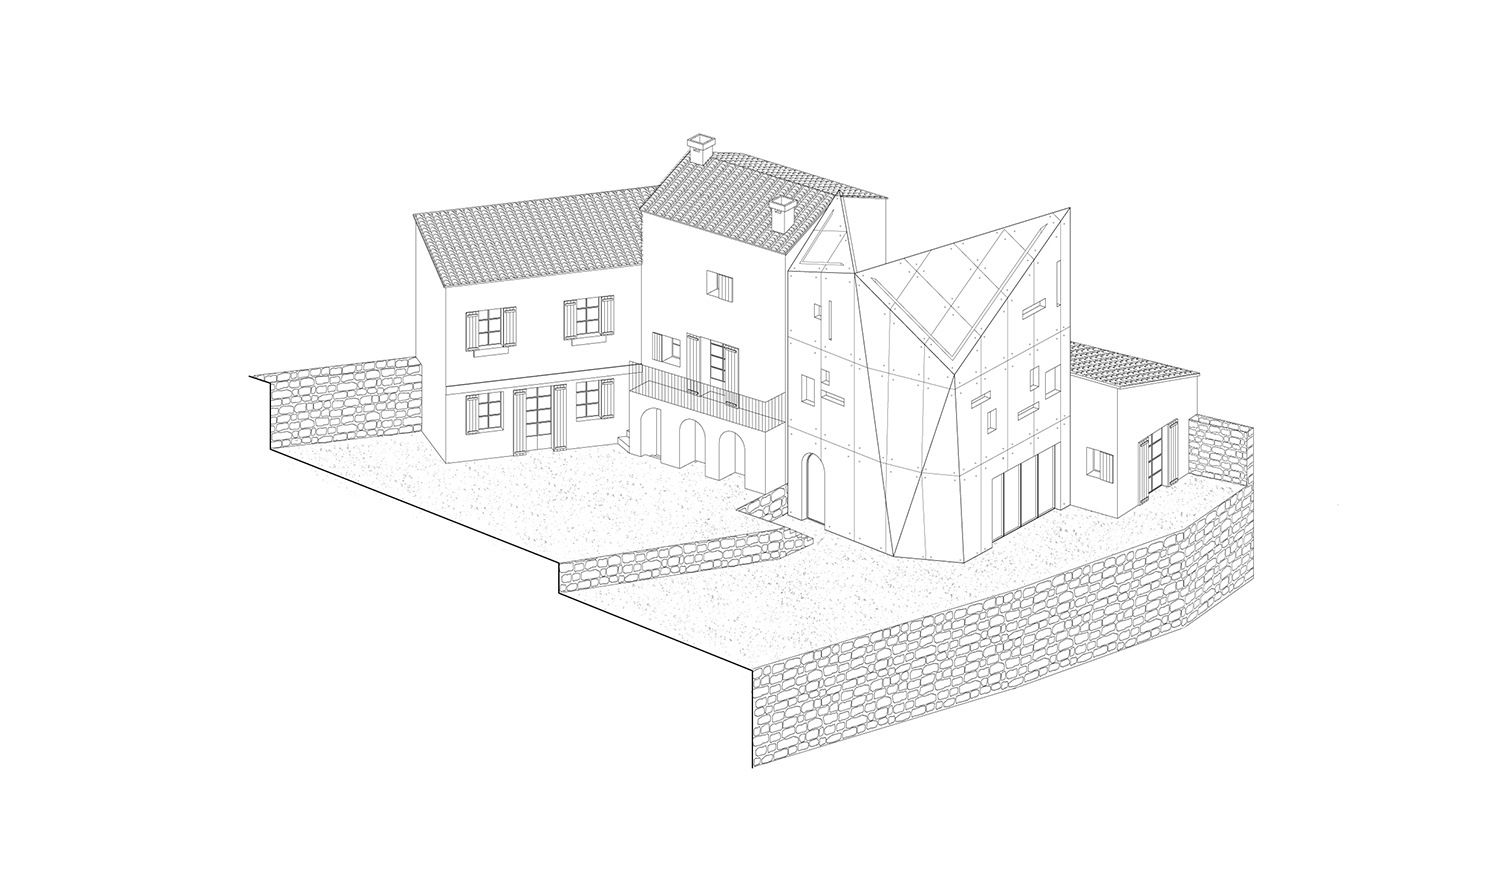
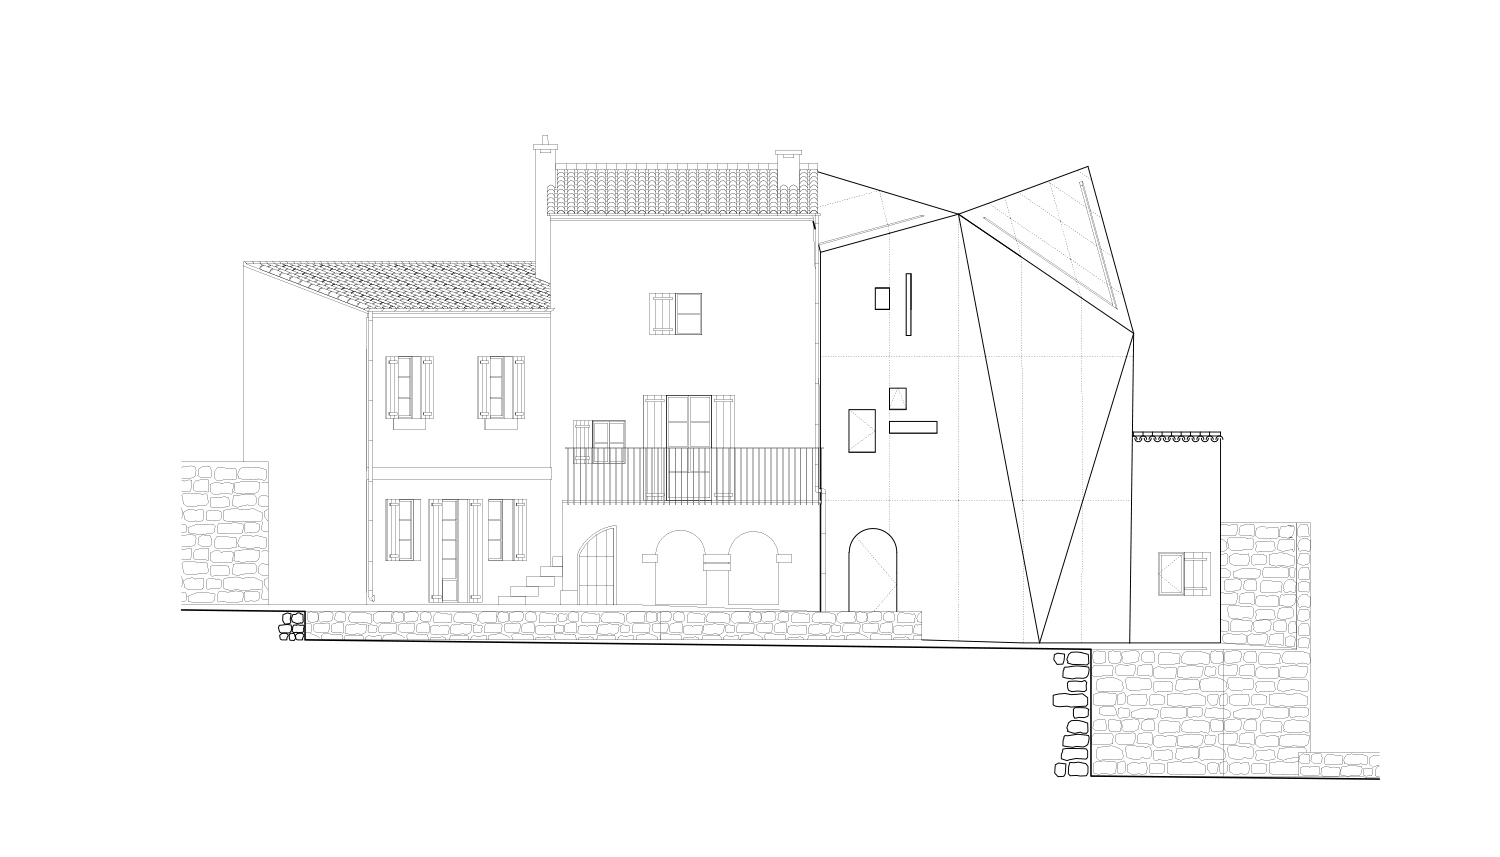
this farmhouse in the south of france has been expanded with the addition of a monolithic concrete volume. the clients — a couple named benoît and roselyne — requested that the extension, conceived by dixneufcentquatrevingtsix, provided them with enough space to host their children, grandchildren, and friends. designed to allow the interplay of light and shadow to reveal its faceted form, the new structure rises out of the landscape in reference to the site’s former use as a quarry.
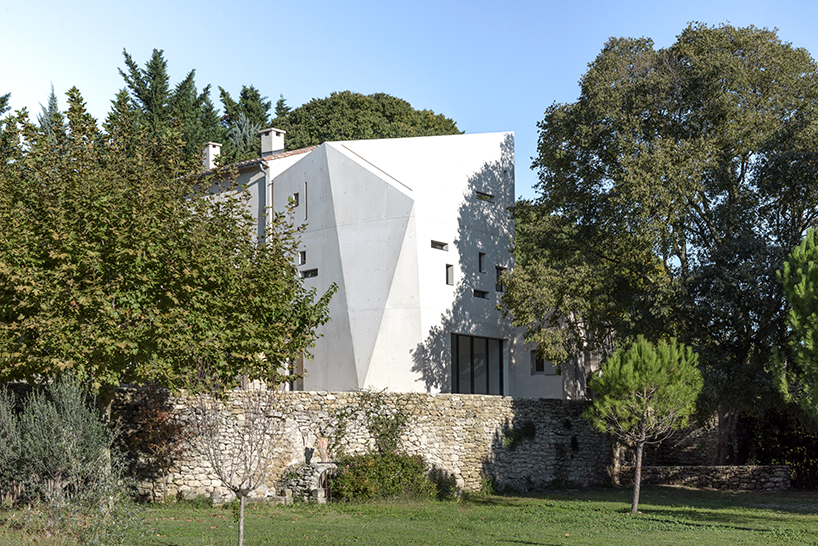
all images © florian kleinefenn
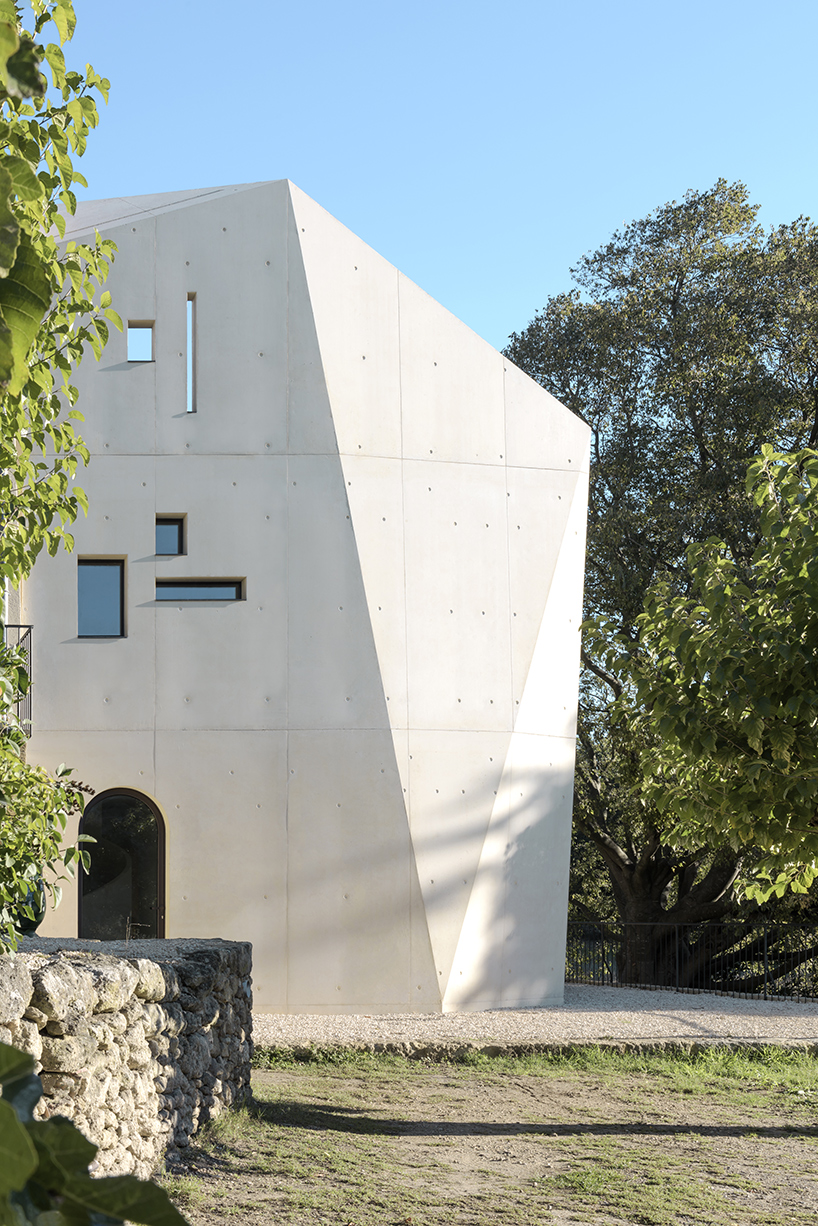
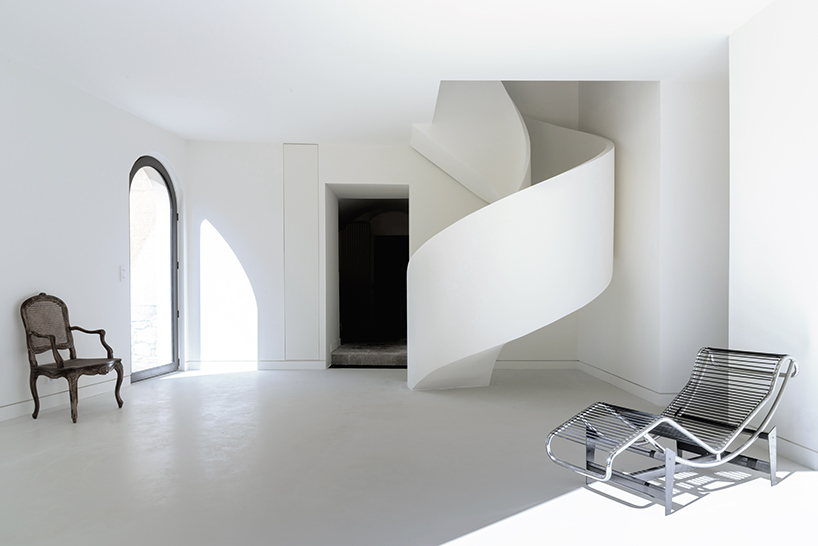
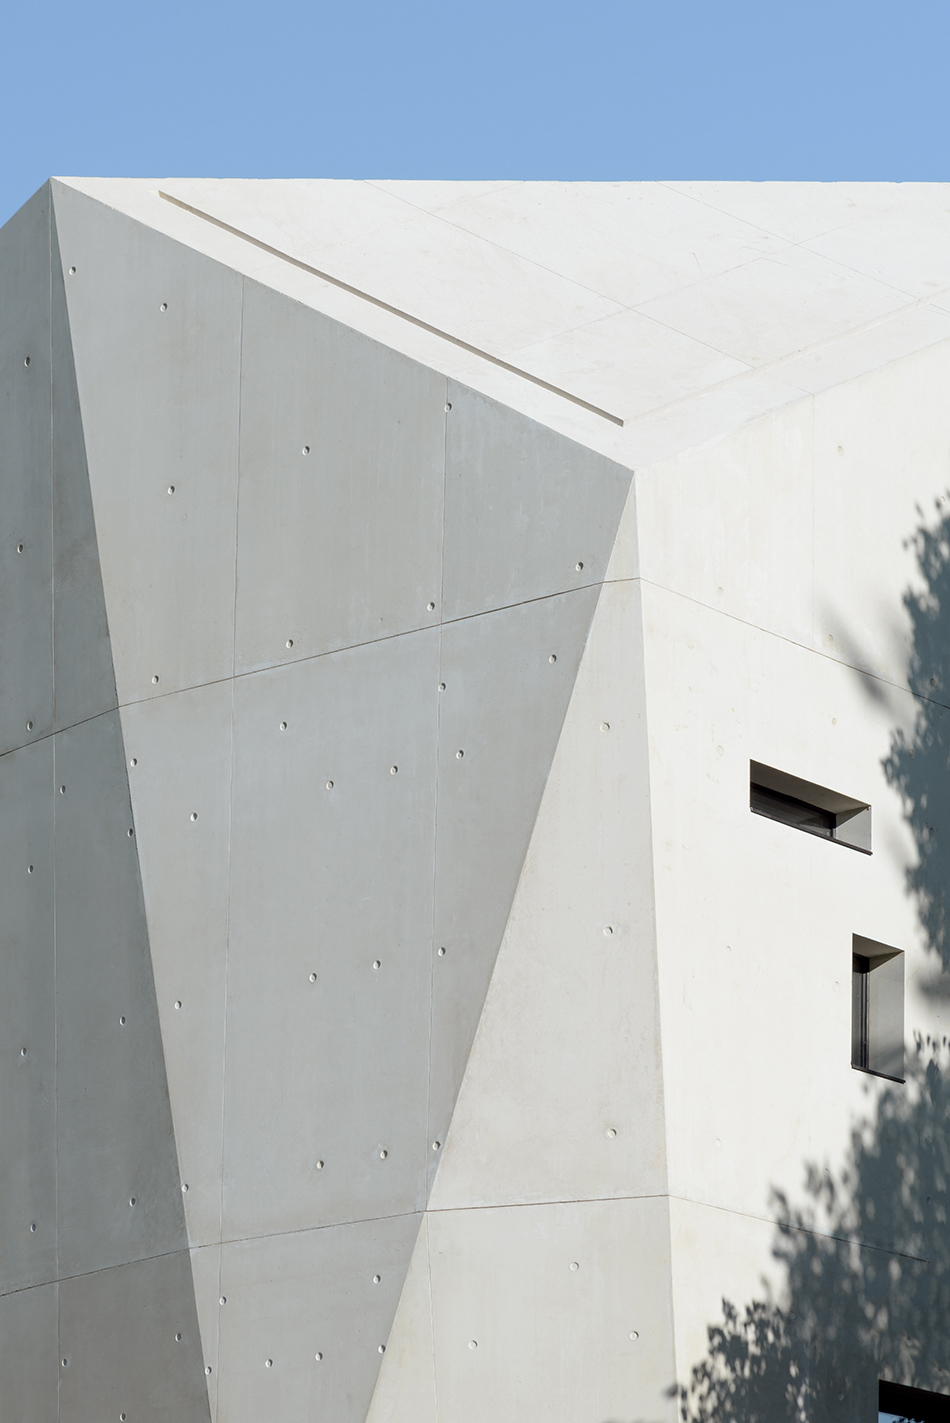
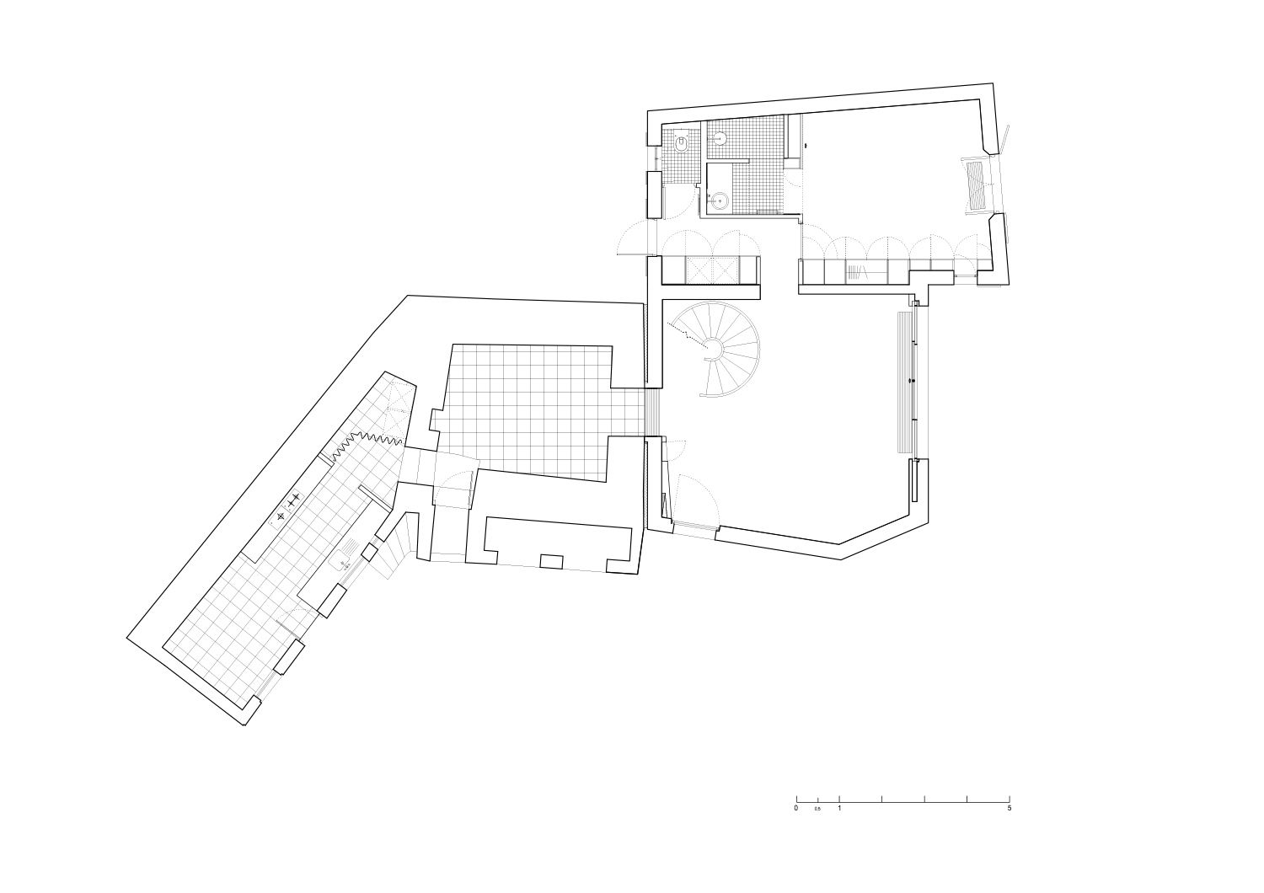
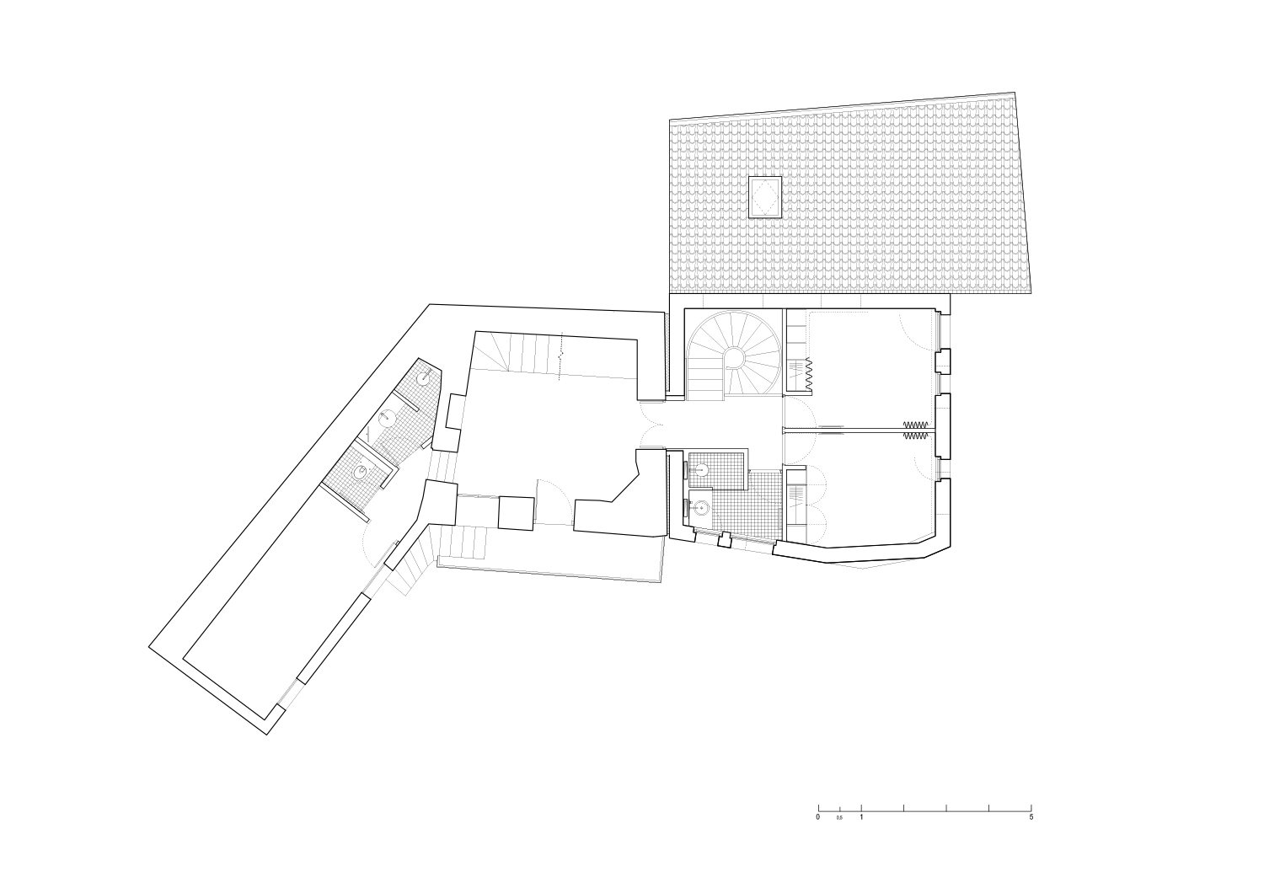
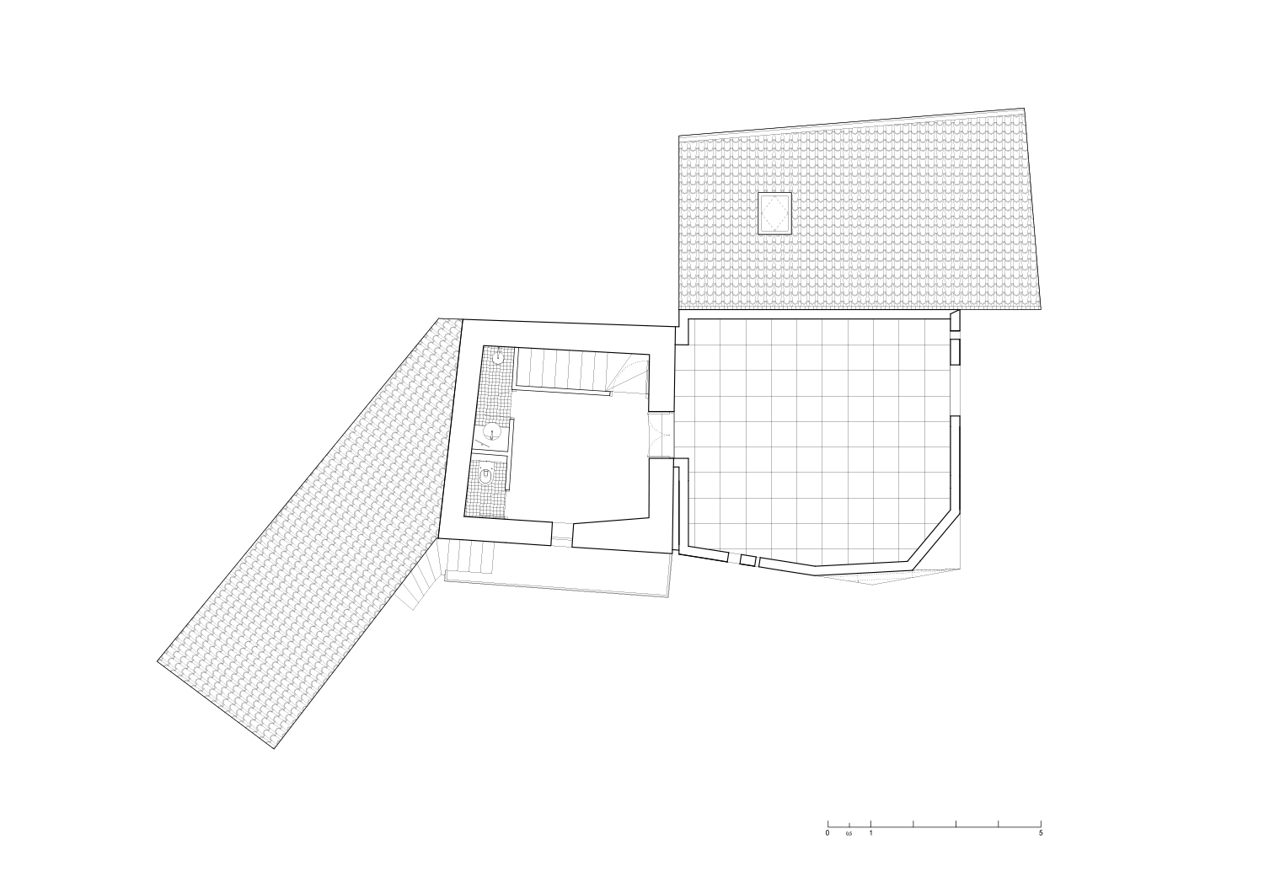
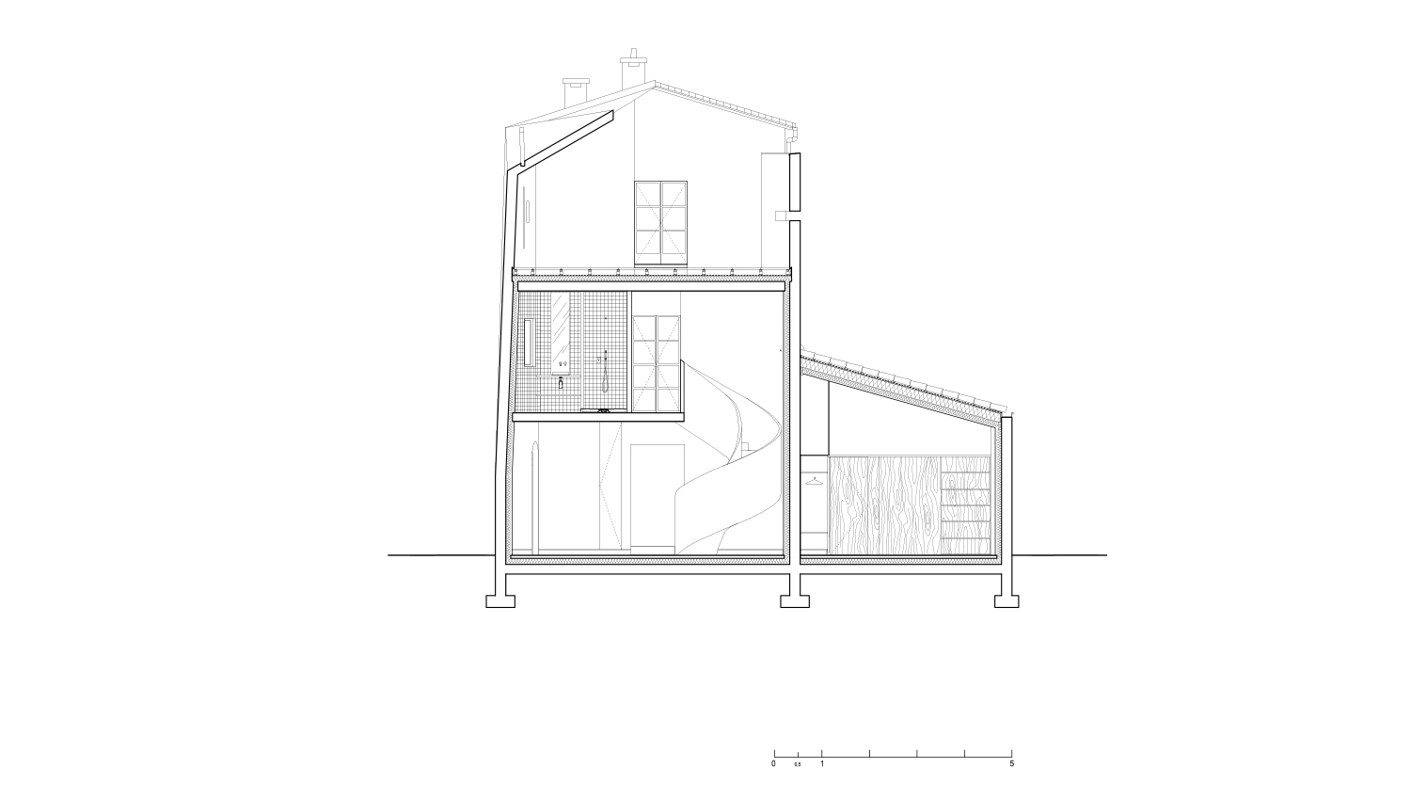
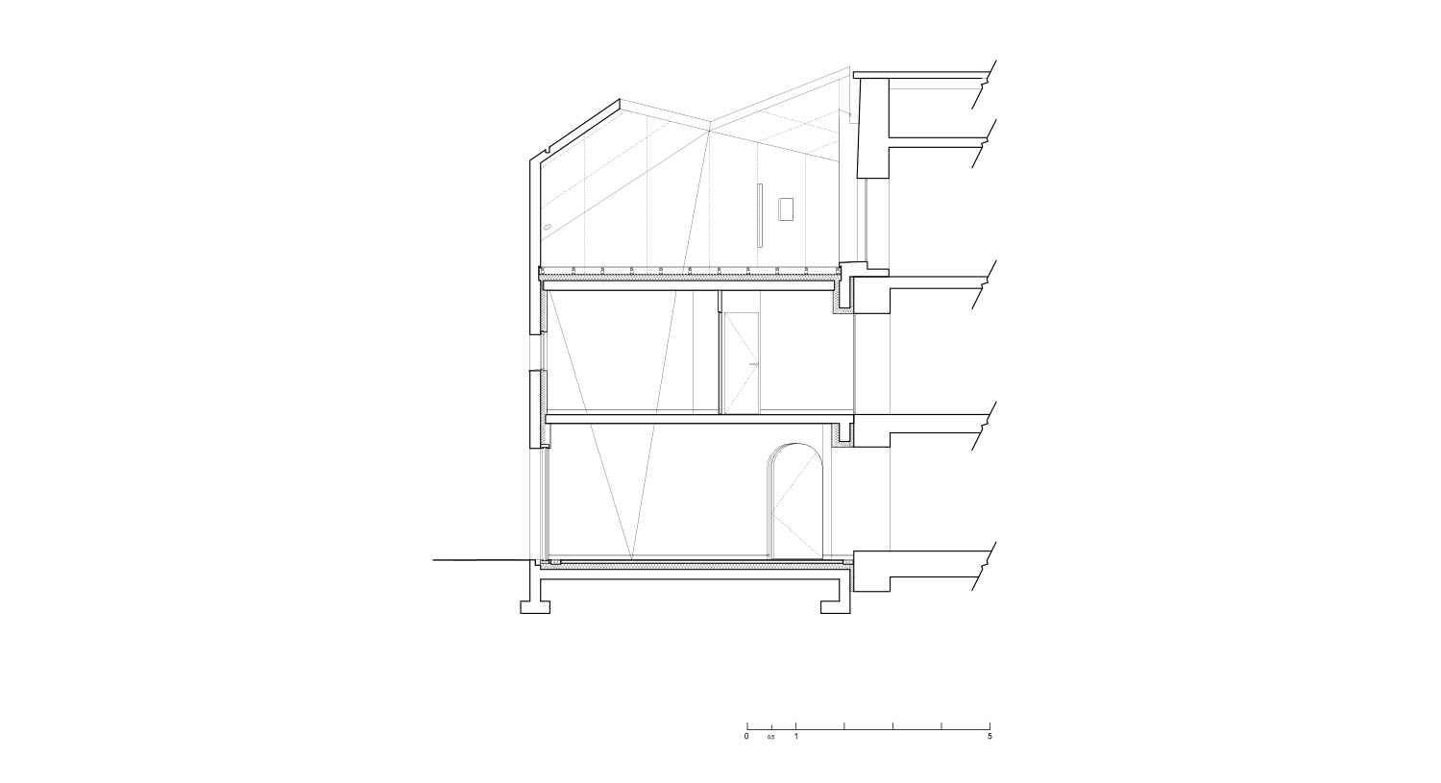
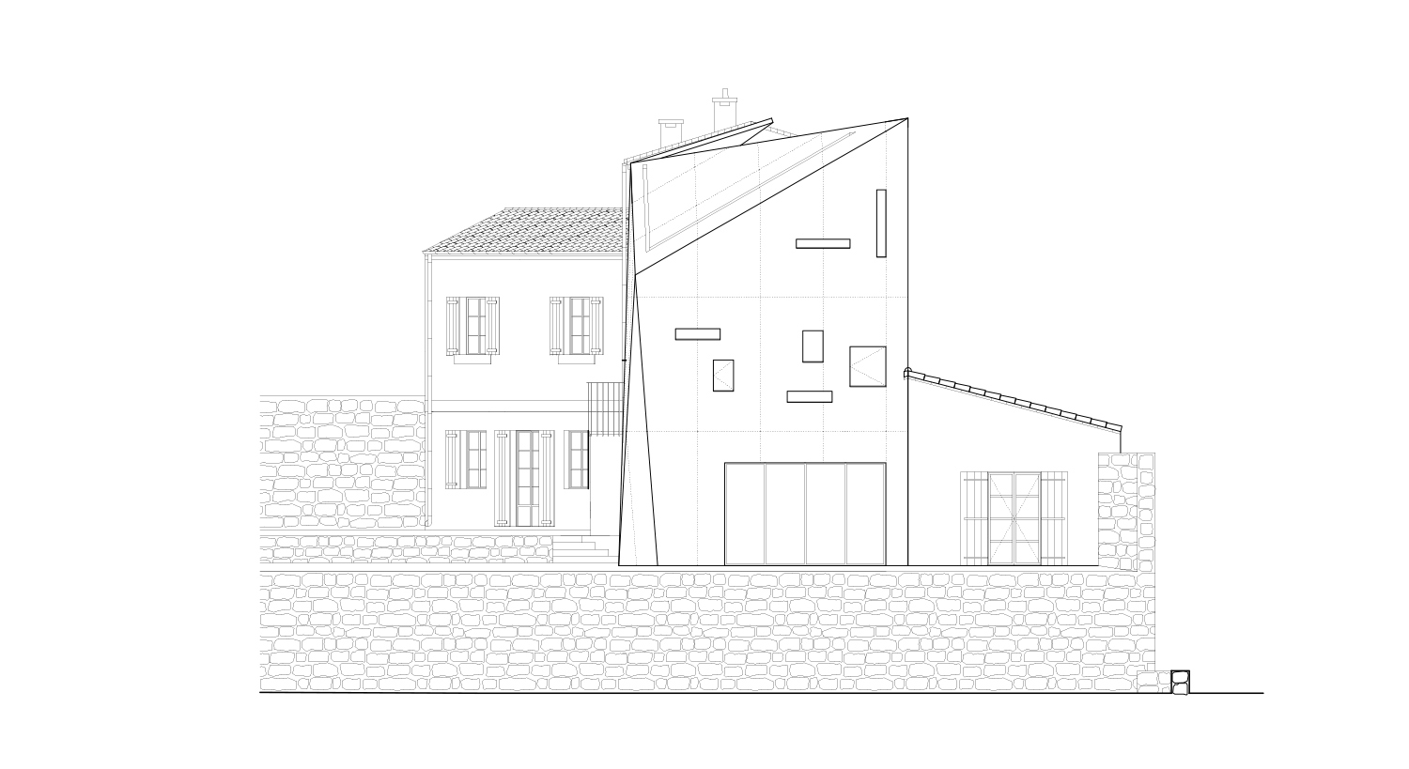
as with the existing farmhouse, the extension by dixneufcentquatrevingtsix forms two contiguous structures: a two-storey volume topped with a terrace, and a single level structure positioned to the rear. in order to protect the interior from heat in summer and cold in winter, narrow openings in the concrete façade are positioned to the east and south. serving as a shared living space, the ground level of the extension features a sculptural staircase that leads to the upper level, which contains two bedrooms.
the structure rises out of the landscape in reference to the site’s former use as a quarry
conceived as a shelter that conveys a feeling of safety and security, the house not only protects its occupants from the region’s varying temperature, but also from violent storms. consequently, there is very little porosity between the building’s interior and exterior, with a few carefully positioned apertures framing views of the rural landscape. the scheme seeks to expand upon the characteristics of vernacular farmhouse architecture, while reinterpreting the original house in a contemporary manner.
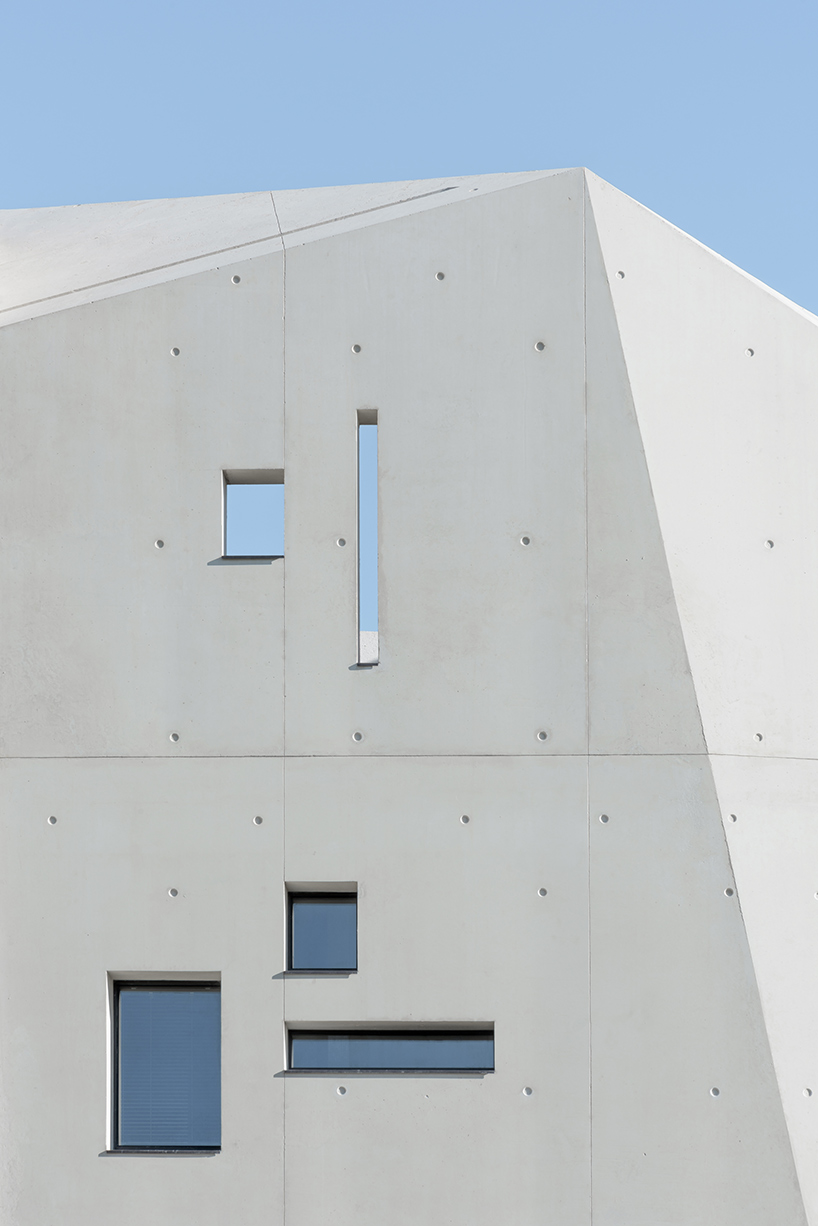
the extension has been designed to allow the interplay of light and shadow to reveal its faceted form
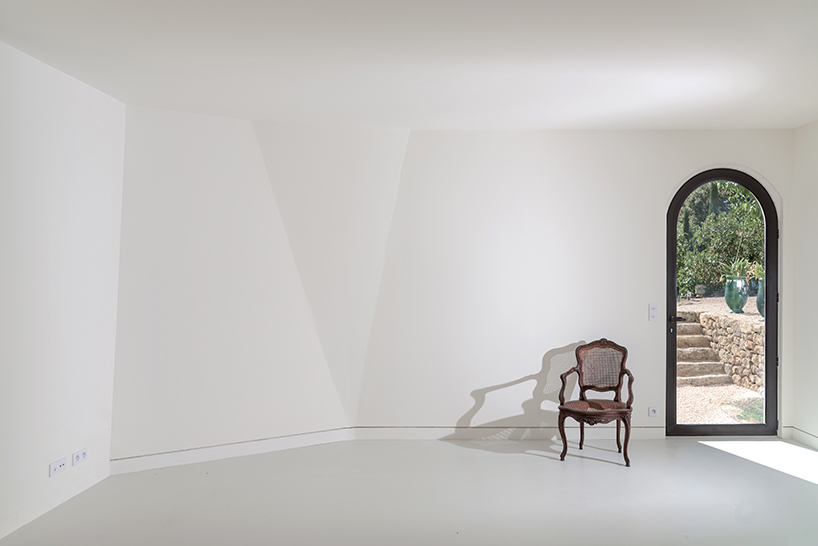
a shared living space is found at ground level
narrow openings in the concrete façade are positioned to the east and south
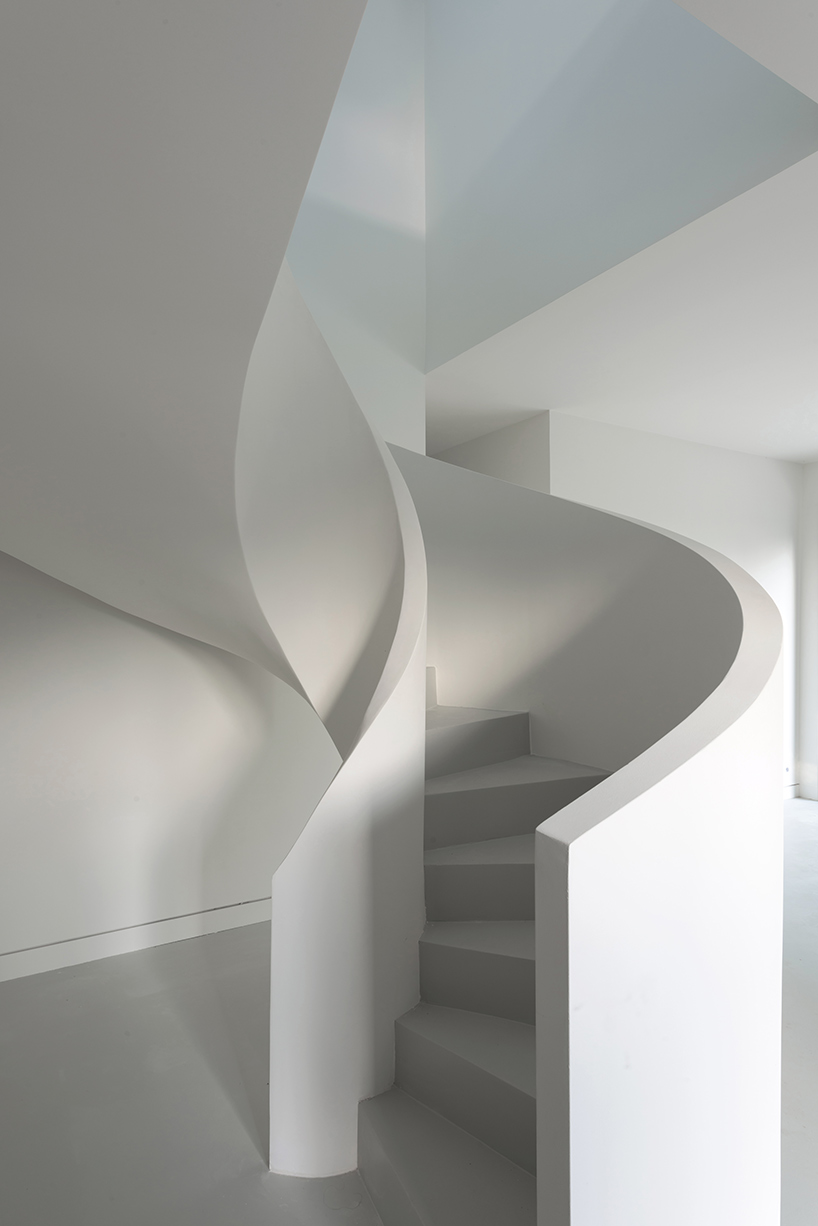
a sculptural staircase leads to the upper level
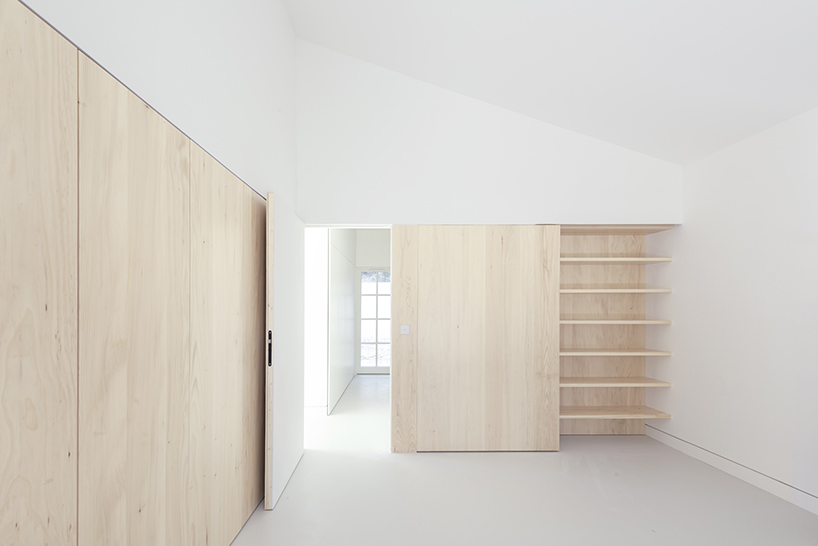
the master suite is found within the separate single storey structure
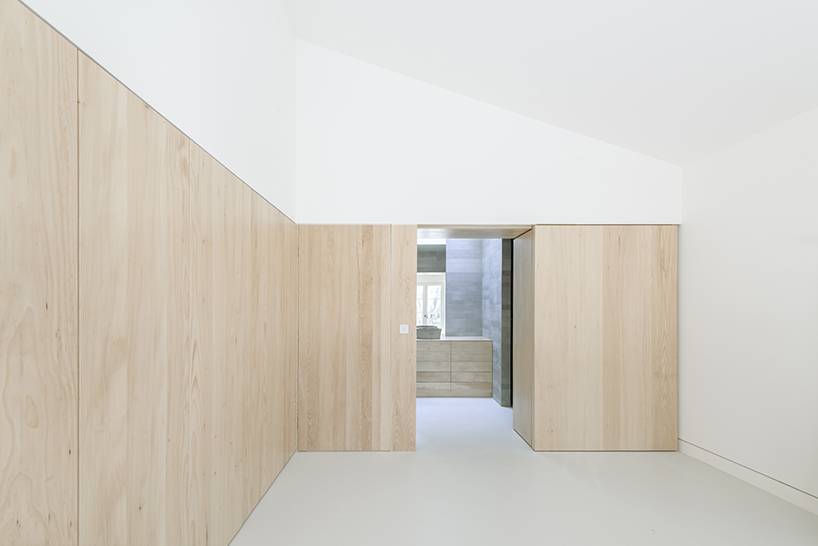
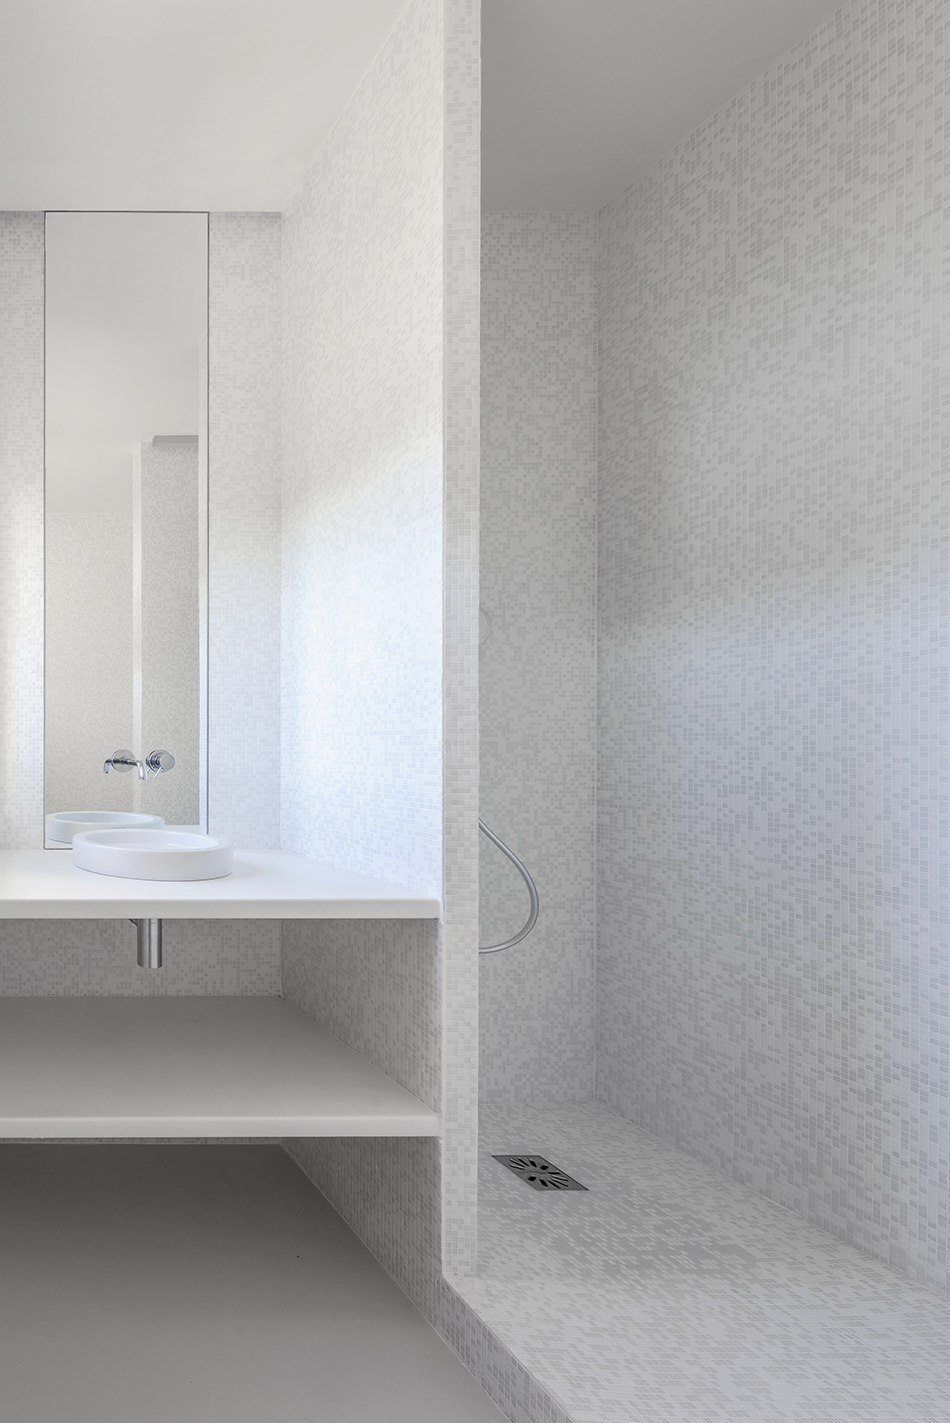
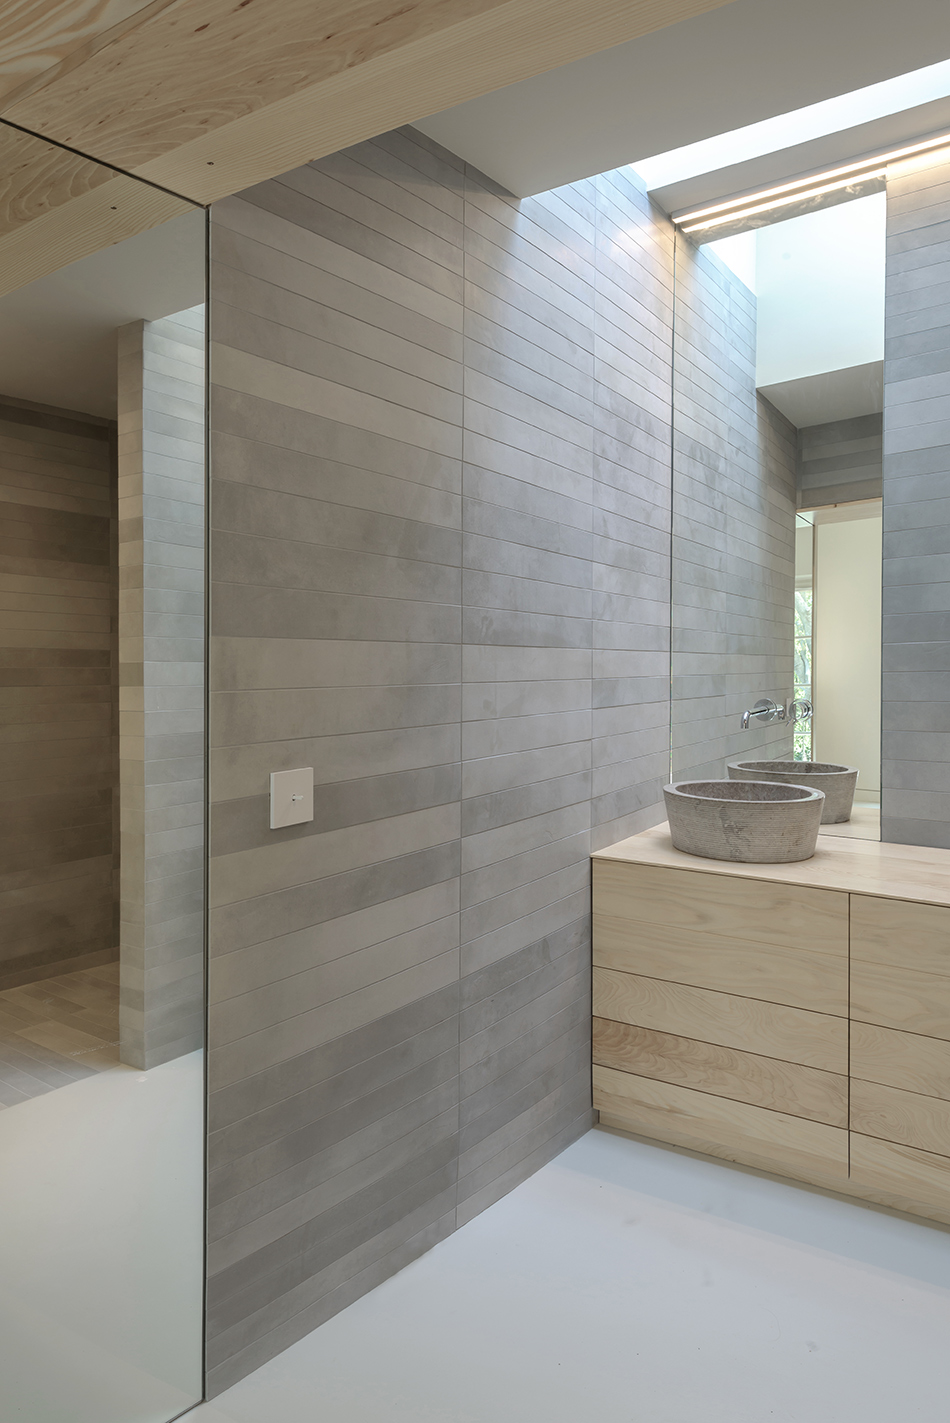
the bathroom can be completely concealed
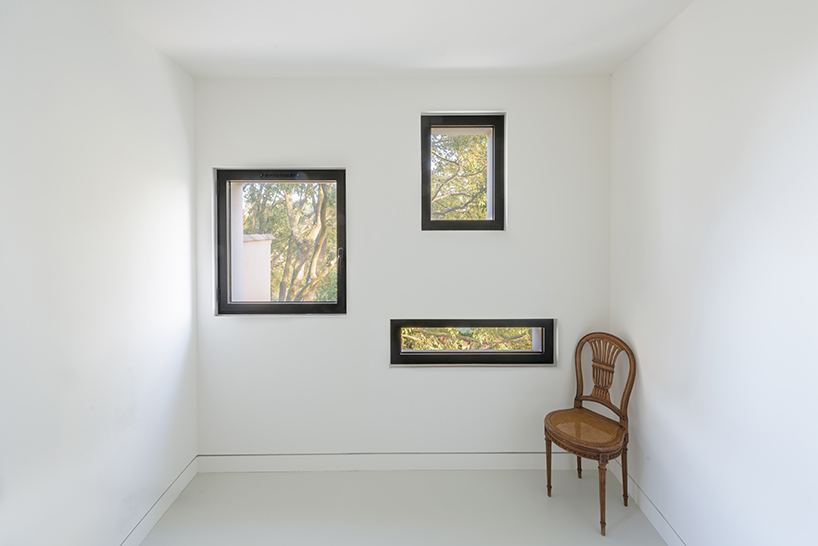
carefully positioned apertures frame views of the rural landscape
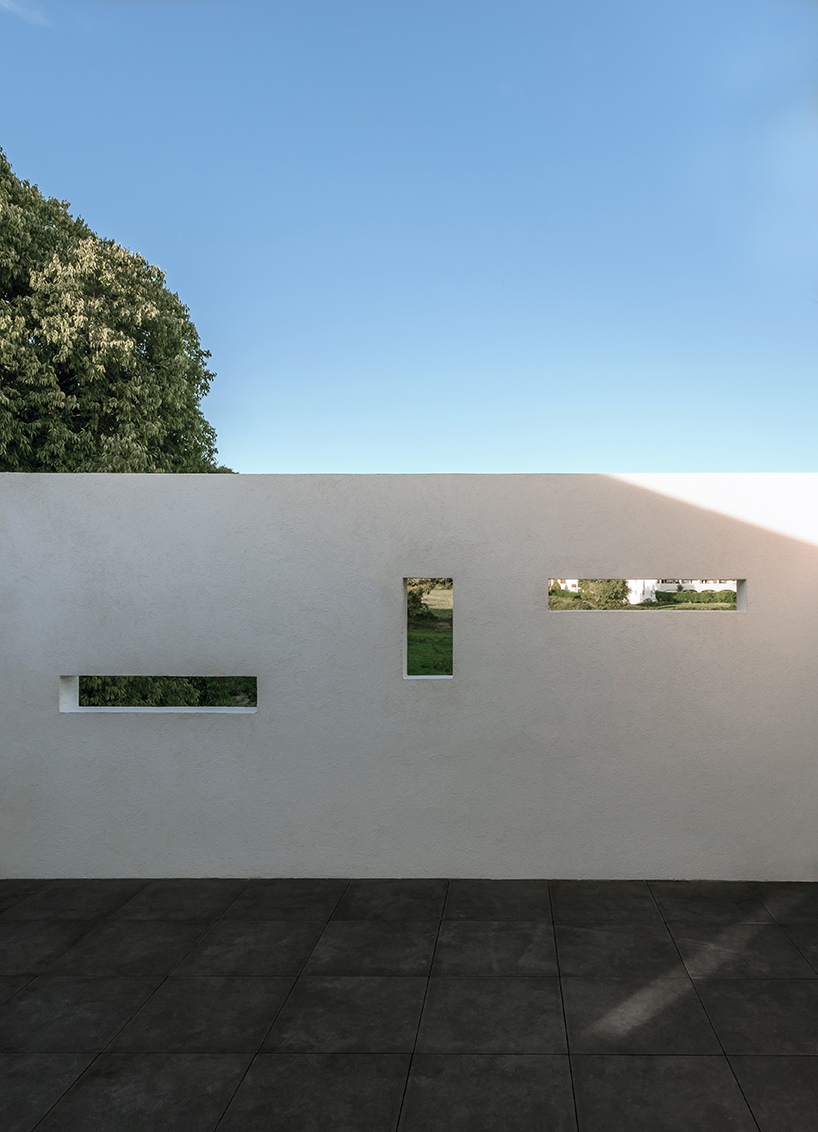
the two-storey volume is topped with a terrace
1/12
project info:
location: hinterland of nîmes, france
program: extension of a traditional farmhouse
client: private
contractor: dixneufcentquatrevingtsix, mathilde gaudemet — arthur ozenne
surface area: 90 sqm SHON
cost: €280,000 (excluding VAT)
completed: october 2016
photography: florian kleinefenn, dixneufcentquatrevingtsix
shop
your own online design shop — no sales commission collected
















