

francisco magnone + luciano lopez explore space-time with ephemeral architecture
the project envisions a possible system to build temporary spaces in this new, uncertain century.
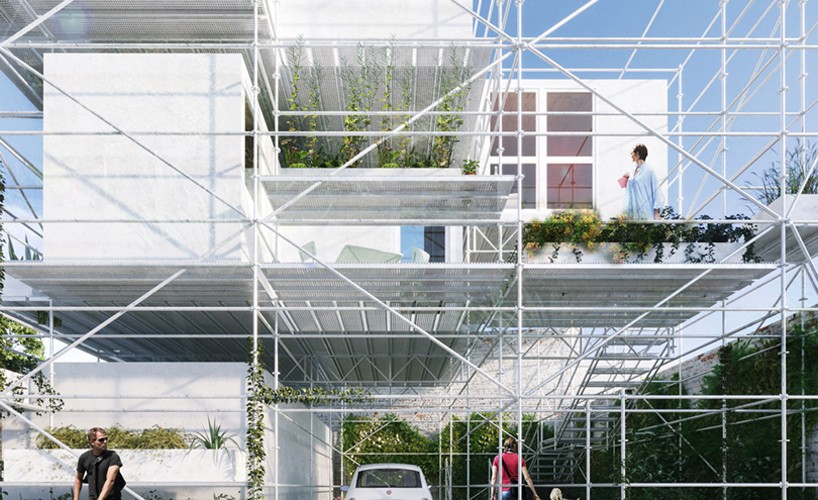
architects francisco magnone & luciano lopez present ‘m4’, a temporary installation which explores the historic time- space continuum with the growing field of ephemeral architecture. instead of designing a whole new project, m4 seeks to create a relationship between existing components of architecture to achieve greater variability that supports temporary structures — which are appropriate for this new century. ‘it is positioned between an RTA (ready to assemble) and a hyper-specific solution; a nest that is at the same a cave’, explains the duo.

PFC01: first application
image © magnonepiña + lopez
developed as a career final project of the facultad de arquitectura, the m4 shorts the distance between architecture and the most contemporary thoughts about time. a social and urban scope is applied to explore the concepts of simultaneity, parametric data analysis and flexibility in time. ‘if the architects dominated plane and representation before the 20th century […] time will be the issue of the new century. the question is simple: are we the architects prepared to design with the four dimension?’

FADU prototype exteriors in montevideo
image © marcos guiponi
installed in the city of montevideo,uruguay, the temporary structure is composed of a minimum space module on a multifunctional platform. its task is to generate an anodyne and hyper-flexible space that can be adapted to different contexts and uses. the installation is positioned in the courtyard of the faculty of architecture of montevideo during a period of seven days, generating a new space that is capable of existing and retiring without leaving any visible trace.

m4 installed at the faculty of architecture for seven days
image © marcos guiponi
all in all, the different applications of m4 explore some of the following questions:
PFC01: is there a definite domestic program for a contemporary individual in constant motion? how to relate technique with atmosphere and specificity with abstraction?
PFC02: what is the maximum height of a temporary structure? is it possible to be located in the most committed areas of the city of montevideo?
PFC03: how to face the temporal – sometimes permanent – from the point of view of the state?

FADU prototype – view of the interior
image © marcos guiponi

FADU prototype – view of the interior
image © marcos guiponi

domestic explorations on PFC01
image © magnonepiña + lopez

corporative spaces for PFC02
image © magnonepiña + lopez

corporative spaces for PFC02
image © magnonePiña + lopez

social and sports area for PFC03
image © magnonepiña + lopez

basketball court for PFC03
image © magnonepiña + lopez
FADU prototype assembling
video © mauricio barreto

urban opportunism & four dimension areas
image © magnonepiña + lopez

simultaneity & networks of actors
image © magnonepiña + lopez
project info:
architects: francisco magnone and luciano lopez
completion period: 2016-2017
location: montevideo, uruguay
designboom has received this project from our ‘DIY submissions‘ feature, where we welcome our readers to submit their own work for publication. see more project submissions from our readers here.
shop
your own online design shop — no sales commission collected












