elias rizo arquitectos builds luxury casa m7 in jalisco
using a variety of stone and concrete, solid and void, elias rizo arquitectos design a light-filled luxury home in jalisco, mexico.


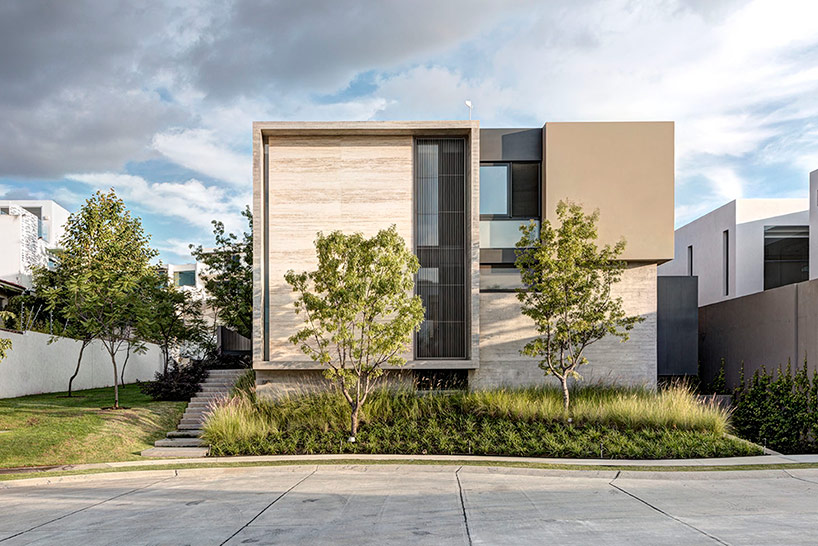

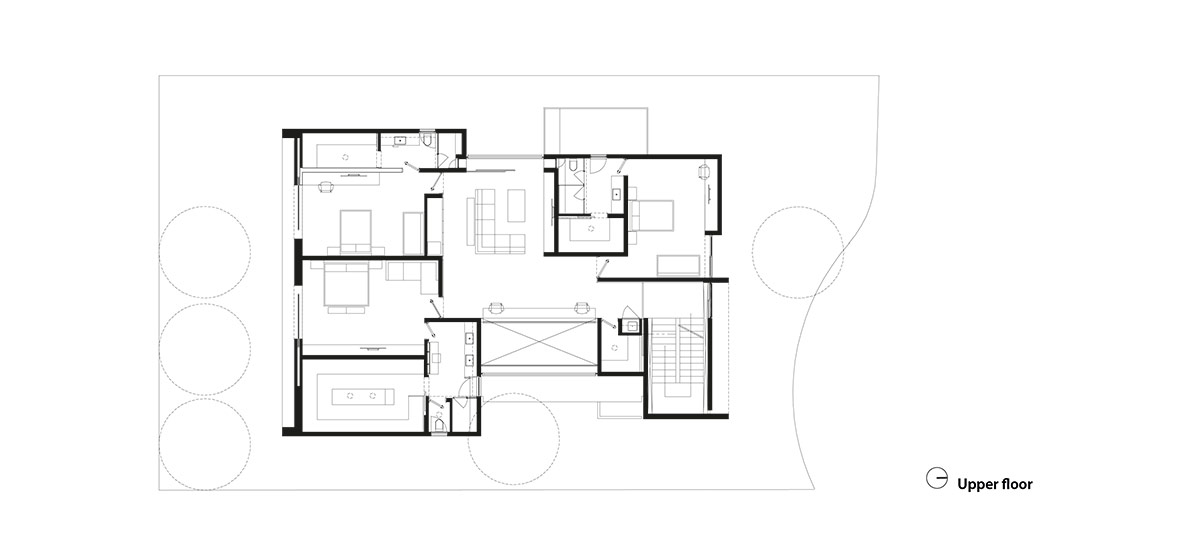
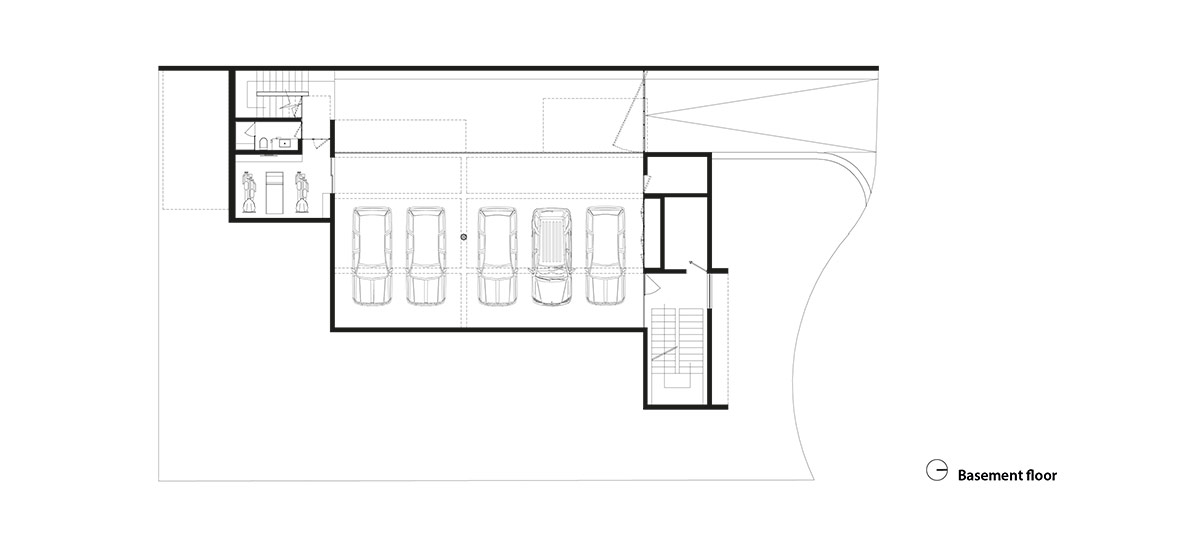
mexican studio elias rizo arquitectos have shared with us images of the casa m7 located in a suburban context in of zapopan in guadalajara, mexico. the three story home is set within a rather contemporary context matching the established dialogue with neighboring structures with carefully proportioned compositional facades of orthogonal volumes and transparent panels. a driveway from the main road descends into the basement garage that shares a space with a small gym, bathroom and mechanical/storage rooms. the ground level, elevated slightly above a sloping topography contains the kitchen, dining, and living room allocated towards the rear private end of the home opening onto the yard, while the primary stairs are positioned towards the front of the home framed within a prominent volume clad in travertine tiles. above, the bedrooms enjoy views of both front and back, sharing a secondary living area.
the plaza serves as the junction between the existing warehouse and the new glass structure
image © marcos garcia (also first image)
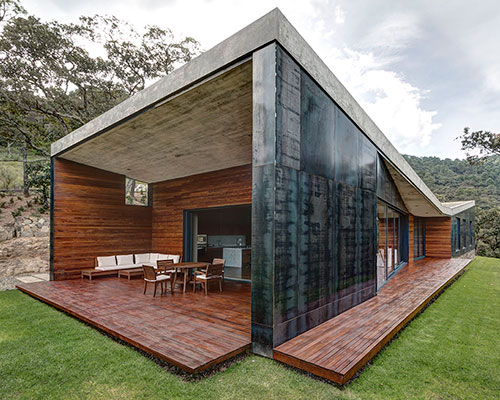
the material palette inside and out exhibits a natural feel while maintaining a desired level of luxury desired by elias rizo‘s client. exposed board-formed concrete walls play with rich-stained wooden doors, muted stuccos, travertine panels offering a variety of colors and textures. large glass walls slide to expose the interior spaces to the exterior on both floors and let in plenty of natural light and views, using the landscaping to obscure views from the street.
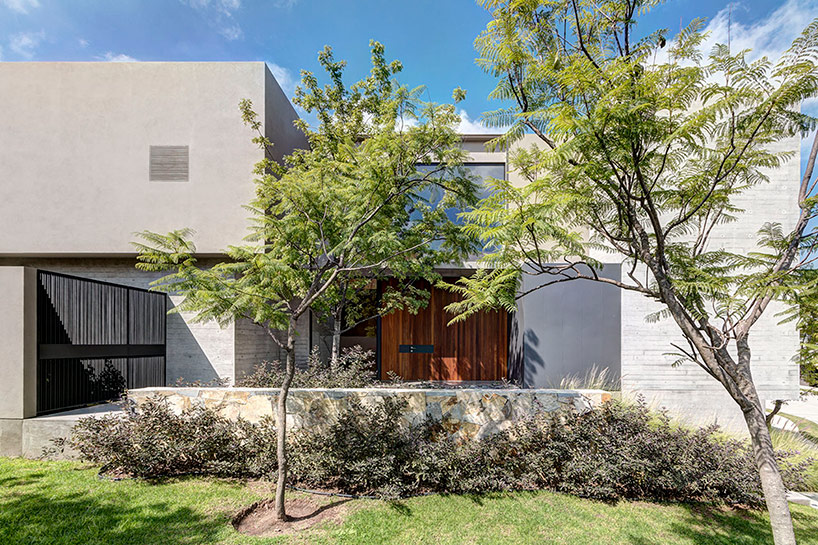
image © marcos garcia
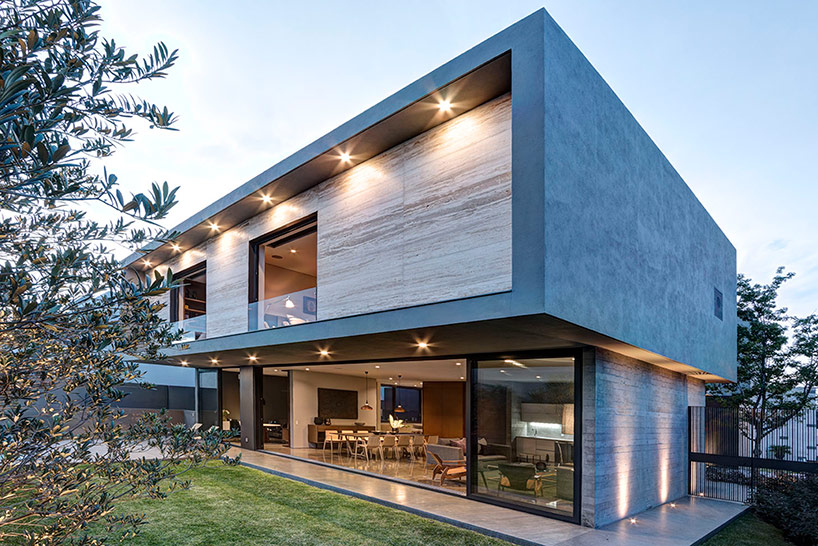
image © marcos garcia

the main door exhibits a mixture of materials and forms experienced throughout the house
image © marcos garcia
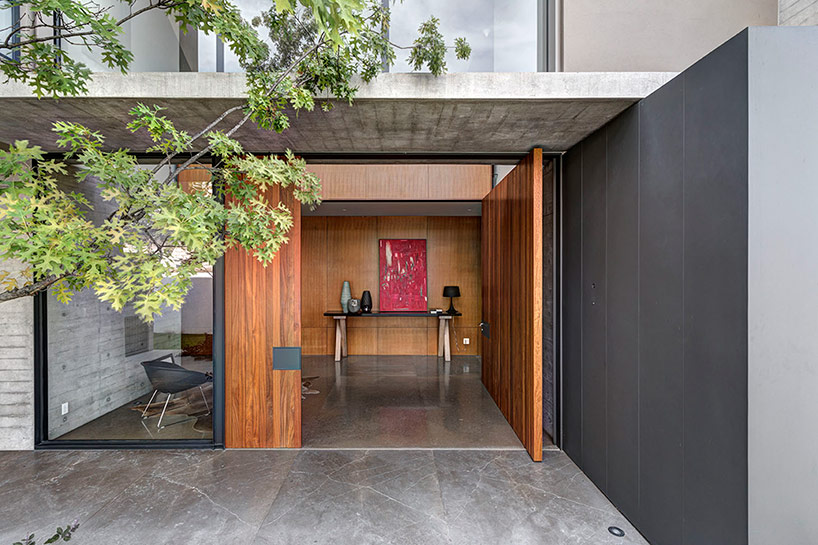
image © marcos garcia
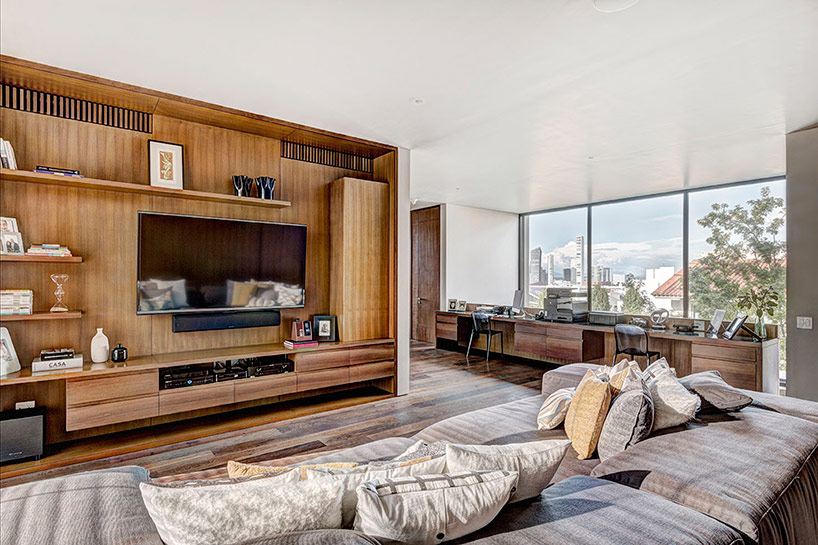
the upper story living room enjoys views from both sides of the house
image © marcos garcia
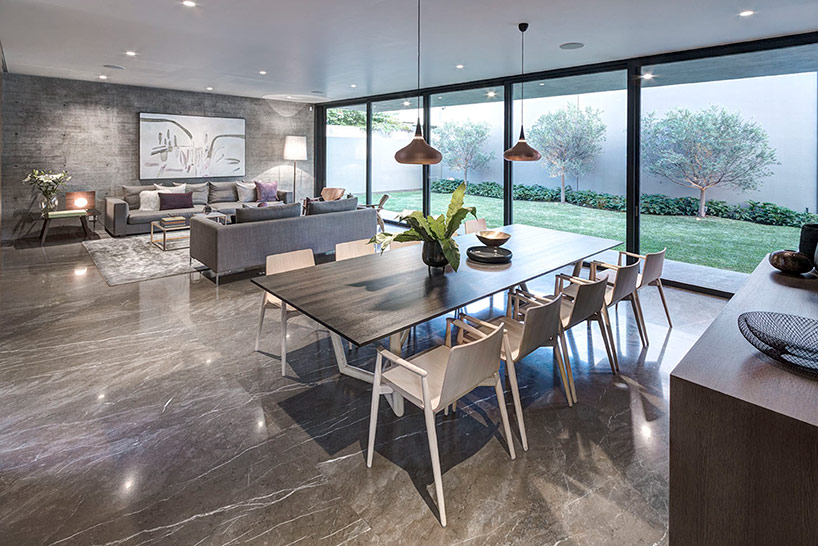
polished marble floors reflect natural light from the glass wall deep into the space
image © marcos garcia
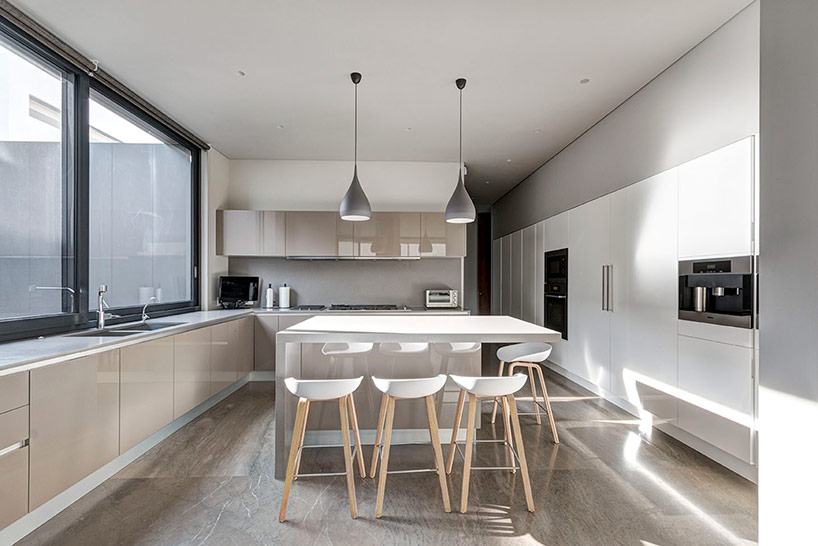
image © marcos garcia
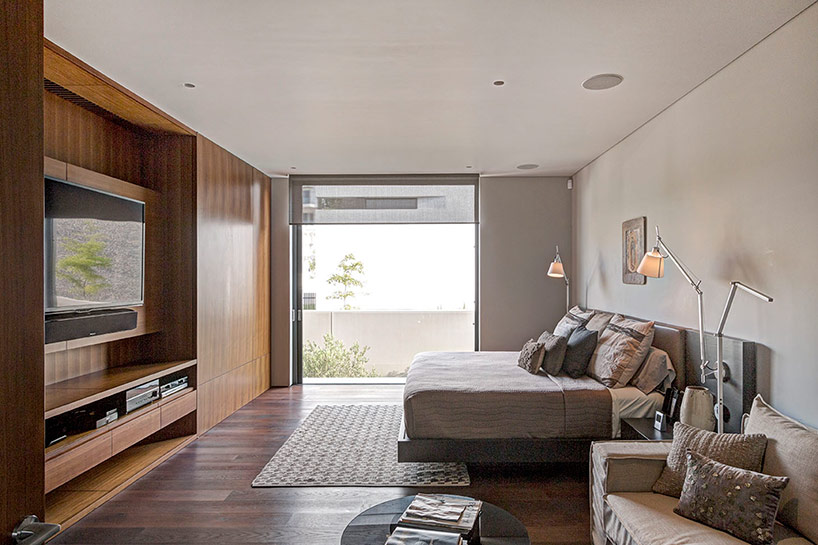
image © marcos garcia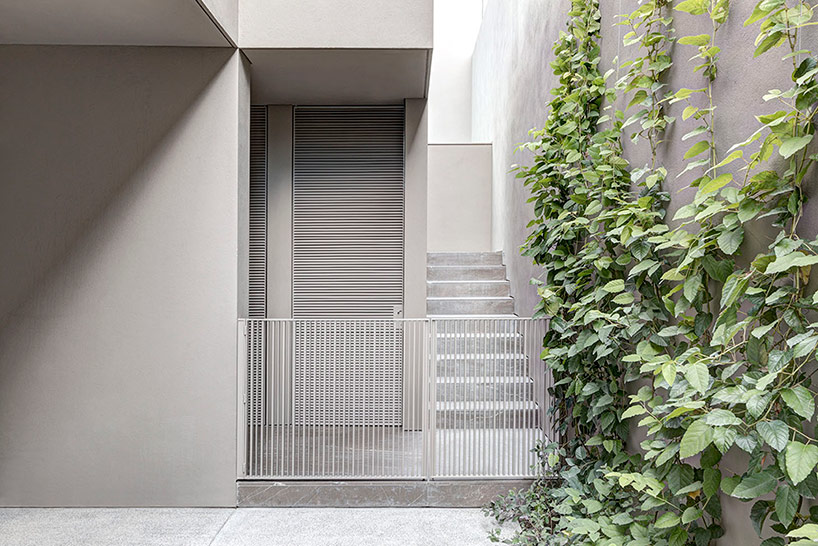
a small exterior stair leads from the garage to the main level along a retaining wall
image © marcos garcia
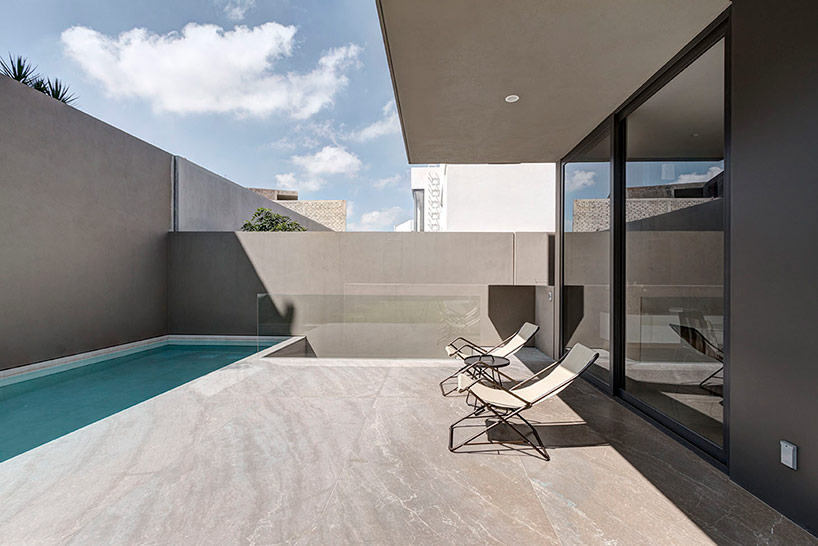
the retainig wall extends into a privacy wall for the outdoor patio and pool
image © marcos garcia
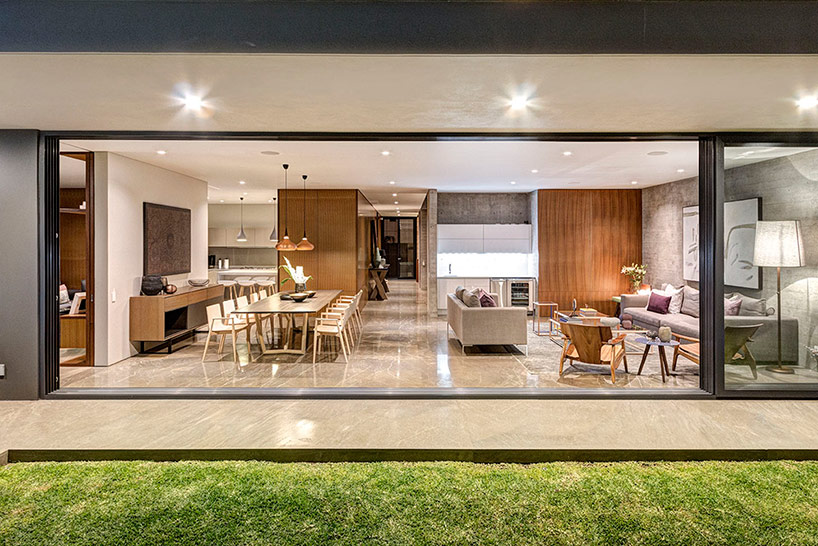
image © marcos garcia
1/3
project info:
project: casa m7
location: zapopan, jal. mx
year finished: 2015
area: 593 m2
interior design: mumo
photography: marcos garcía
architecture: elías rizo arquitectos | elías rizo suárez, alejandro rizo suárez
collaborators: carlos miramontes, jenny mora, jenny camarena, paola hernández, alma osnaya, gabriela chávez, andrea zúñiga, roberto contreras, rodrigo ortega, daniela valdez, diana reséndiz, lourdes rodríguez, maripily roel, isaac mora, ma. fernanda peña, sofía valenzuela, héctor guardado