
jean-pierre lott wraps vitrolles media library in france with rippling concrete façade
while the upper level contains the more secluded reading rooms, the inviting transparent base offers passersby a clear view inside the building.
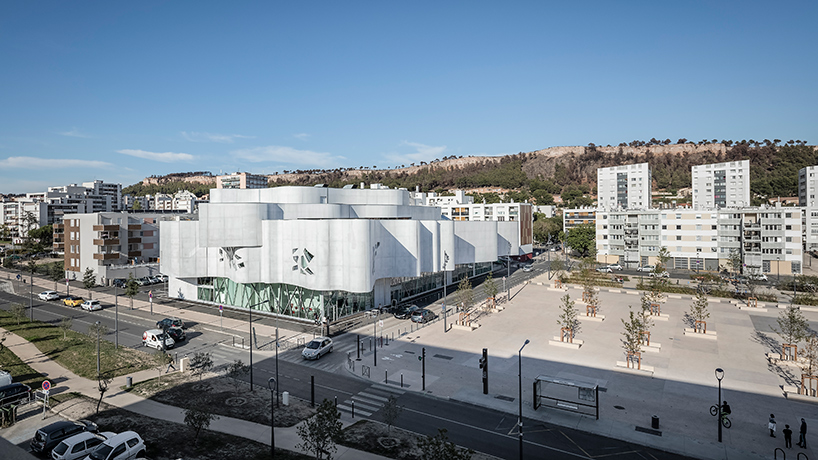
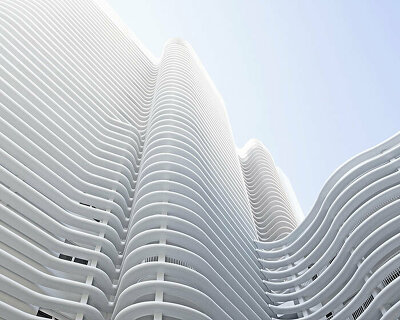
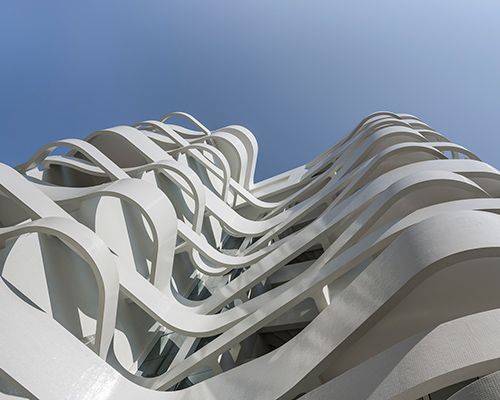


architect jean-pierre lott has completed a sculptural multi-media library in vitrolles — a city on the outskirts of marseille in the south of france. the building has been designed to express ‘movement and lightness’ as a metaphor for reading. the scheme features a contrasting façade that comprises an inviting level of glazing aligned with the street. above, an undulating veil of white concrete features apertures that resemble lattice work.
all images © aldo amoretti
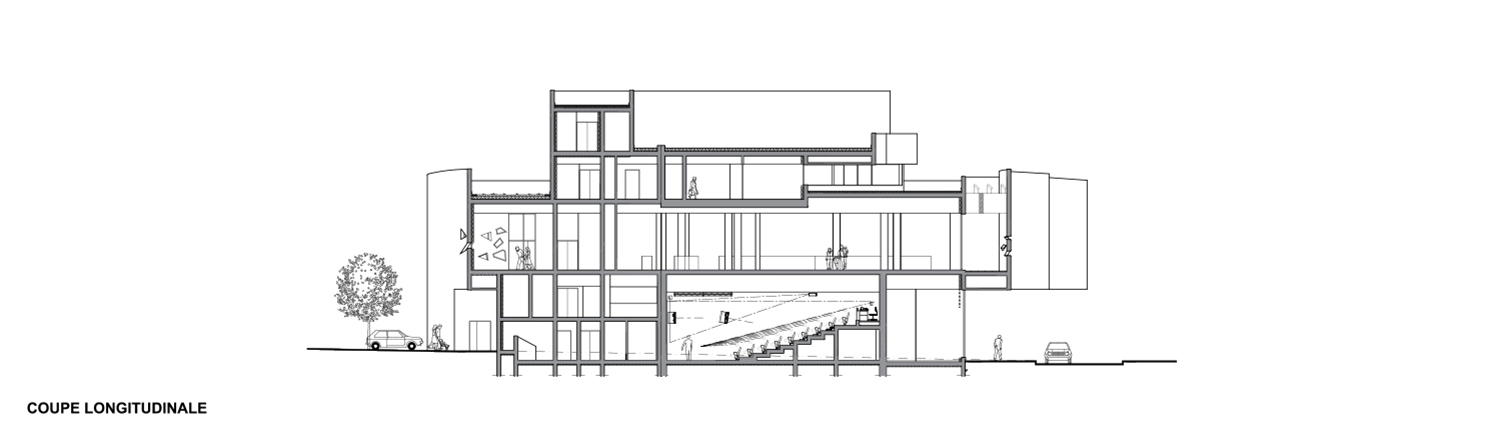
the transparent base offers pedestrians a clear view of the library’s entrance, its exhibition spaces, the café, and the auditorium. the upper level contains the more secluded reading rooms, which have been designed in a manner that reflects the rippling elevations. throughout the project jean-pierre lott paid close attention to the amount of light that enters the structure. consequently, the north facing façade has more openings, ensuring a constant source of northern light.

the undulating veil of concrete features apertures that resemble lattice work

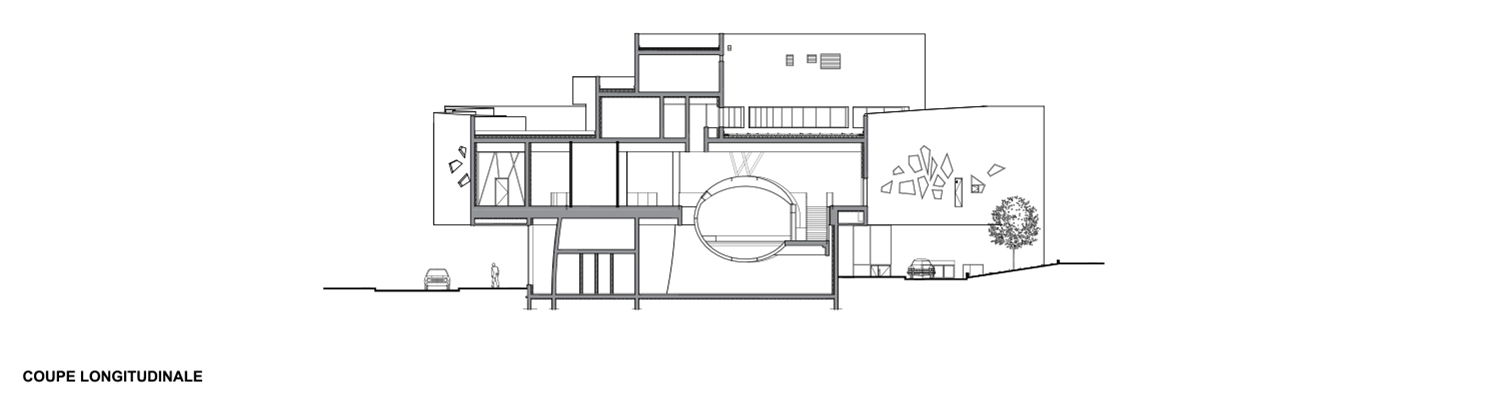
sharing a direct connection with the reception area, the children’s section is located on the ground floor, adjoining a garden that allows for outdoor activity. forming the focal point of the space, the ‘fairy tale hour’ room hovers above the reception area providing a place for dreaming and storytelling. a grand staircase leads to the level above where open walkways link the various rooms. finally, the uppermost storey contains the reading floors and can be accessed by a dedicated service elevator.

an inviting level of glazing is aligned with the street
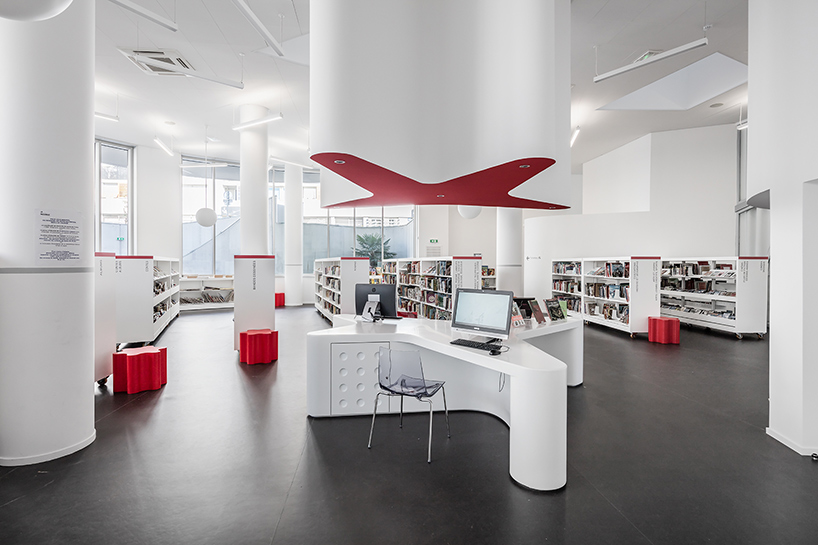
the children’s section is located on the ground floor
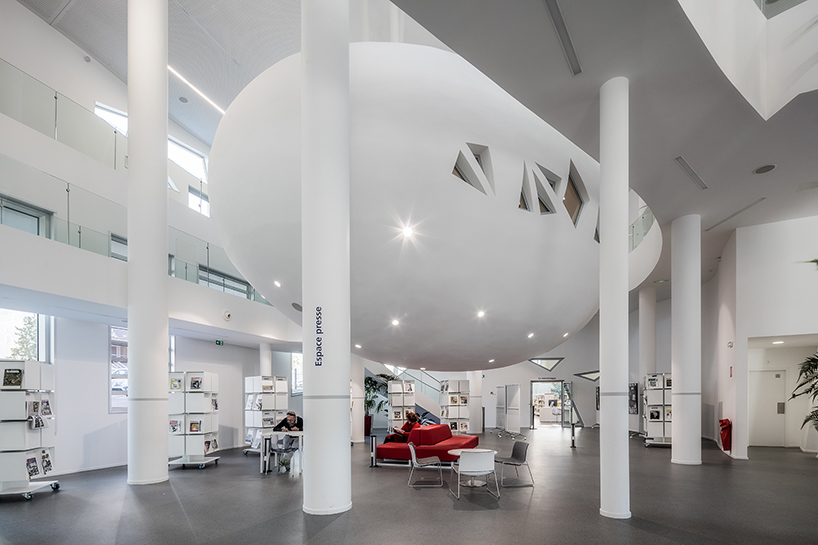
forming the focal point of the interior, the ‘fairy tale hour’ room hovers above the reception area

a grand staircase leads to the level above

elevated walkways connect the various rooms
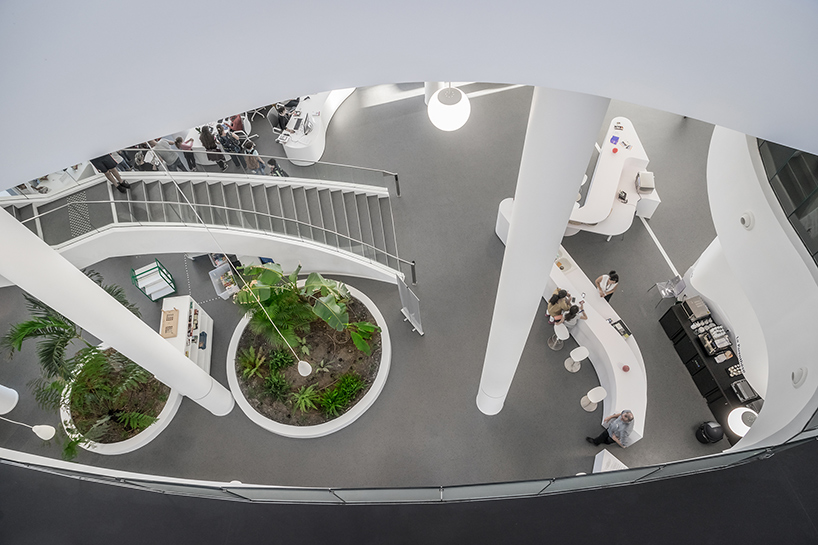
areas of greenery are found within the scheme

the reception area at ground level
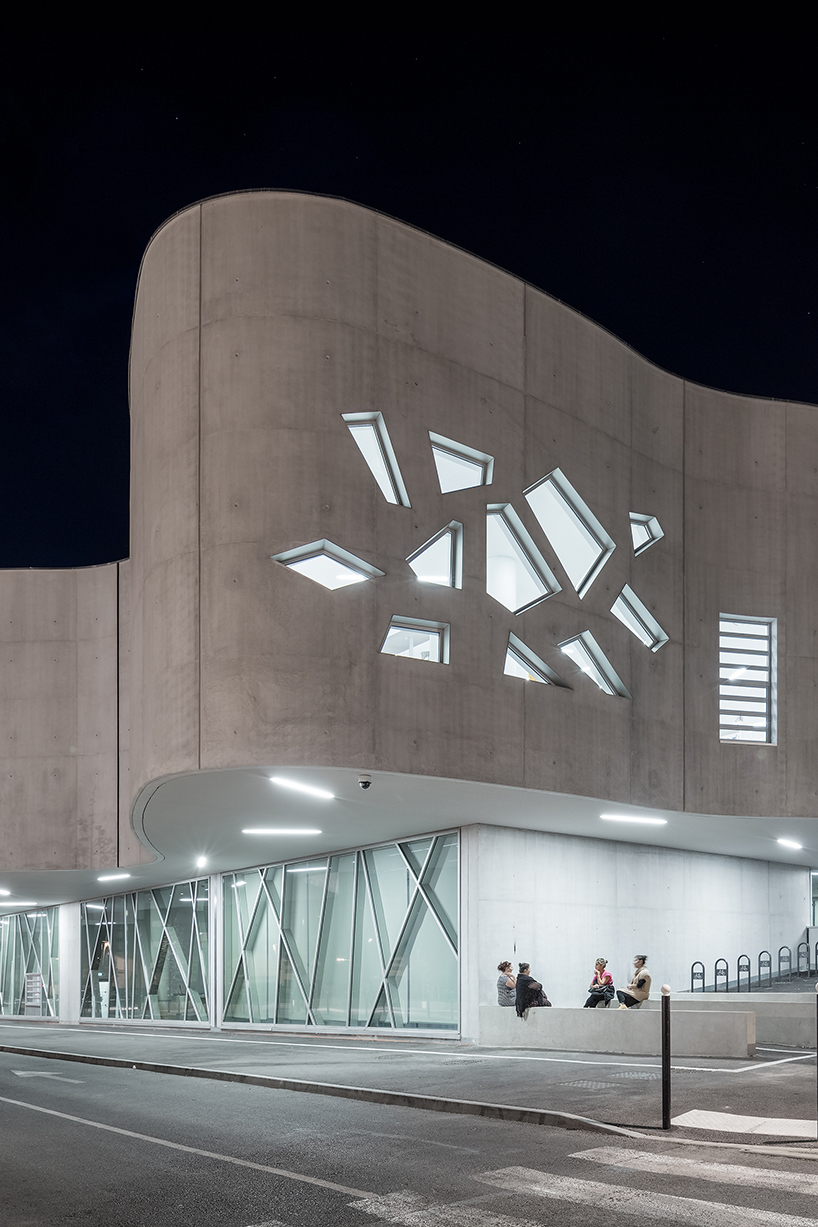
the building’s appearance changes depending on the time of day
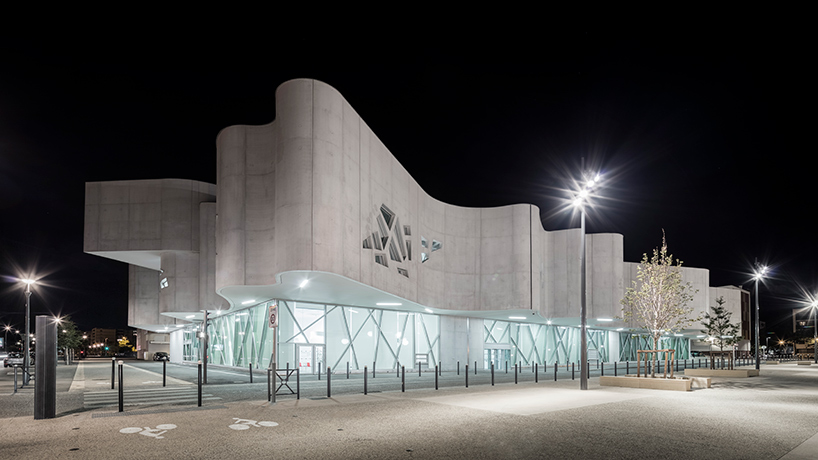
the multi-media library is located in vitrolles, a city on the outskirts of marseille



1/6
project info:
project: vitrolles media library
address: 1 place de la liberté, avenue des salyen, 13127 vitrolles
client: city of vitrolles
client representative: icade
architect: jean-pierre lott – architect of record
TCE engineering consultant: OTEIS
HQE engineering consultant: OASIIS
acoustics engineering consultant: ACOUSTB
surface area: 3,990 sqm net floor area
total cost: €10m excluding VAT
environmental certification: BDM building, silver level
project duration: 20 months
competition: 2012
construction: 2013 — 2015
completion: 2016
photography: aldo amoretti
shop
your own online design shop — no sales commission collected