dellekamp arquitectos installs timber pavilion with triangular forms in downtown mexico city
the architects began to work on the project without having a defined program, so a construction system was developed based on a triangular grid that allowed for a high degree of flexibility.
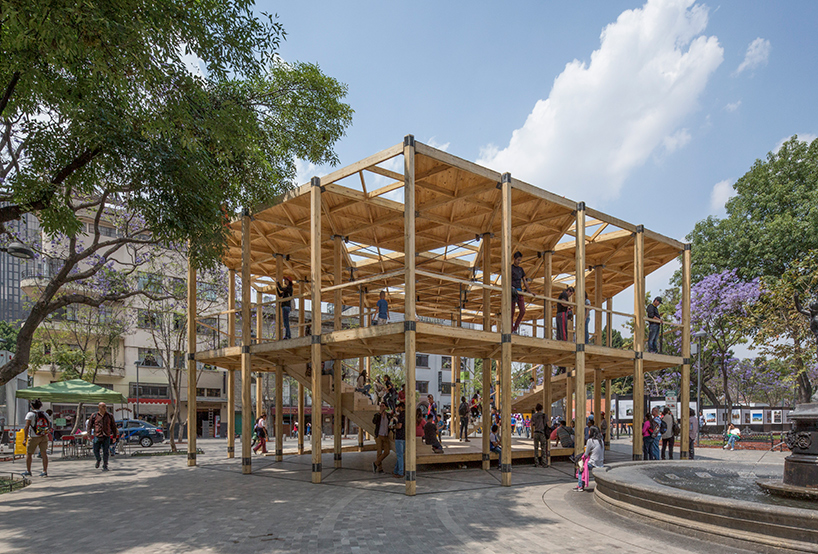
in mexico city, dellekamp arquitectos has erected a temporary pavilion that celebrates 70 years of diplomatic relations between switzerland and mexico. a larger version of the ‘swiss house pavilion’ has been installed in the ‘bosque de chapultepec’ — one of the country’s oldest and largest parks — with a fragment of the construction placed within the more urban setting of alameda central.
all images by sandra pereznieto

dellekamp arquitectos began to work on the project without having either a program or a defined site, so a construction system was developed based on a triangular grid that allowed for a high degree of flexibility. this level of adaptability also meant that the structure could occupy multiple sites without damaging its immediate environment. the temporary scheme is made entirely from sustainable sourced timber, a material commonly used in swiss architecture.
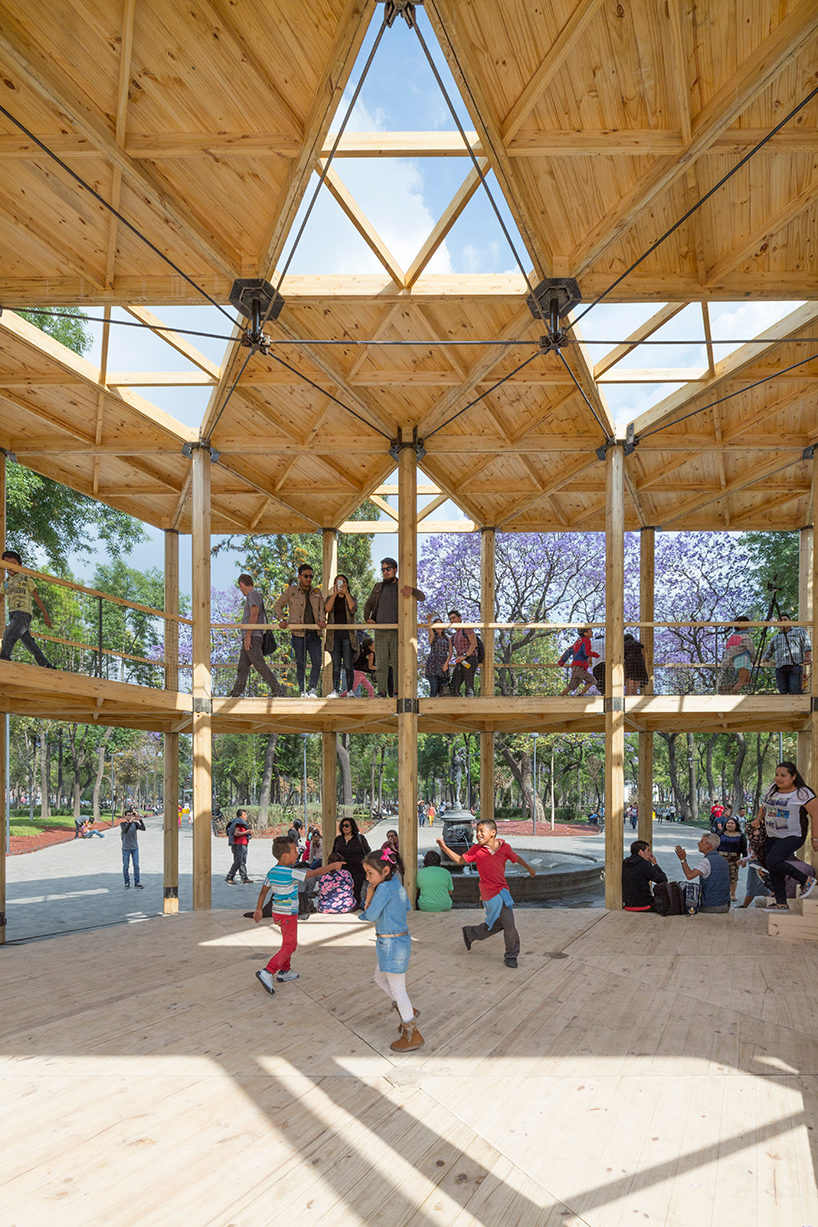
the pavilion celebrates 70 years of diplomatic relations between switzerland and mexico
climbing to a total height of six meters, the pavilion comprises two levels. spanning a floor area of 171 square meters, the structure remains open to the outside world with no interior partitions. at ground level, there is an open forum for the cultural program of MEXTRÓPOLI 2017 — an annual architectural festival — while the upper storey serves as an elevated observation deck, offering views of both the pavilion and the city beyond.
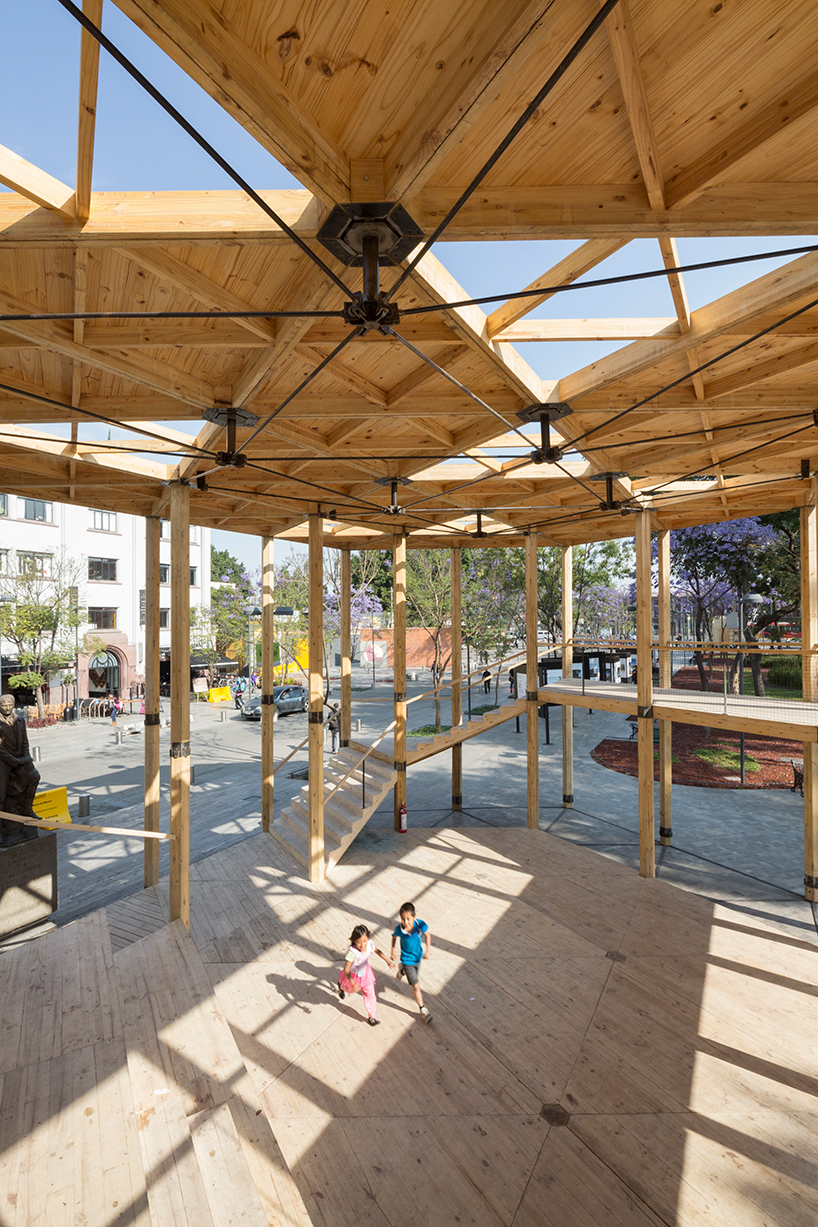
the construction is placed within the urban setting of alameda central
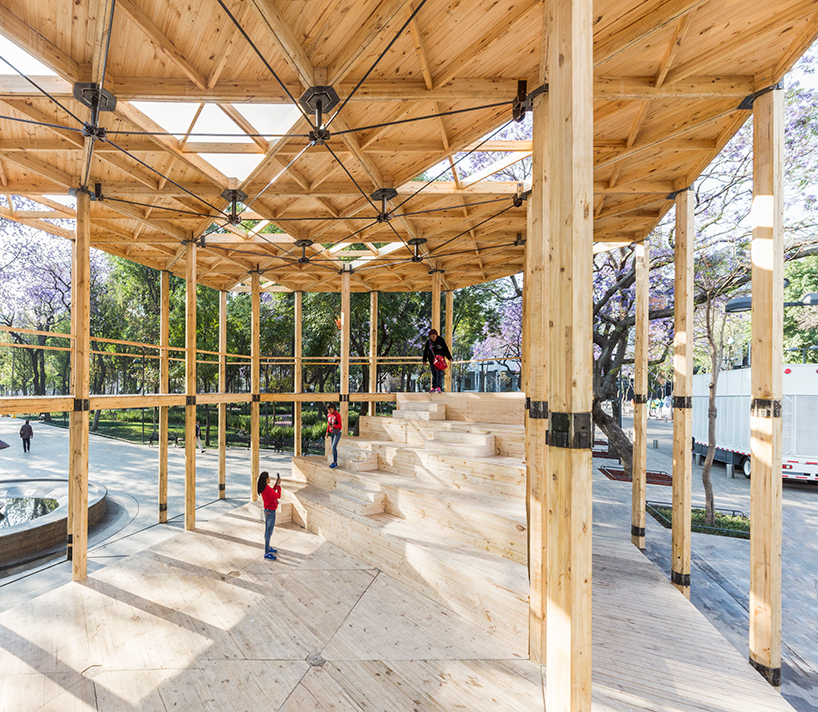
the construction system is based on a triangular grid that allows for a high degree of flexibility
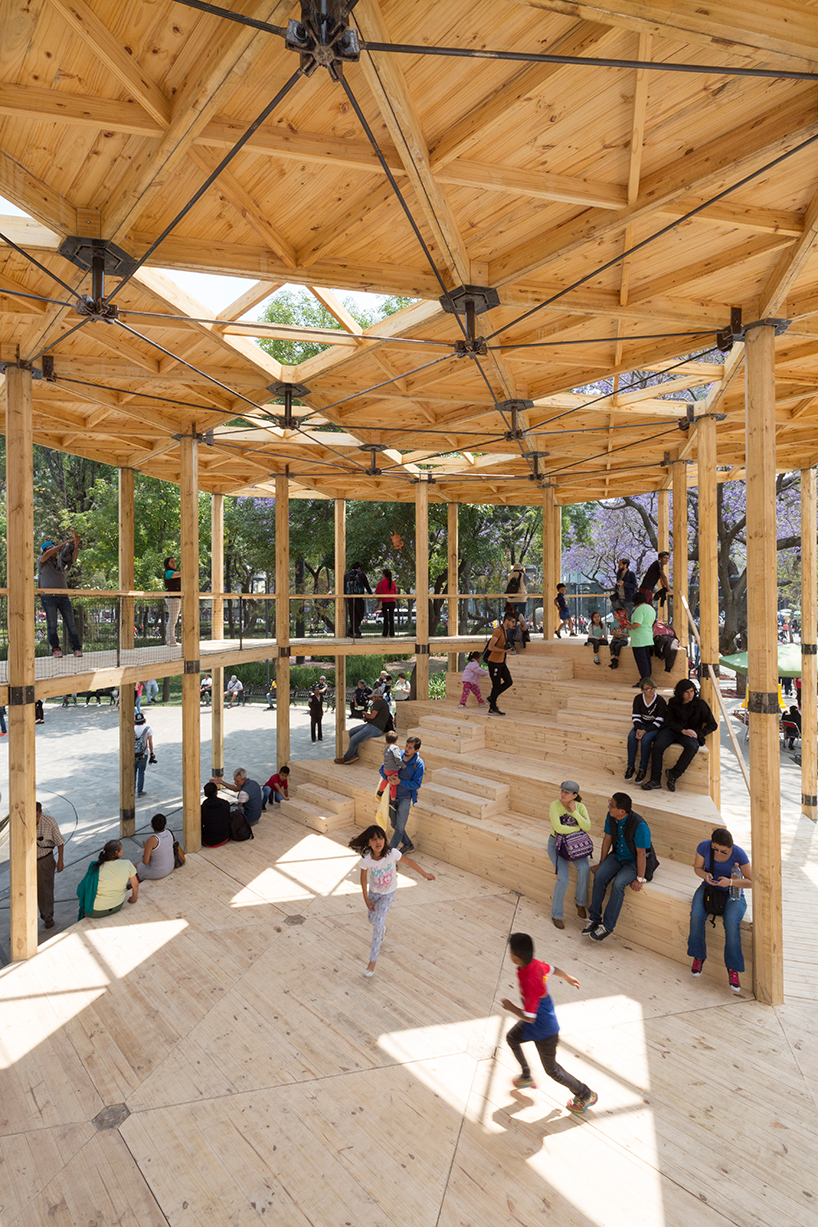
the temporary scheme is made entirely from sustainable sourced timber
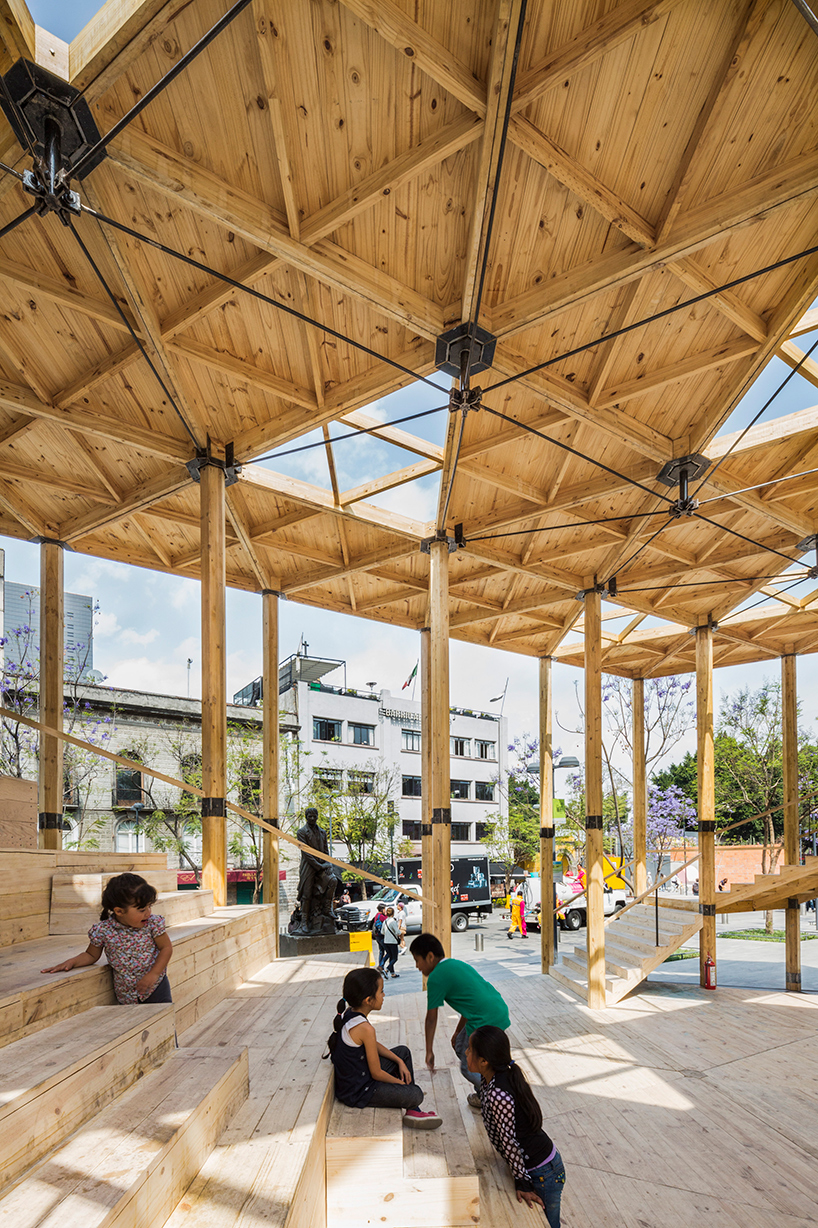
the material choice refers to swiss architecture, where wood is commonly used
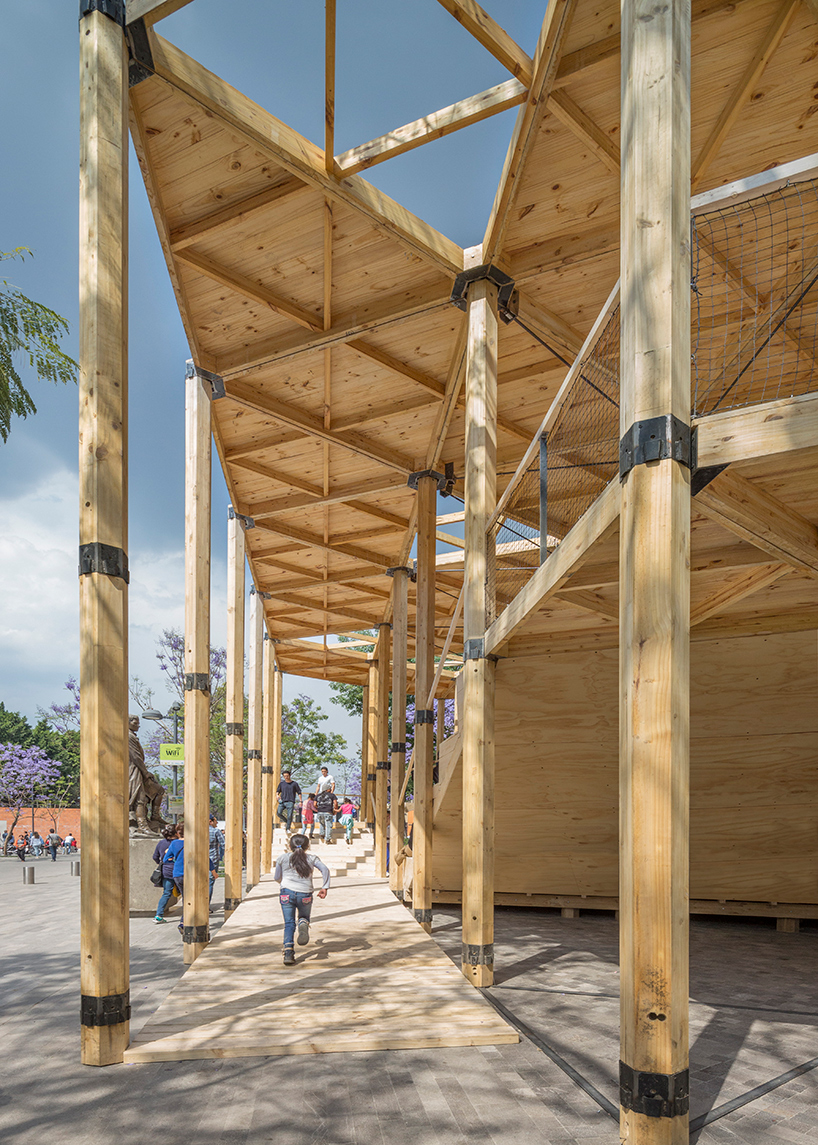
the scheme climbs to a total height of six meters
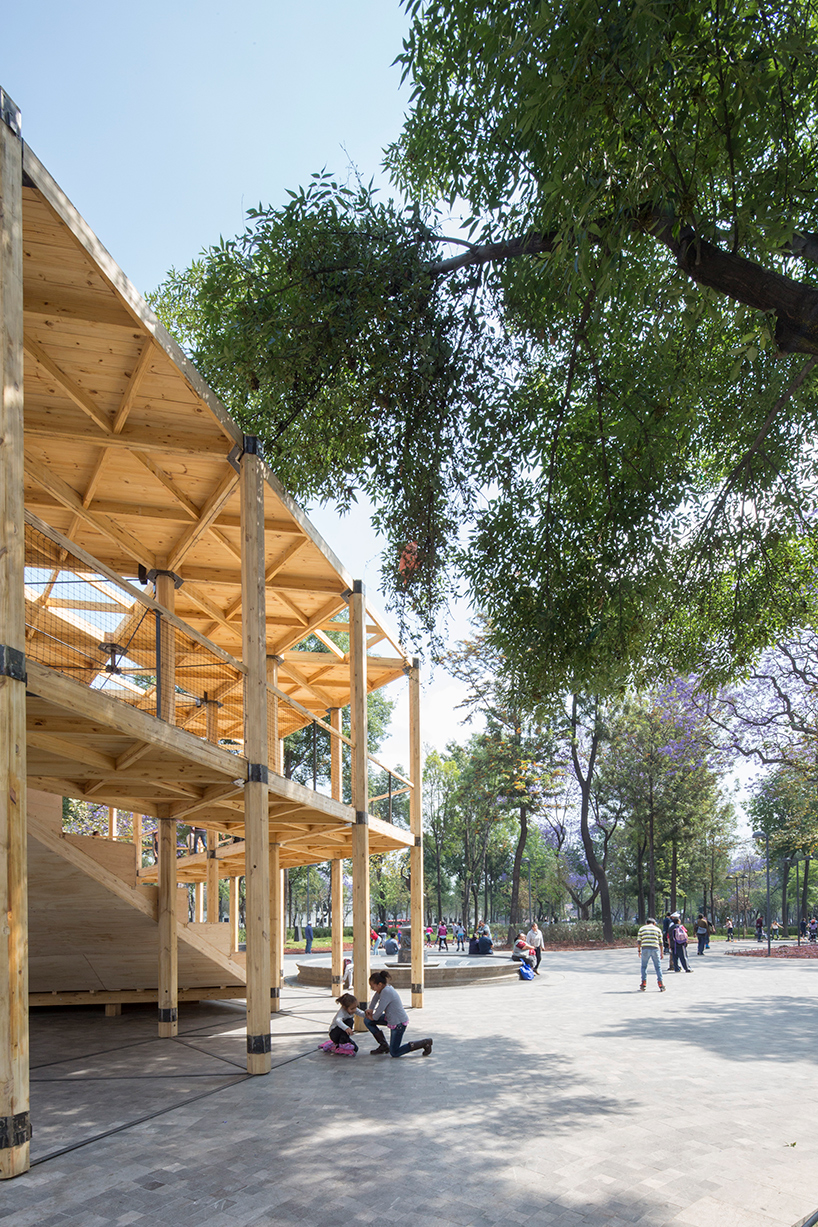
the design remains open to the outside world with no interior partitions
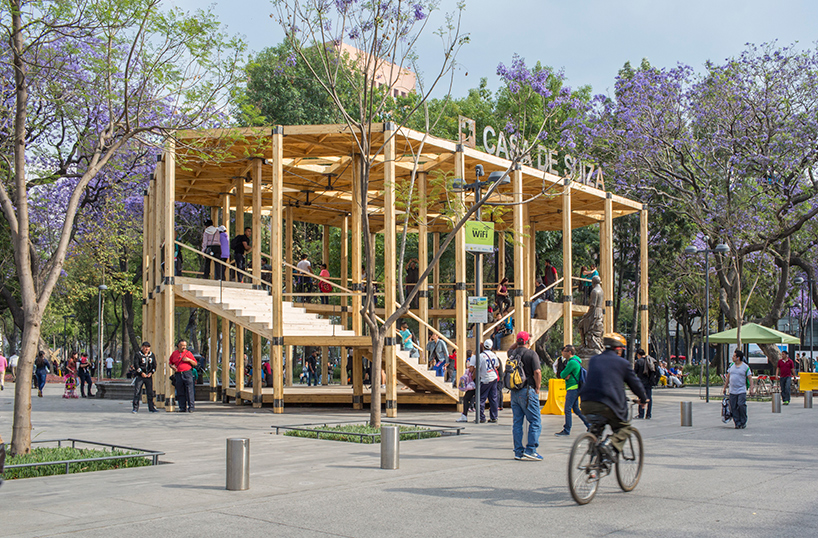
the structure’s upper storey serves as an elevated observation deck
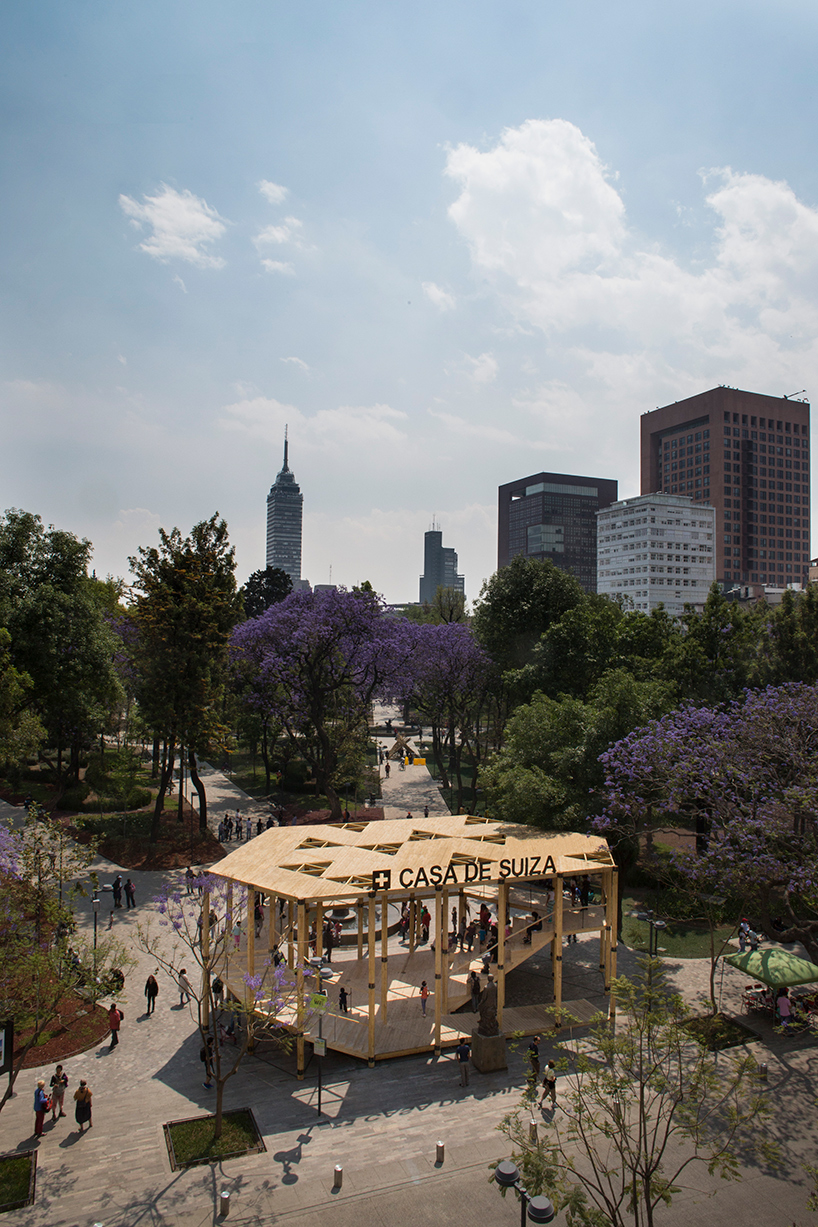
‘casa de suiza’ contains an open forum for cultural programing
project info:
title: pavilion house of switzerland / casa de suiza
location: alameda central, ciudad de méxico, méxico
status: built
architectural project: dellekamp arquitectos | derek dellekamp & jachen schleich
project leader: jachen schleich
team: josé manuel estrada, alice seban, gustavo hernández, eduardo cabral, benoist rouel-brax, laura alonso, antoine vaxelaire, javier ramírez, valentina sánchez
construction: metal y madera
structural design: oscar trejo
photography: sandra pereznieto
Save
shop
your own online design shop — no sales commission collected