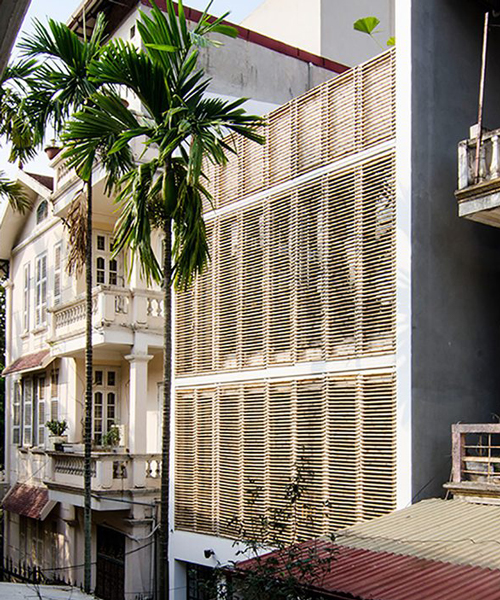
global architects realizes vertical four-storey vacation home in hanoi
located in a quiet area near west lake, hanoi, the 60 sqm nhà thân thiện #003 vacation home is targeted towards young families looking for the perfect weekened getaway.
prefer designboom on googlehidden in the bustling streets of hanoi, vietnam, global architects and associates unveils its latest project, nhà thân thiện #003. the house is built as a four-storey vacation where the ground floor is used for the garage, kitchen, dining room and any additional functional spaces. sequentially, the first floor includes a grand double volume dining room surrounded by a living room, a small library and a large corridor improving the connection between occupants in the household. the private living areas on the upper floors feature a study room, two spacious bedrooms and a rooftop garden.
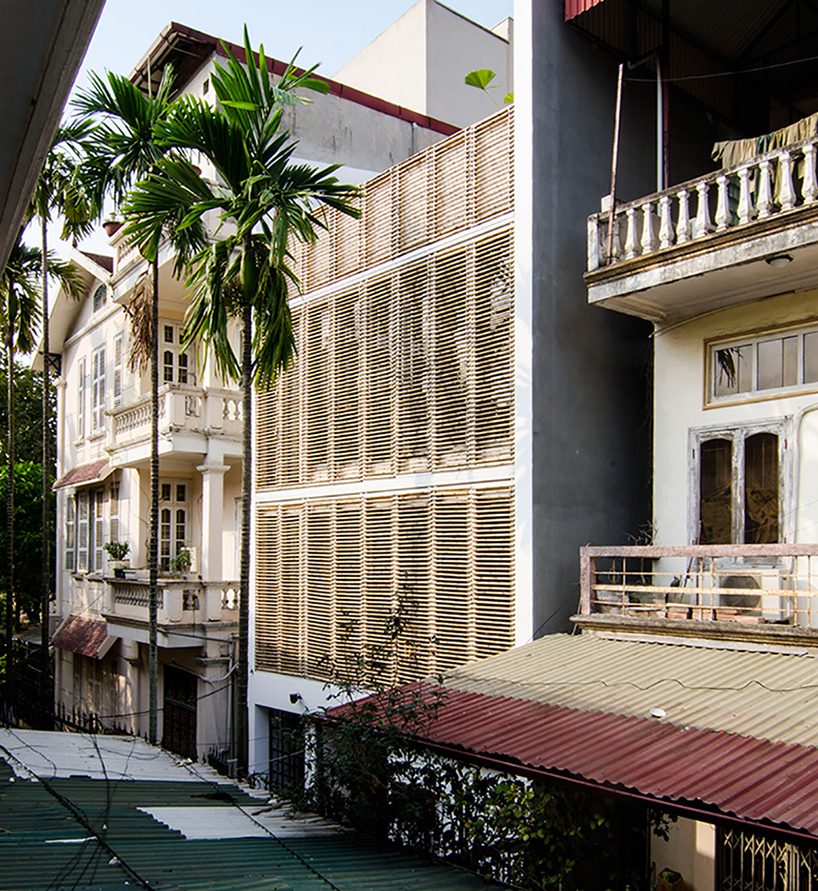
existing palm trees are located in front of the vacation house
influenced by traditional vietnamese architecture and local products, global architects and associates applies materials such as raw concrete, stone, steel, glass, combined with clay tile, wood and bamboo. the whole façade faces west and is designed as a giant louvred screen — when combined with the sliding, powder-coated aluminium-framed windows, the screen creates various moods within the house. additionally, the house is always well-lit and naturally ventilated which minimizes the time spent on artificial lighting an electrical appliances, thus saving energy in the long-run. the main purpose of the nhà thân thiện #003 house is to create a rustic, peaceful atmosphere representing the architecture of the tropics.
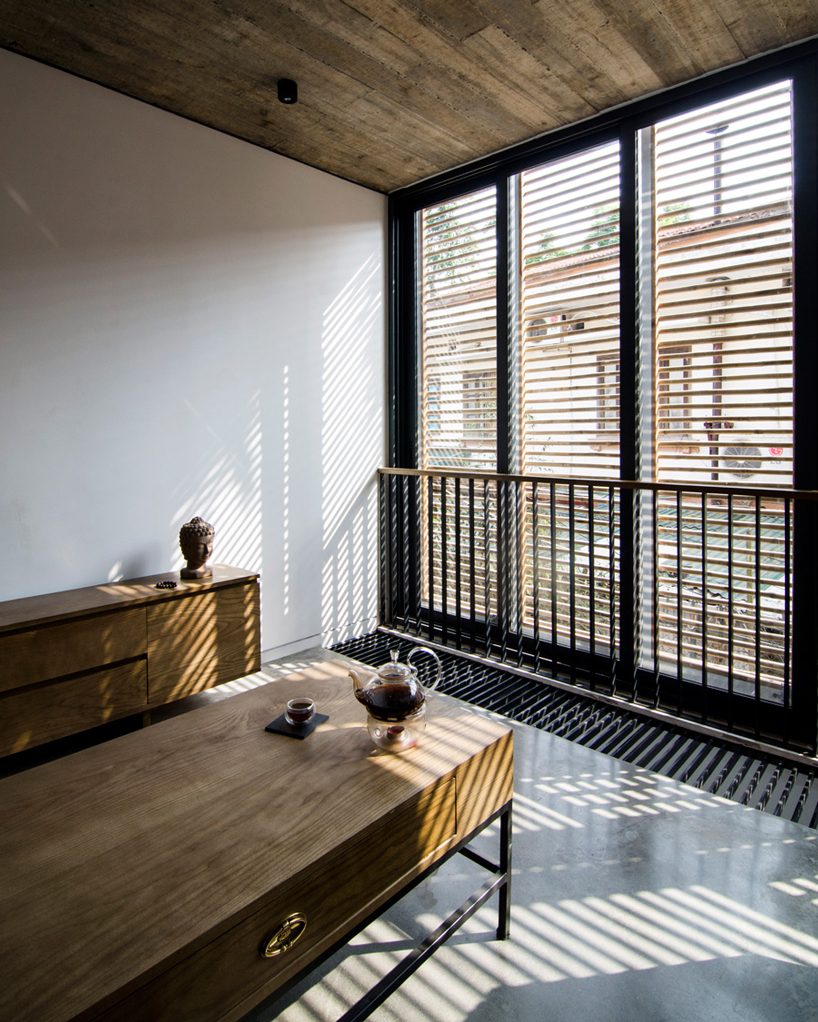
the bamboo louvres filter the sunlight and throw patterns of light and shade across the living space
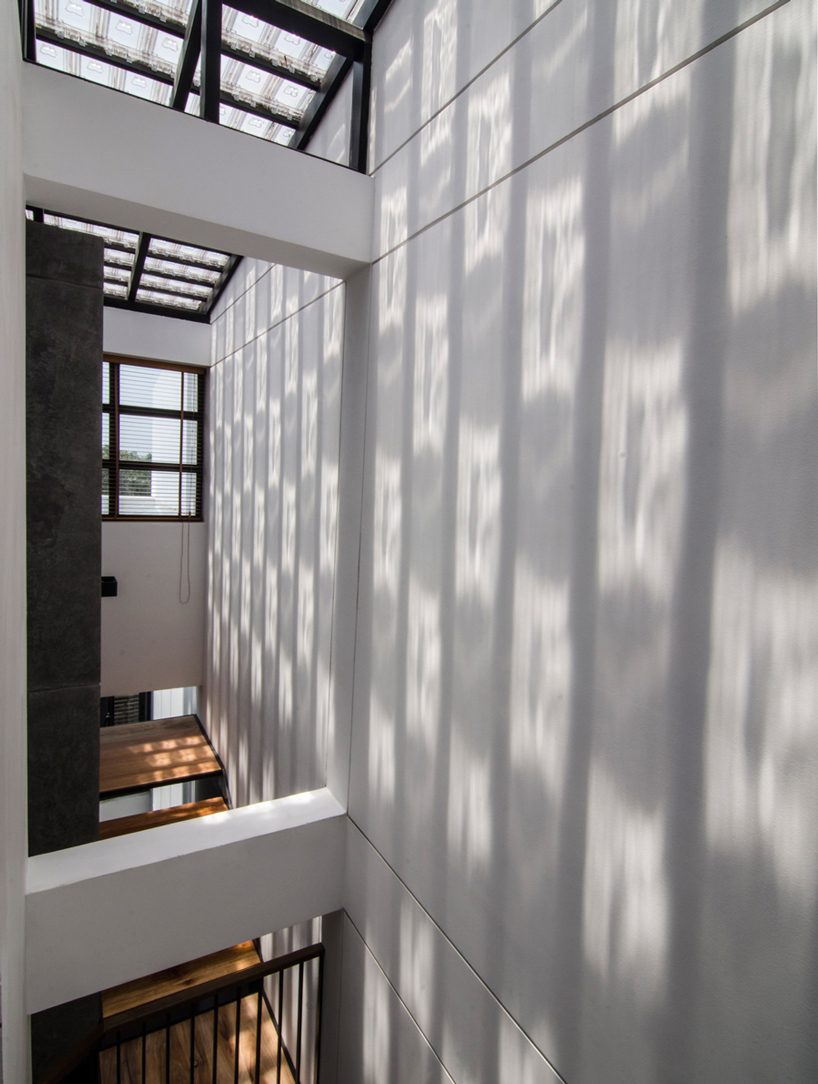
a close-up of the sunlight casting decorative shadows
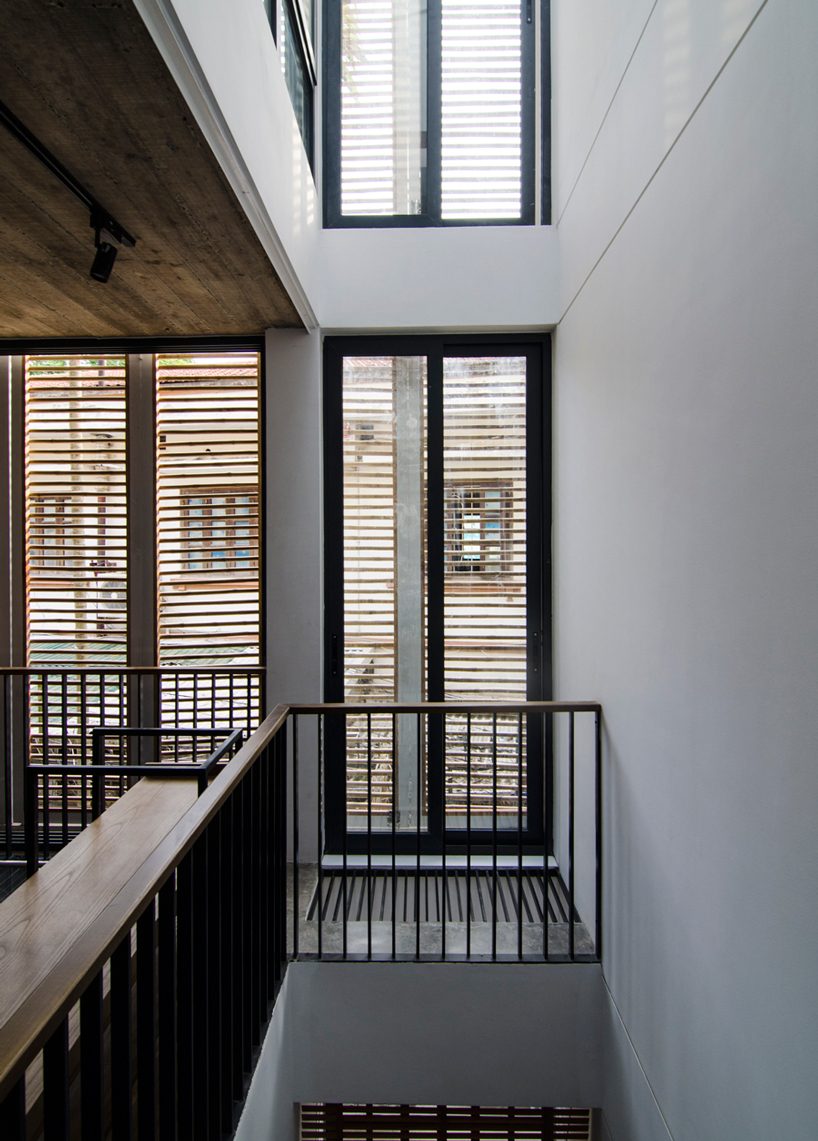
the atrium allows the sunlight to naturally flow into every corner of the house
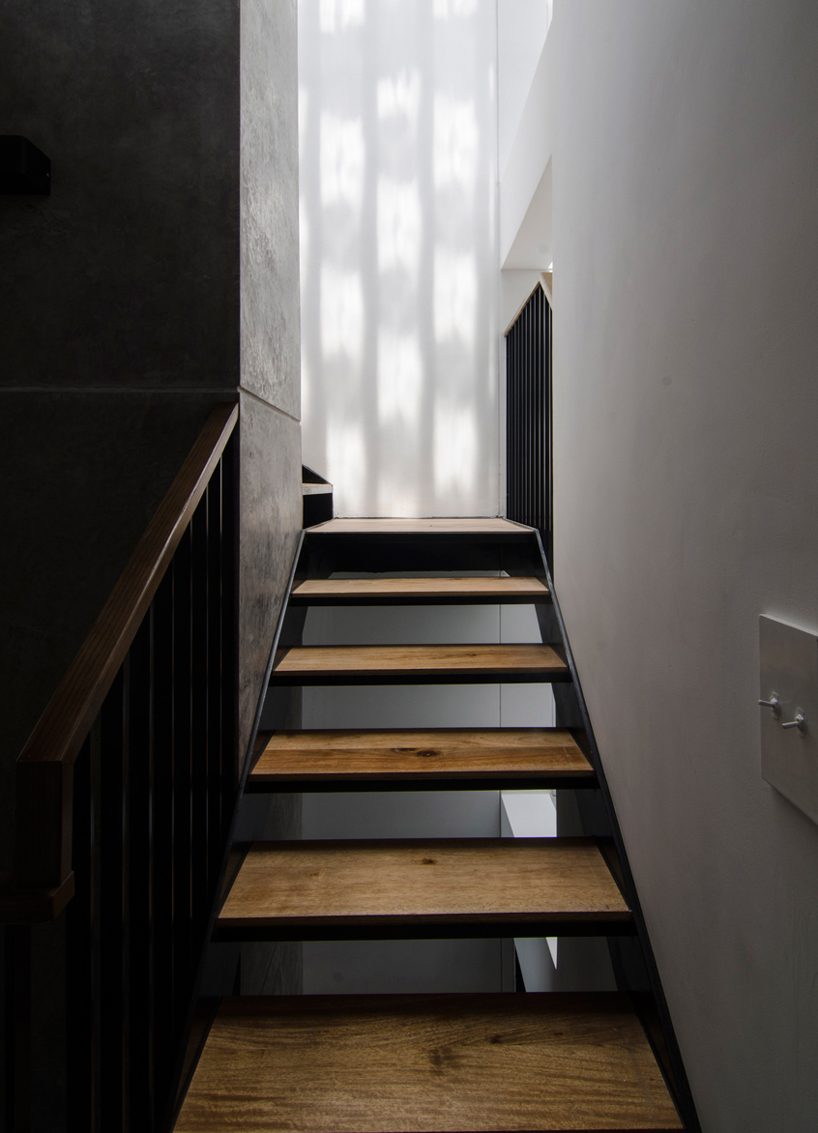
the view from the staircase
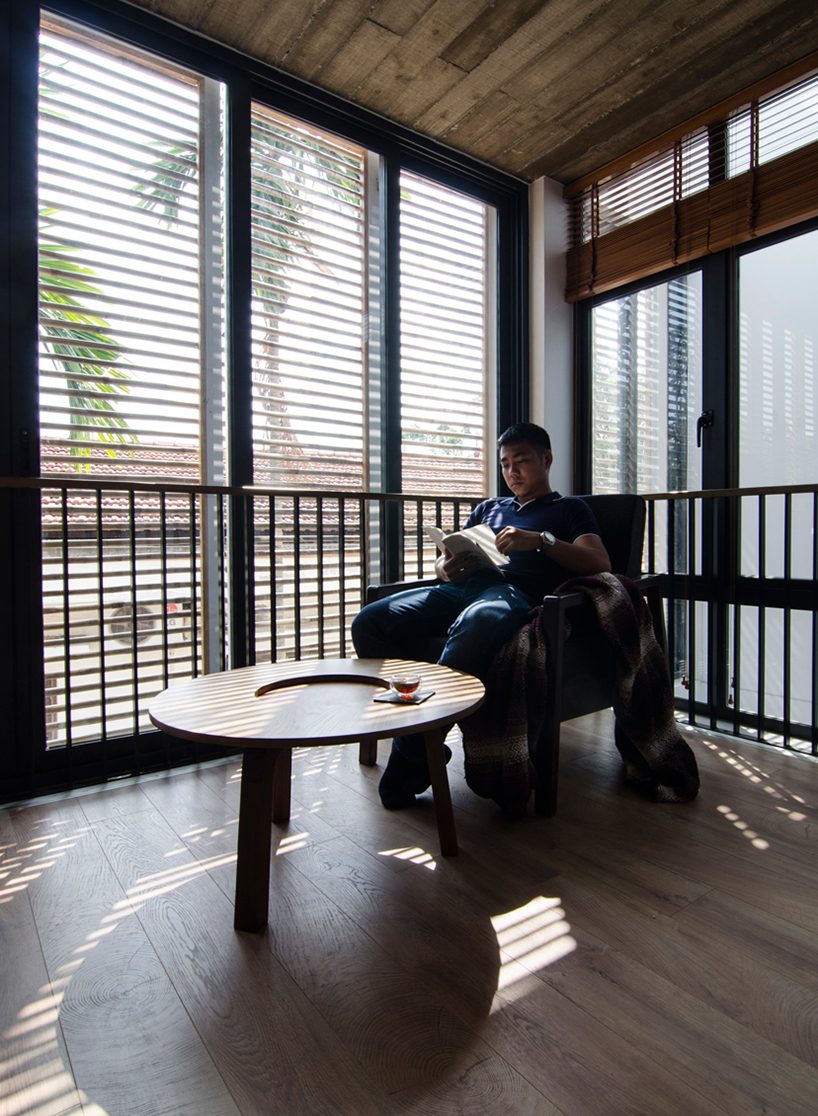
the house is equipped with a quiet reading corner
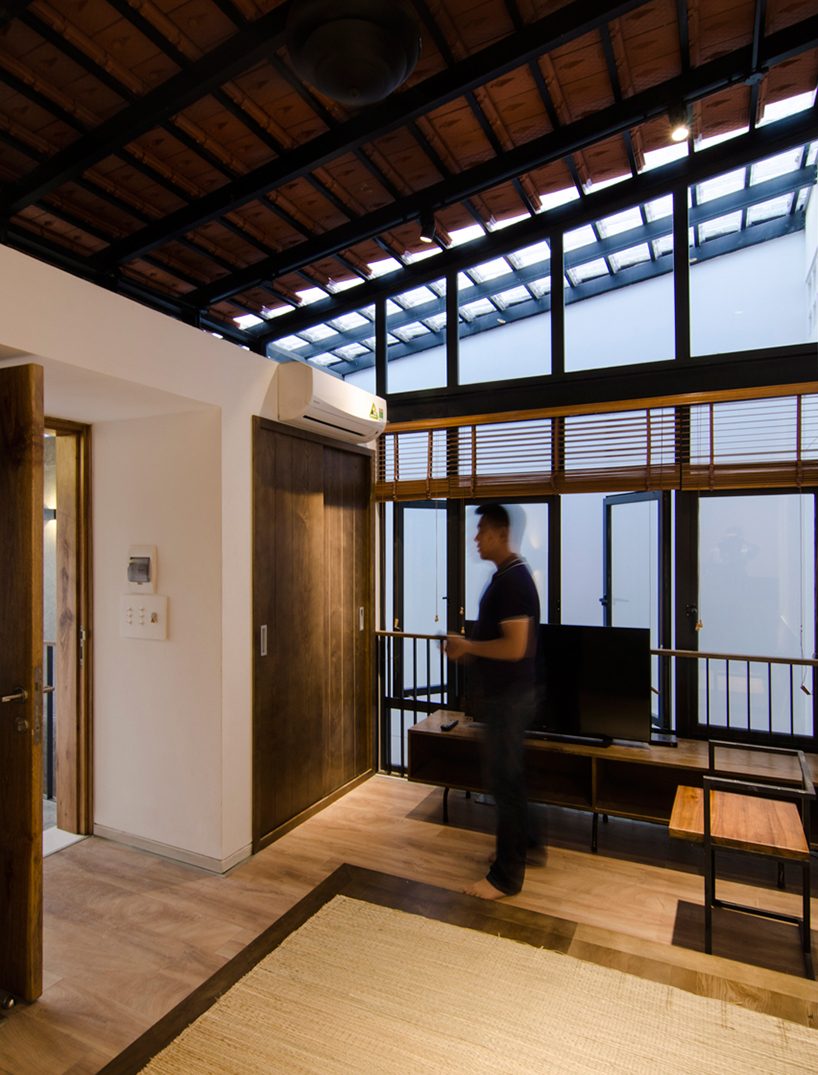
concrete, stone, steel and glass are combined with clay tile, wood and bamboo in order to create a rustic, peaceful atmosphere
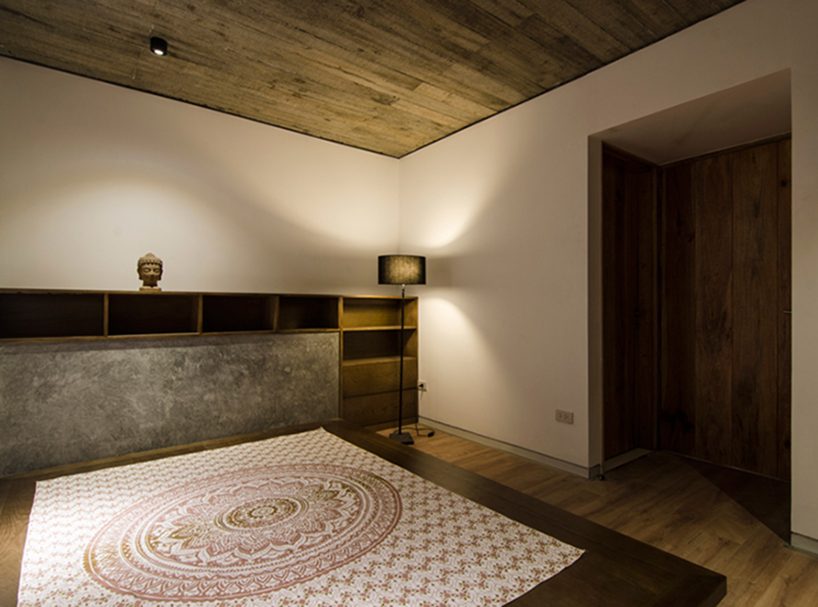
the bedroom
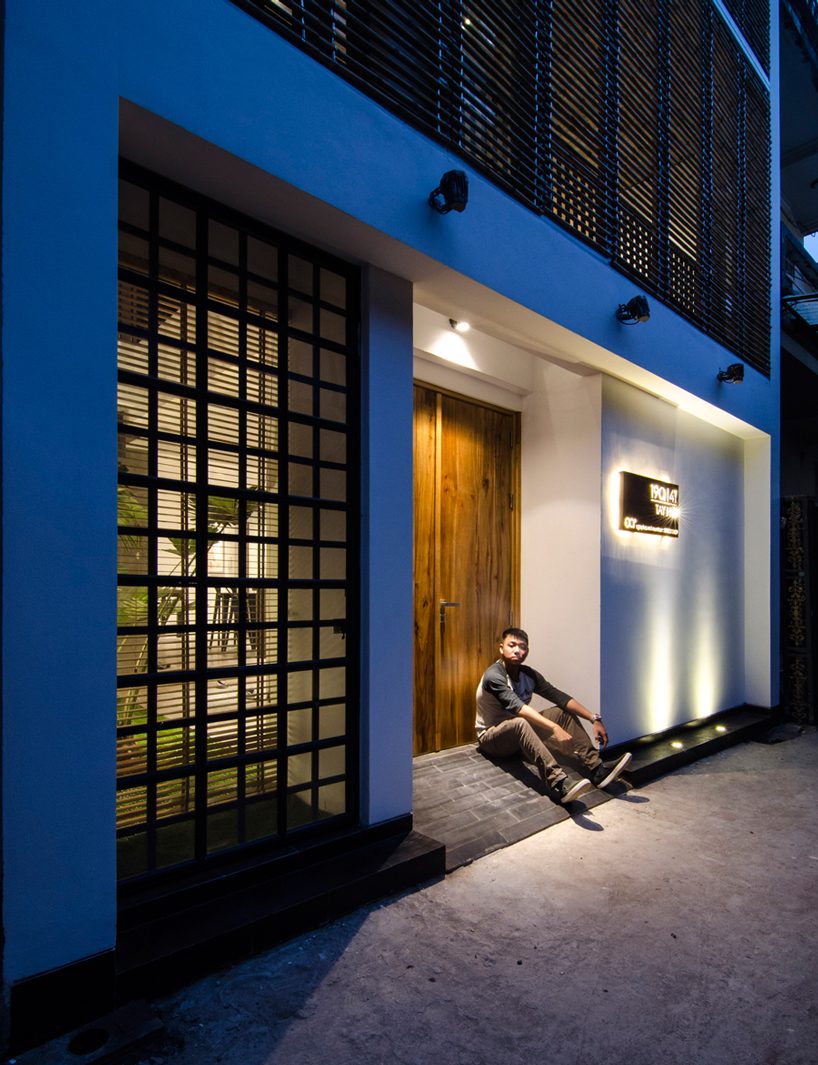
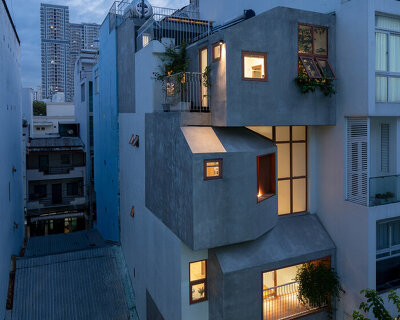
the façade offers a glimpse of the interior at night
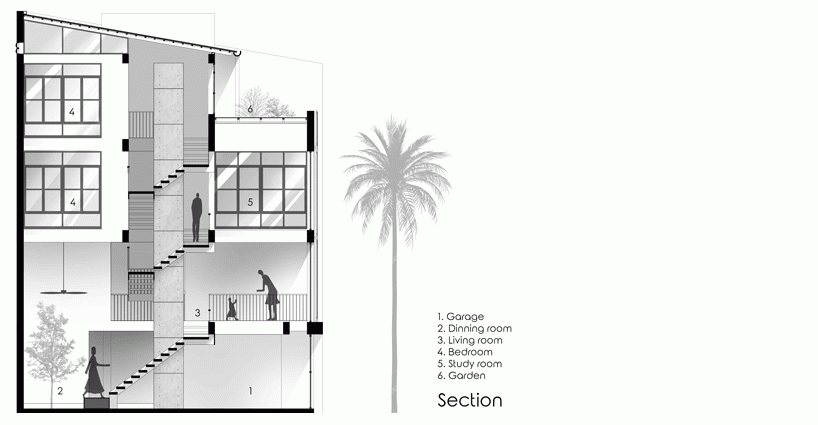
sectional of the house
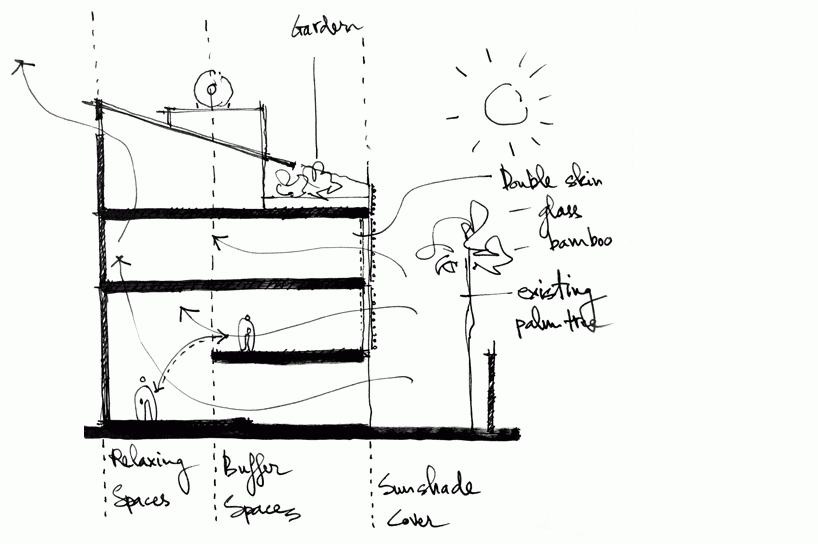
prelimiary sketch
project info:
project name: nhà thân thiện #003
type: private house
location: tayho street, hanoi, vietnam
architects: global architects & associates
team: nguyen quoc anh, nguyen hoang hiep, nguyen trung kien, nguyen cong thanh
area: 60 sqm
year: 2017
photography: nguyen quoc anh, nguyen trung kien
designboom has received this project from our ‘DIY submissions‘ feature, where we welcome our readers to submit their own work for publication. see more project submissions from our readers here.
shop
your own online design shop — no sales commission collected