URBANUS revitalizes and reorganizes ancient taoist temple in northern china
prior to its renovation, the 'five dragons' temple was relatively unknown and had few visitors despite its historic significance.
in ruicheng, a county in china’s shanxi province, URBANUS has renovated a temple that was originally constructed in 831 AD. the structure is believed to be the oldest surviving taoist place of worship, and the second oldest from the tang dynasty. prior to its renovation, the ‘five dragons’ temple was relatively unknown and had few visitors despite its historical significance. recent advancements in agricultural technology meant that villagers no longer prayed for rain at the holy site — a societal change that left the structure somewhat abandoned.
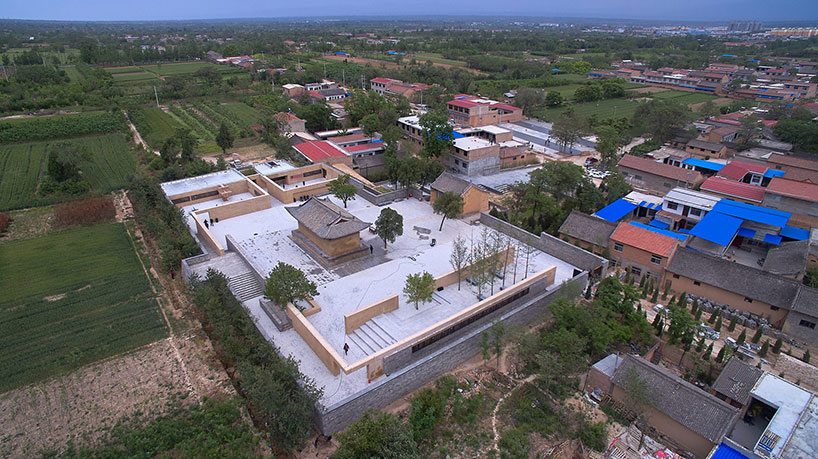
the temple is located in ruicheng, a county in china’s shanxi province
china’s national cultural relics bureau started restoration of the temple in 2013, although the surrounding environment was left undeveloped. in 2015, vanke group asked URBANUS to lead a team of preservationists, landscape architects, and graphic designers to significantly improve the site’s overall conditions. the plan surrounds the temple with a series of overlapping spaces that document the region’s history in relation to ancient chinese architecture.
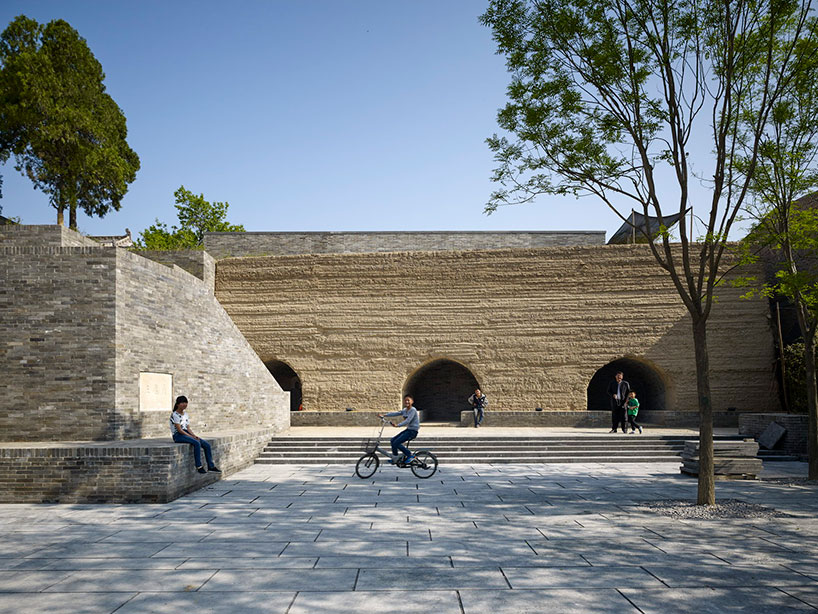
caves have been restored using a traditional rammed earth method

the site’s spring has been renovated, while several cave dwellings have been preserved to be used as shaded rest areas. the caves have been restored using a traditional rammed earth method, which has now been passed on to local workers. the original muddy path that led up the hill to the temple has been replaced with stone steps, with a series of ground-colored walls used to draw visitors towards the site’s focal point.
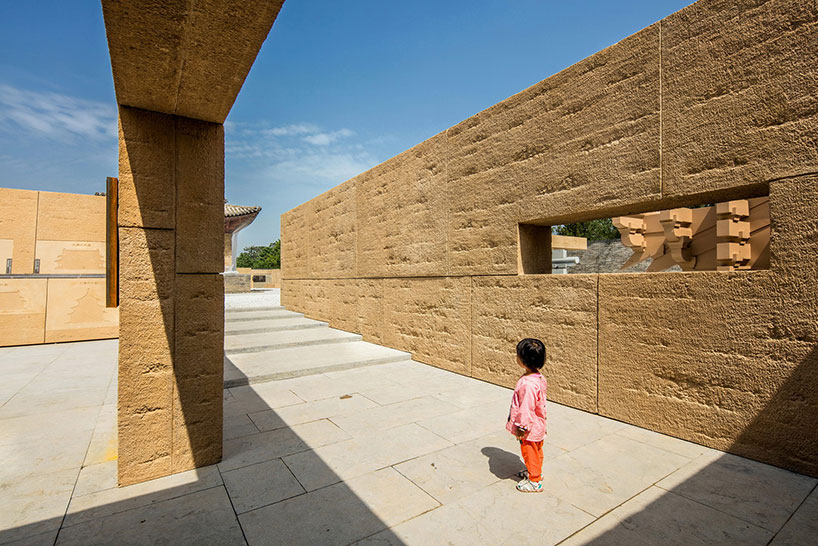
ground-colored walls draw visitors towards the focal point of the holy site
previously barren, the forecourt surrounding the temple has been activated through a reduction in its overall size. other programs now help occupy the space, with areas for mediation and observation joining various open-air exhibition halls behind new walls. importantly, the program seeks to restore the temple as an area of public gathering. ‘the sustenance of a cultural relic cannot simply rely on a singular village, but also the support of tourism, and special outreach to the public,’ say the architects.
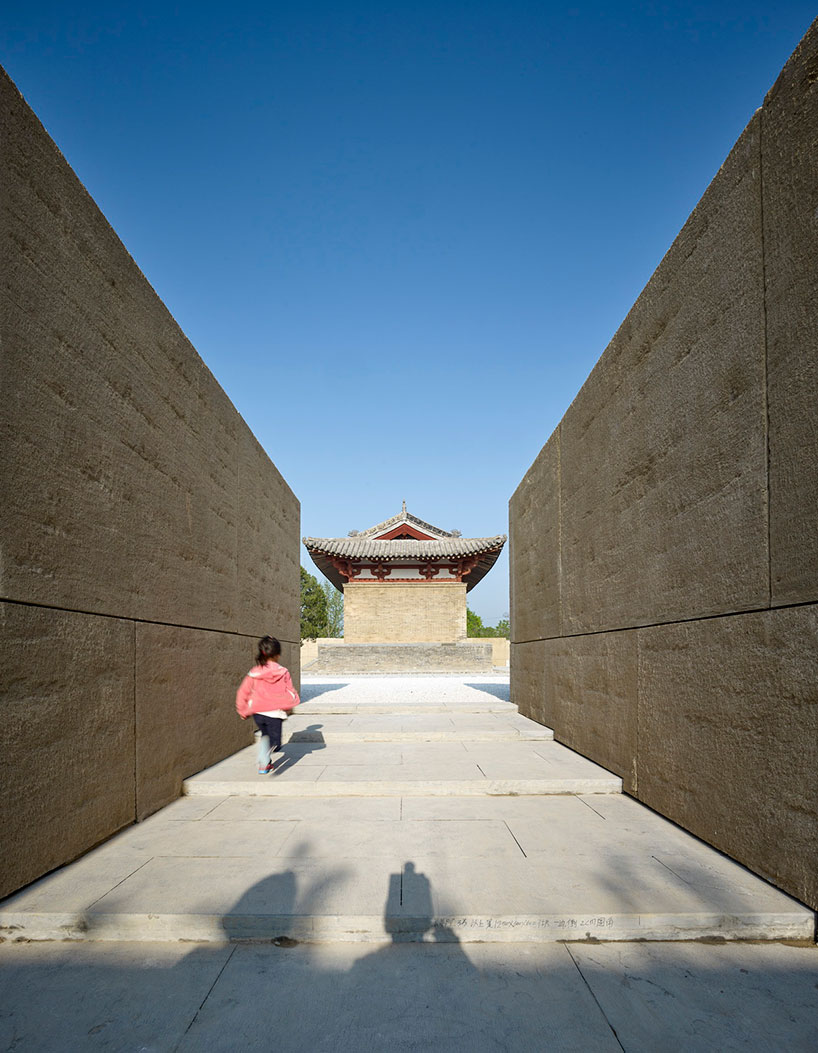
stone paved paths lead to the temple
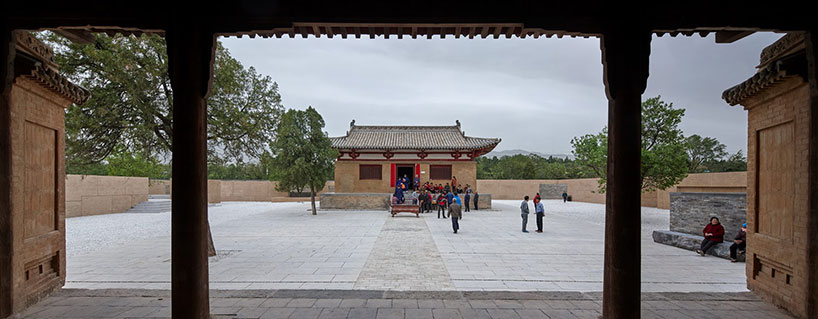
the forecourt has been activated through a reduction in its overall size
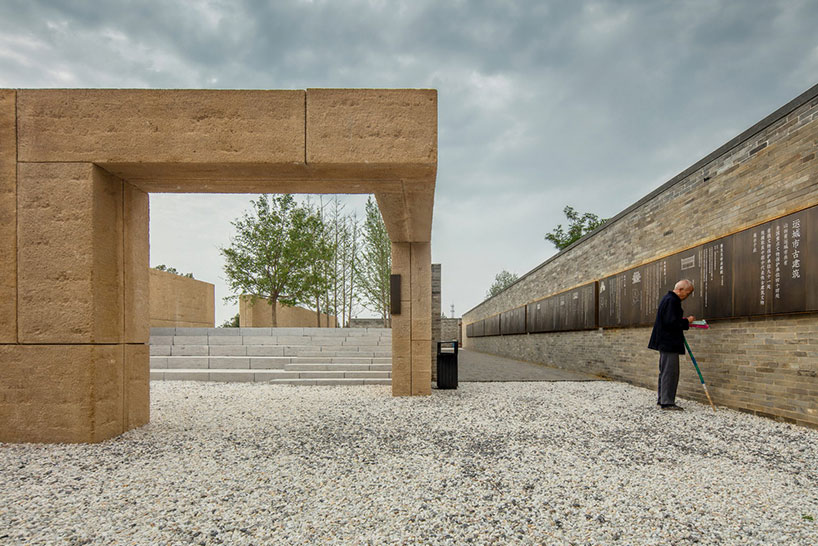
new areas have been conceived as open-air exhibition halls
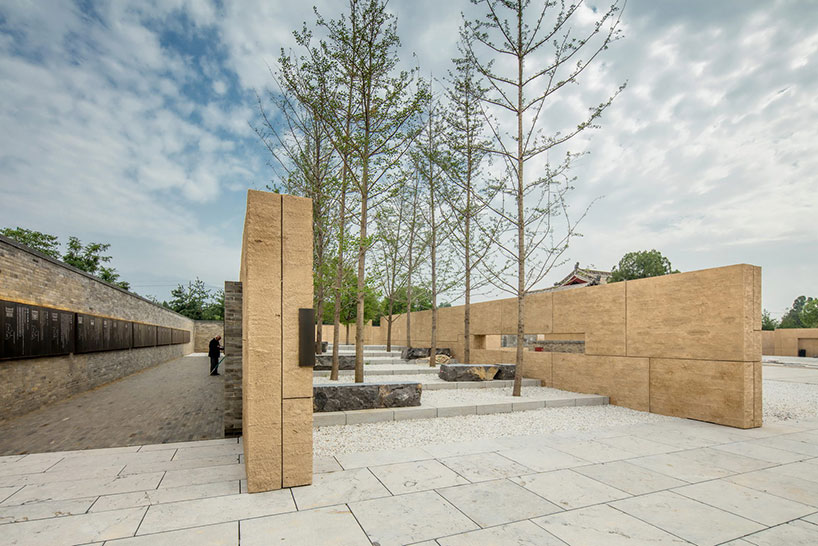
a secluded courtyard can be used for meditation
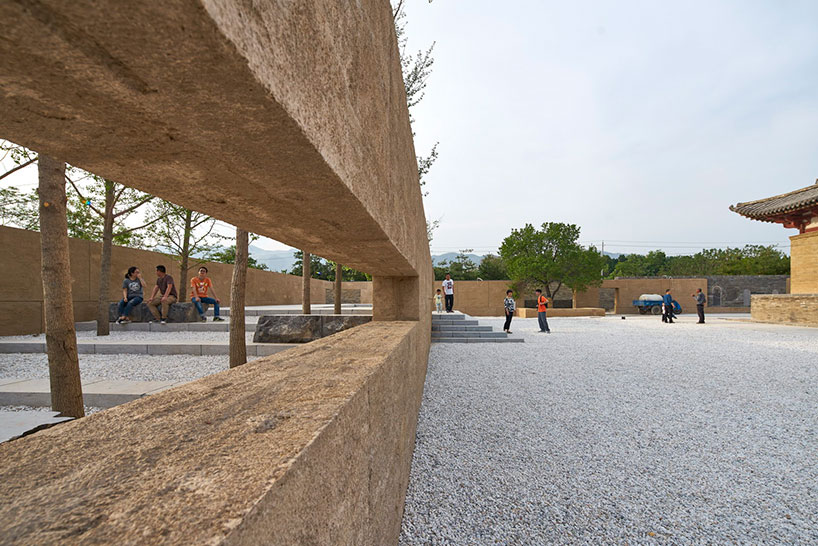
the program seeks to restore the temple as an area of public gathering
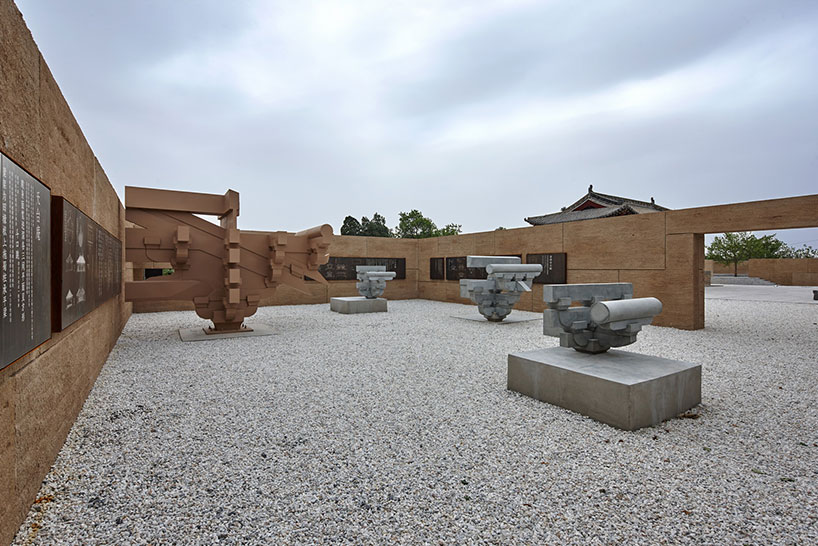
URBANUS led a team of preservationists, landscape architects, and graphic designers
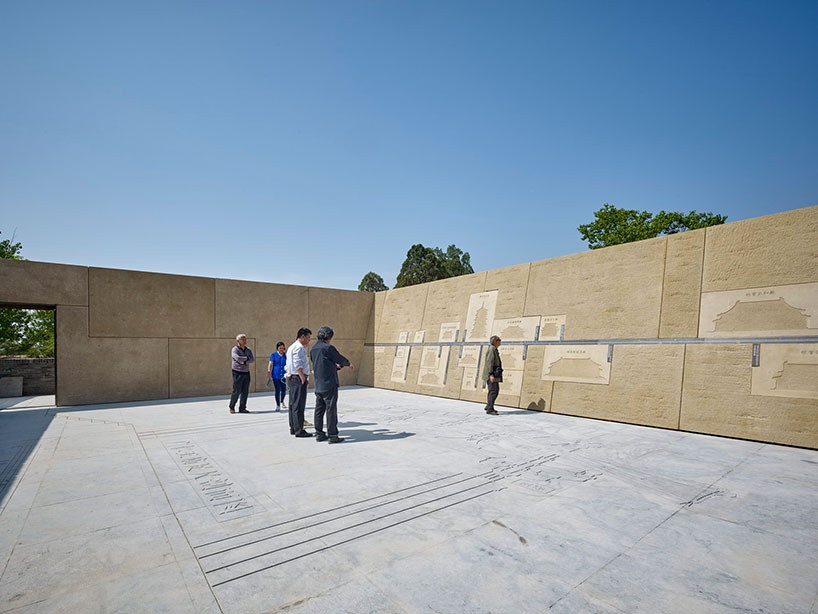
the program documents the region’s history in relation to ancient chinese architecture
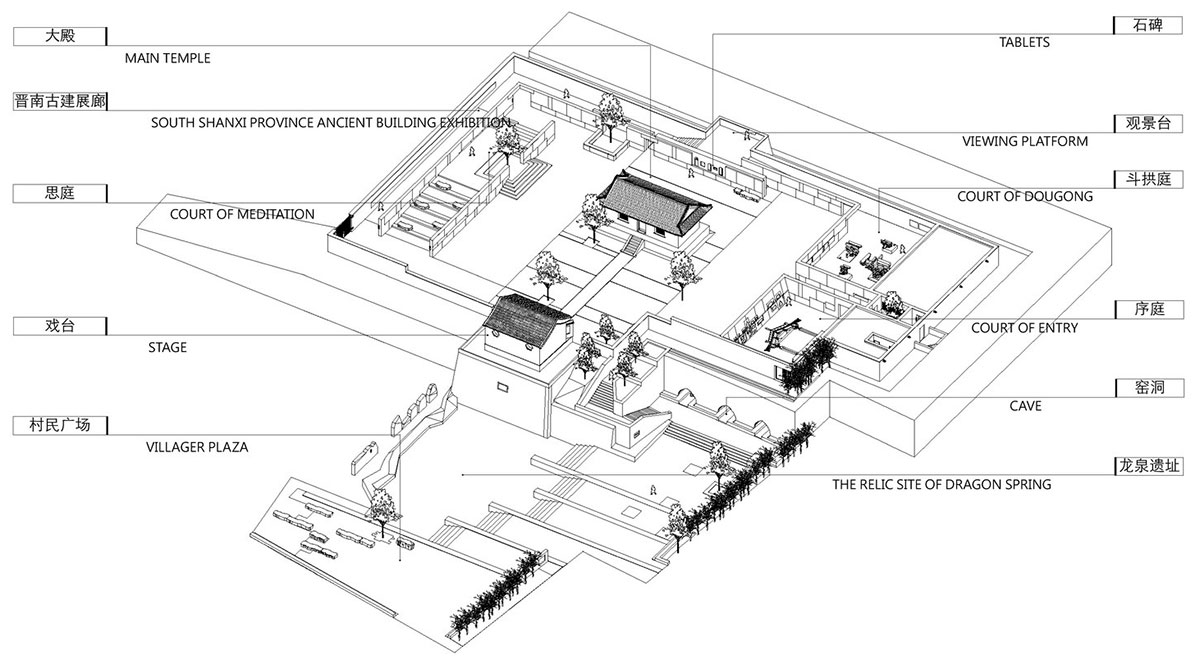
axonometric diagram
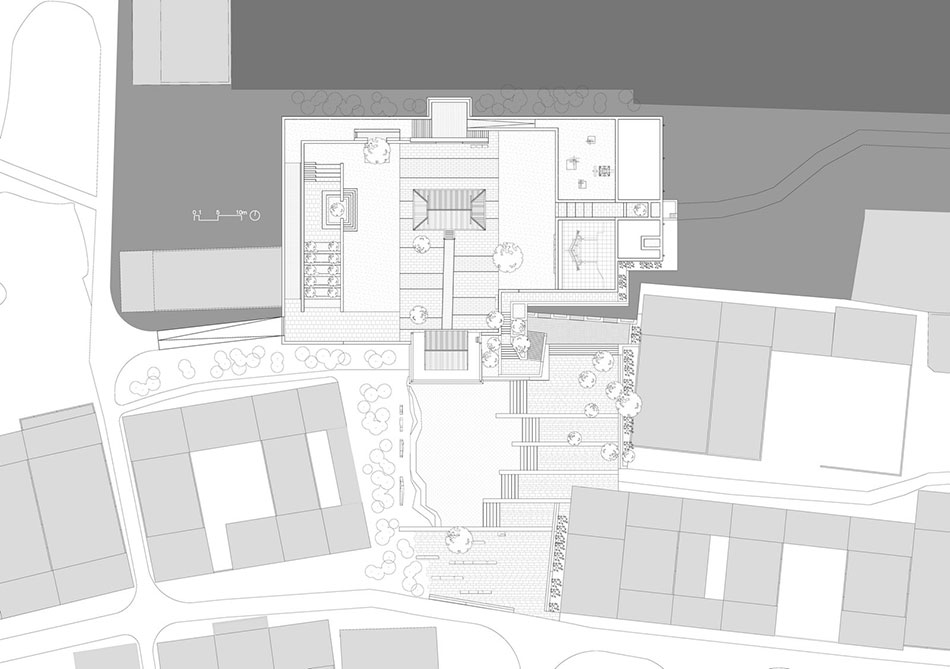
masterplan
project info:
architect: URBANUS
location: ruicheng city, shanxi province
design period: 2013-2015
construction period: 2015-2016
site area: 5,838 sqm
floor area: 267 sqm
principle architect: wang hui
team: zou dehua, du aihong, wen ting, anne van stijn, li xiaofen, li yongcai
client: the tourism cultural relics bureau of ruicheng city
exceutive team: ‘long plan’ group|ding changfeng, hou zhenghua, cao jiangwei, li xiaomei, dong lina, lv jiancang, zhang xiaokang, wang hui, han jiaying
construction documents collaborators:
architectural design and research institute of tsinghua university co.,ltd/cui guanghai, wang zhenming, wang yanan, wei lei, wang jing
structural engineer: zheng yu
water supply & drainage engineer: chen menghua
HVAC engineer: zhang dawei
electrical engineer: chen bing | loma landscape co., ltd/liu dapeng, wang shuo, guo fengzhi, ge xiang, an jing, bi linlin, liu likun
exhibition design: han jiaying design & associates co.,ltd|han jiaying, guan jiang, wang jun, li chengze, luo wenbin
photography: yang chaoying, jerry yin
Save
shop
your own online design shop — no sales commission collected