wutopia’s cozy multipurpose community center debuts in shanghai
wutopia lab's neighborhood center includes conference and reading rooms, a massive library, an art gallery and an audio-visual room.
shanghai’s onepark community club in gubei presents its latest amenity, wutopia lab’s ‘underground forest’ — a neighborhood center including conference and reading rooms, a massive library, an art gallery and an audio-visual room. the firm’s chief architect aspires to bring residents together by using architecture as a tool to activate the meaning of community. chief architect yu ting explains that ‘even in the most luxurious district, reading is still an indispensable, heartwarming place’.
 the organic and wooden entrance of the multipurpose structure

wutopia’s spacious community center is spread across two floors; the entrance welcomes visitors with a large curved roof made of perforated wood and cloud-like suspended lights meandering through the library, intentionally creating the warm and serene atmosphere of a forest. the sunlight from the entrance pours onto the large staircase that joins both floors together. unlike the upper level, the lower floor is a secluded area where visitors have private reading booths and the walls are purposely painted black in order to create a meditative and private space.

the curved ceilings are designed using the latest technology
each curve and groove found in the structure is done using programming design tools that are directly produced by the numerically controlled machines installed on site. although the architects used cutting-edge technology design the building, the center maintains its natural and cosy qualities with its organic structure.

a seating area surrounded by books

a side view of the staircase leading to the lower floor

the entrance illuminates the large wooden stairs

the lower floor

the lower floor is predominantly painted black to exude serenity

private booths are featured in the library

the center includes an audio-visual and art gallery sections

comfortable and quiet reading spaces

details of the cloud-like suspending lights
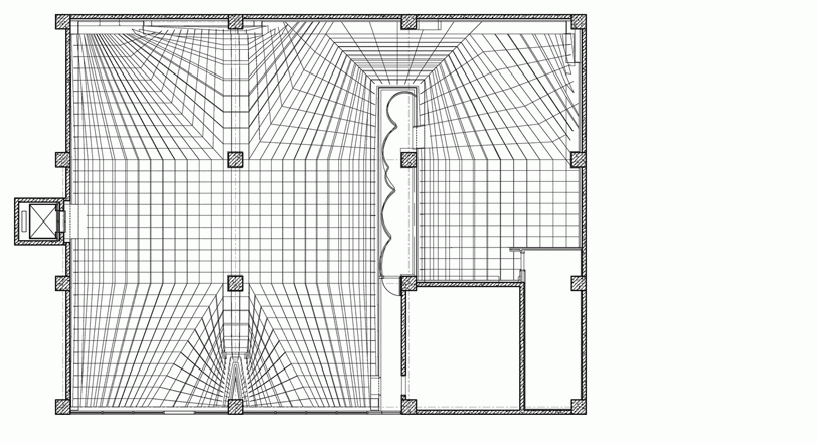
ceiling plan
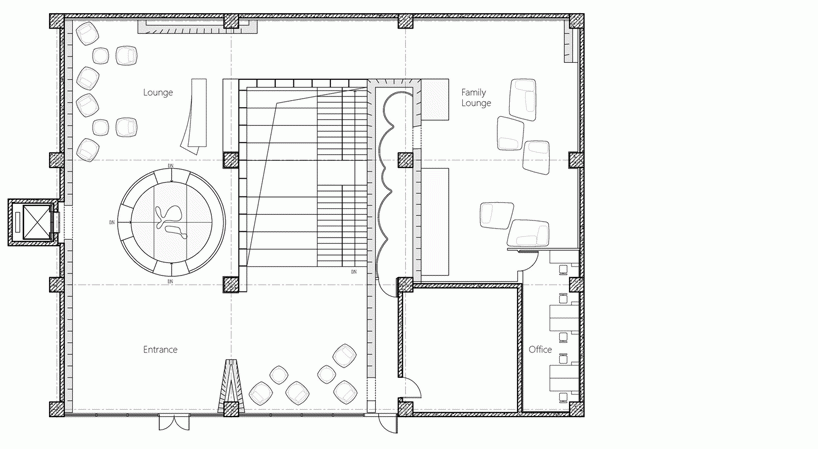
upper floor plan
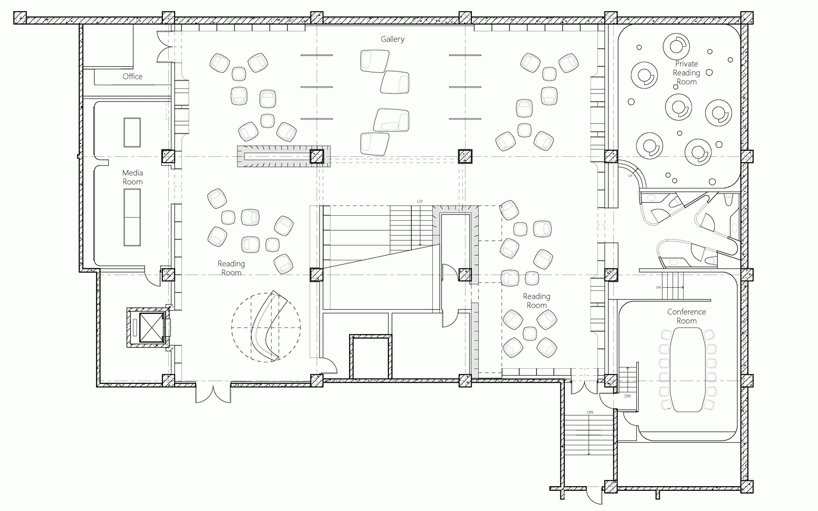
lower floor plan
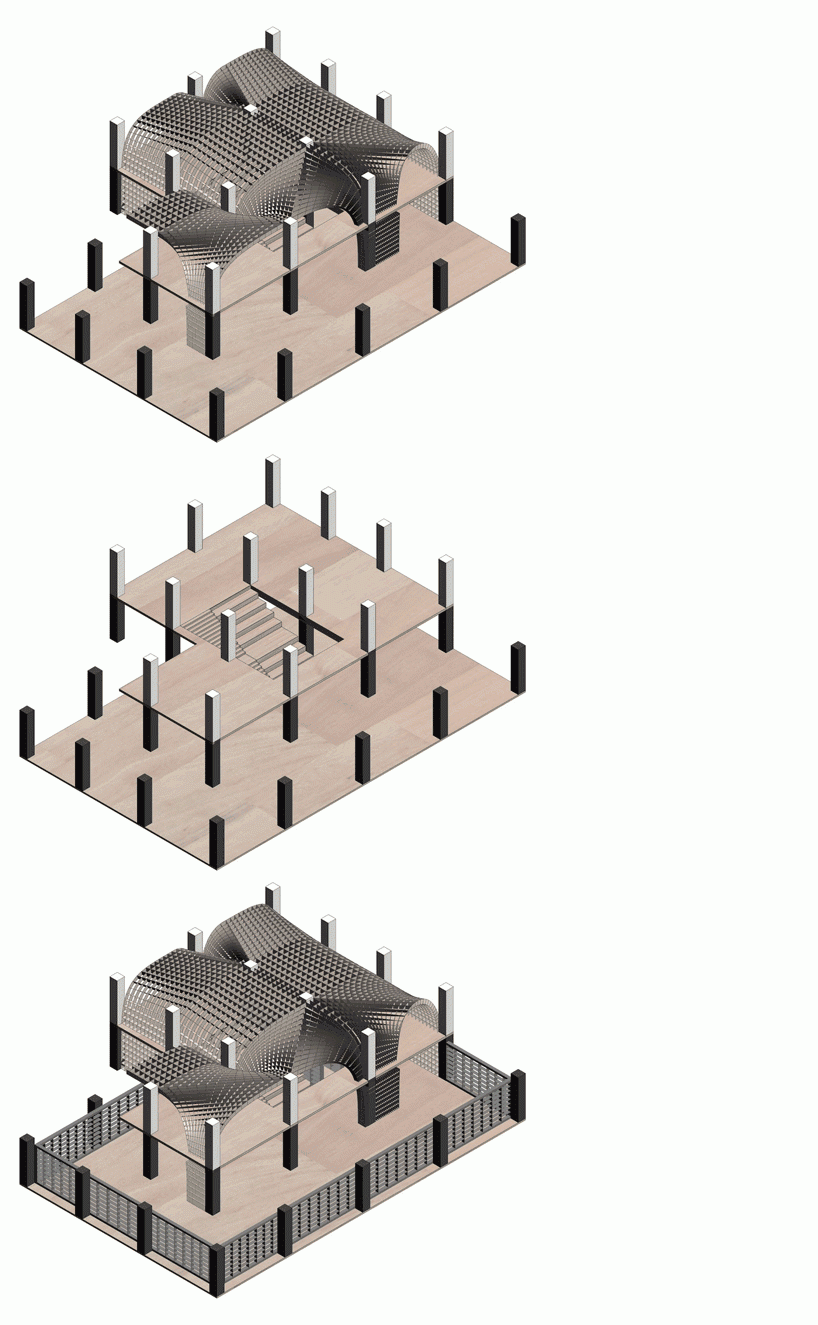
axonometrics of the underground forest
project info:
chief architect: yu ting
project architect: zhang shuojiong
location: shanghai
area: 1000 sqm
material: wood-like aluminum material, white oak, latex paint, acrylic, parquet floor
project year: 2016-2017
architects: wutopia lab
design consultant: archunits
lighting design: gradient lighting
special lighting design: tangtang’s cloud
photograph: creatar (ai qing, shi kaicheng)