

takeshi ishiodori’s serene ‘house in nagashima’ overlooks the east china sea
in addition to the frequent use of wood in the nagashima house, the internal spaces reflect the japanese spirit.
prefer designboom on google[FEATURED]
nestled in mountains of japan, takeshi ishiodori architecture creates the perfect weekend getaway for young city dwellers with its latest project, ‘house in nagashima’. in addition to the frequent use of wood in the nagashima house, the internal spaces reflect the japanese spirit.

the nagashima house is painted white to emphasize the blueness of the sea
takeshi ishiodori’s ‘house in nagashima’ features a japanese style room where the floorboard is made of bubinga wood. adjacent to the room, both the east china sea and the amakusa archipelago are visible from the living area. the architects intentionally create a contrast in painting the house white in order to emphasize the blue hue of the sea.

the northern façade of the house faces the east china sea
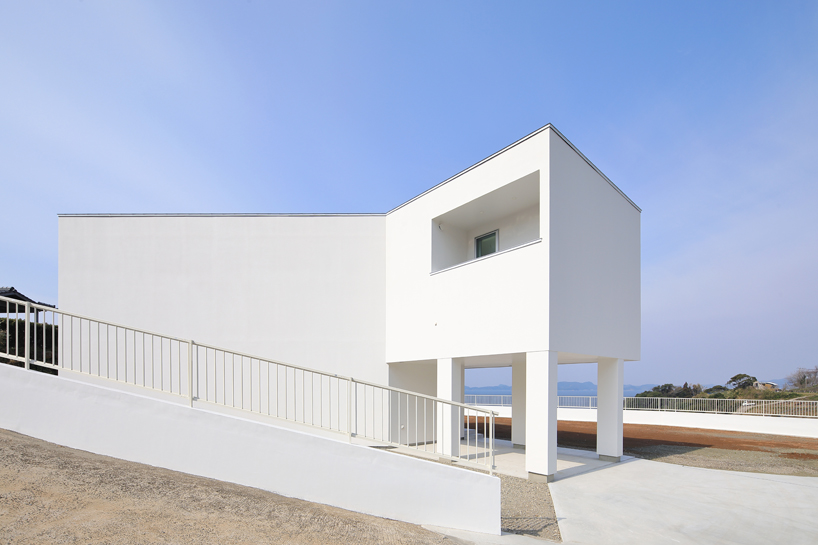
the east view of the house

the living room overlooks the amakusa archipelago

hardwood floors are installed in the kitchen attached to the living area

the designers made the kitchen part of the living area to optimize the scene view
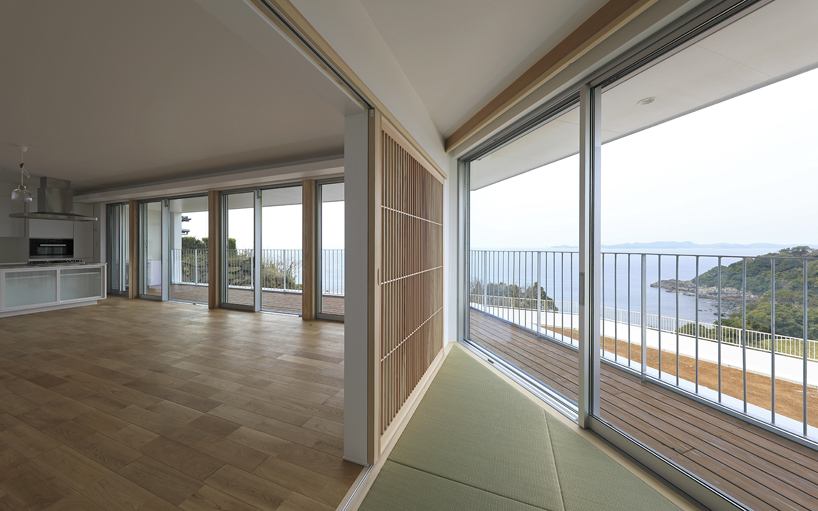
the japanese style room and living area are interfunctional
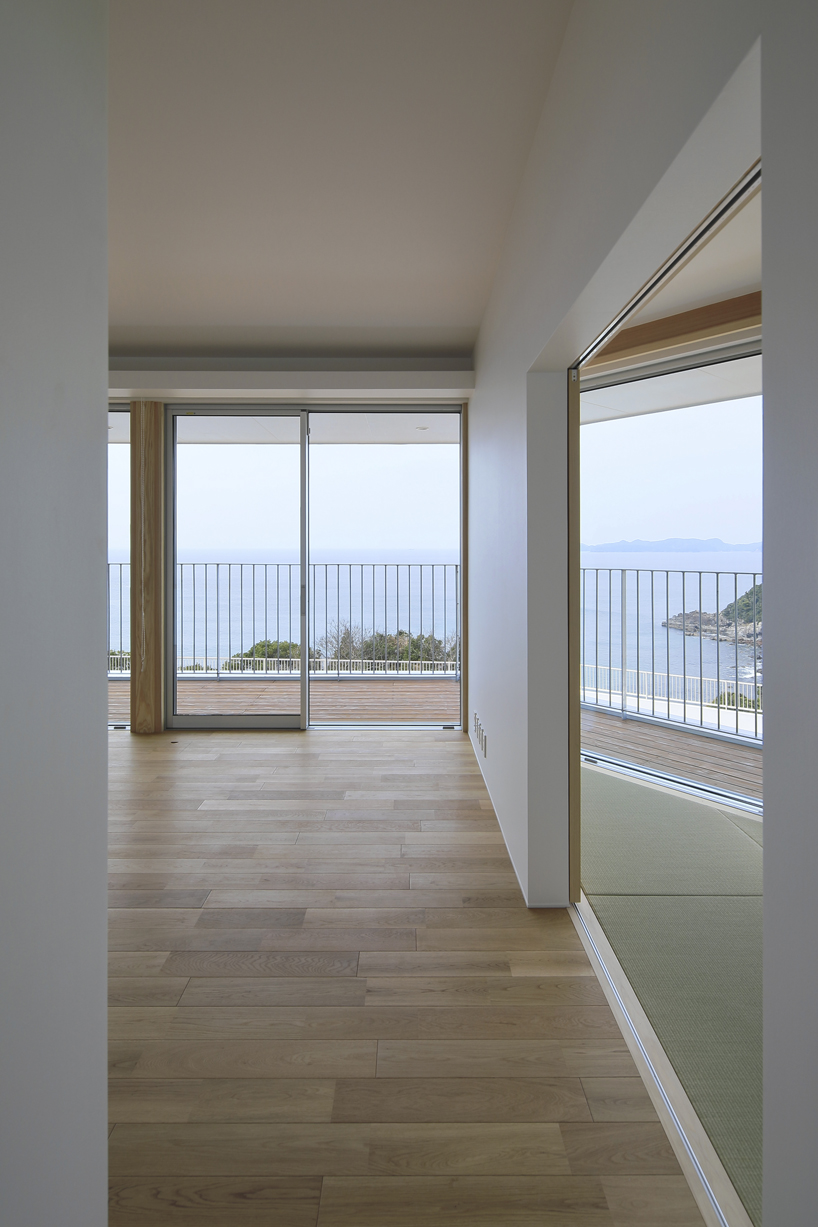
a split view of the rooms
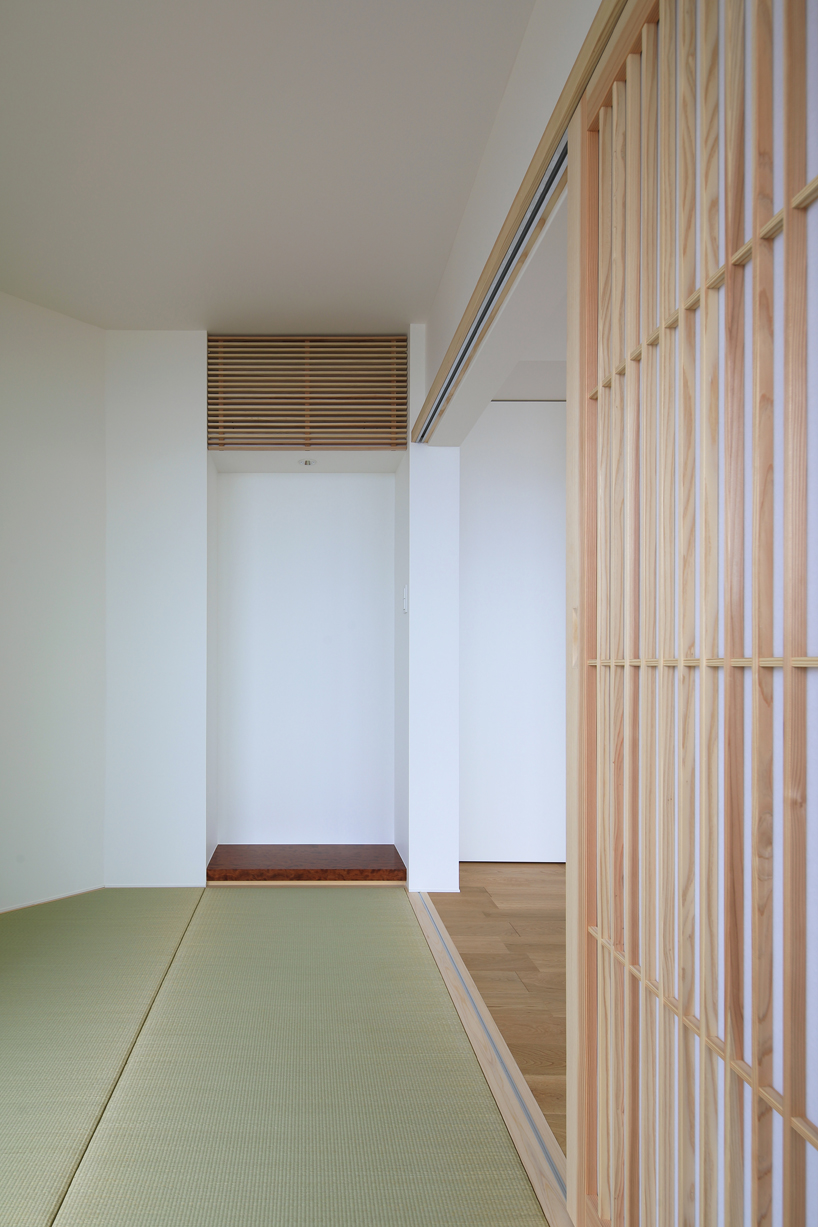
the floorboard is in the japanese room is made of bubinga wood
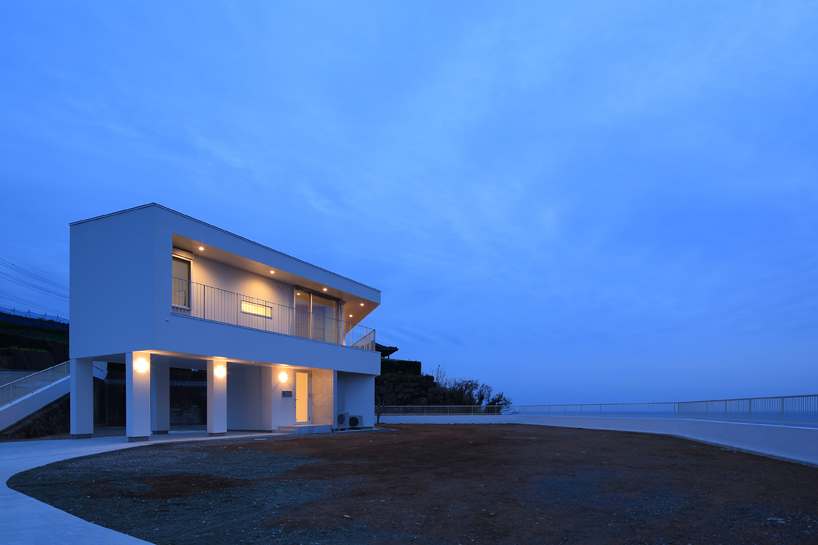
the moonlit ‘house in nagashima’

the view from the terrace

a distant view of the house
project info:
location: nagashima, iriyuu-gun
site area: 951 sqm
floor area: 144.32 sqm
design supervision: kenji ishiaki design
structural design: kiplan
construction: taisai co., ltd.
completion: march 2017
photography: norio naguchi
designboom has received this project from our ‘DIY submissions‘ feature, where we welcome our readers to submit their own work for publication. see more project submissions from our readers here.
shop
your own online design shop — no sales commission collected

















