anagram architects builds teachers’ residences for a school in the foothills of the himalayas


designed not to impose, a series of gabled volumes have been staggered to breakup the appearance of the facades and to accommodate the site's existing trees.
prefer designboom on googleanagram architects has completed a set of teachers’ residences at the ‘doon school’ in the foothills of the indian himalayas. located on a lush 70 acre campus, the 82 year-old private boarding school is home to approximately 500 students and about 50 teaching staff. ‘almost all the teachers live on the campus and, in and out of the classroom, are actively involved in the academic, pastoral and co-curricular guidance offered to each student,’ explain the architects.
all images courtesy of anagram architects

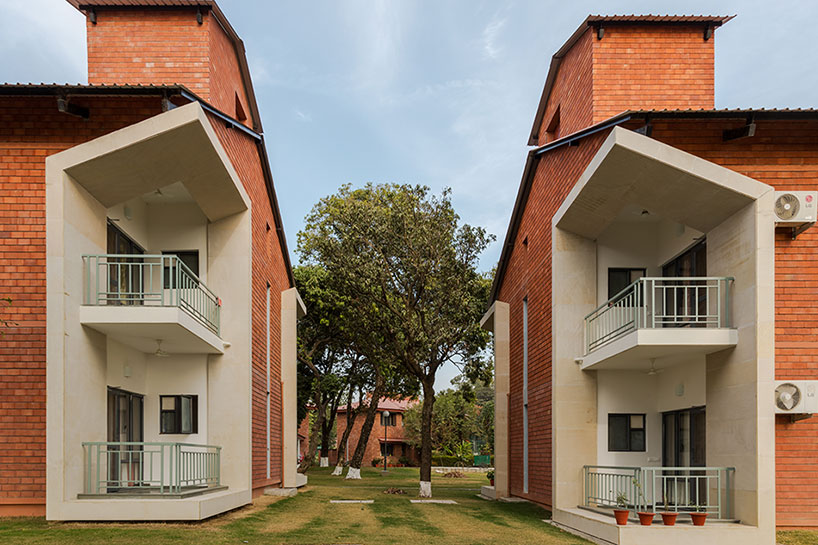
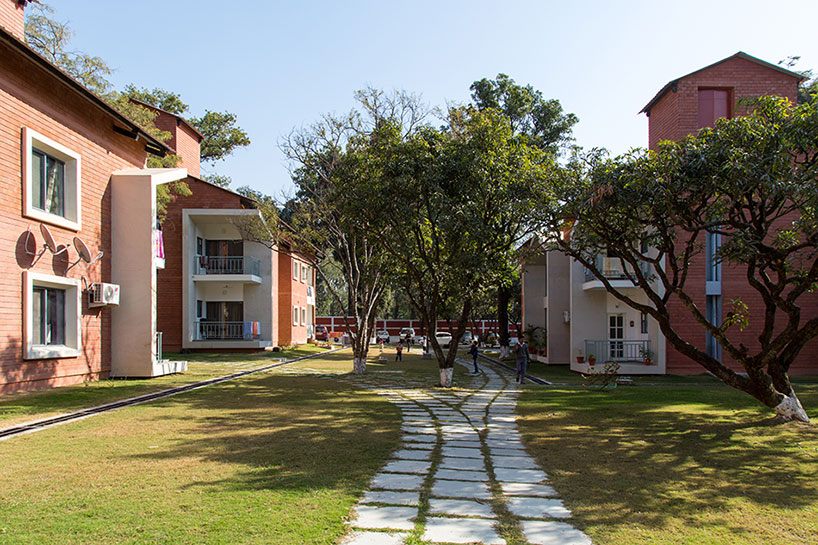
on two separate sites, anagram architects has added a total of 18 residences of about 223 square meters each. organized as staggered rows running east-southeast to west-northwest, the units have been arranged to maintain the campus’ existing sightlines. as teachers often open their homes to students, the apartments have been designed to be accessible and welcoming, rather than isolated residential units.
the ‘doon school’ is located in the foothills of the himalayas

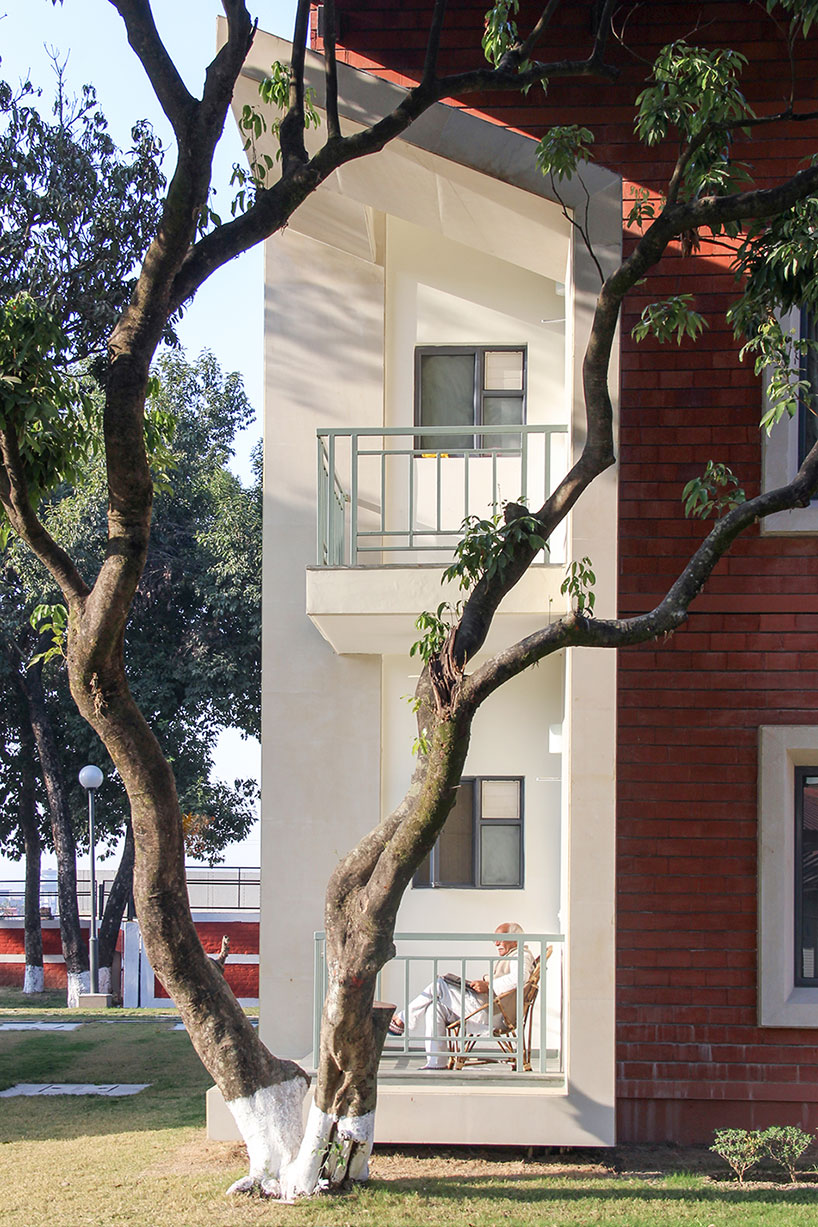
designed not to impose, the gabled volumes have been staggered to breakup the appearance of the facades and to accommodate existing trees. ‘a shared service attic under the pitched roofs is provided to the housing to reduce heat gain to the upper floor residences, and the water tanks are further raised as turrets to create hydraulic head,’ continues the design team. ‘the corners are pulled out into shaded balconies to act as sit-outs to the bedrooms, and similarly, the living room extends onto a recessed verandah sit-out.’
the residences are located on a lush 70 acre campus
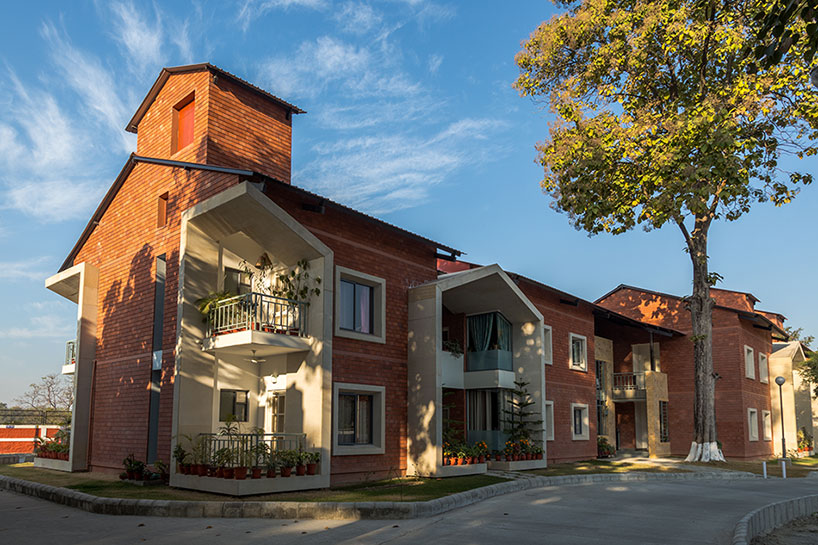
the 18 residences measure about 223 square meters each
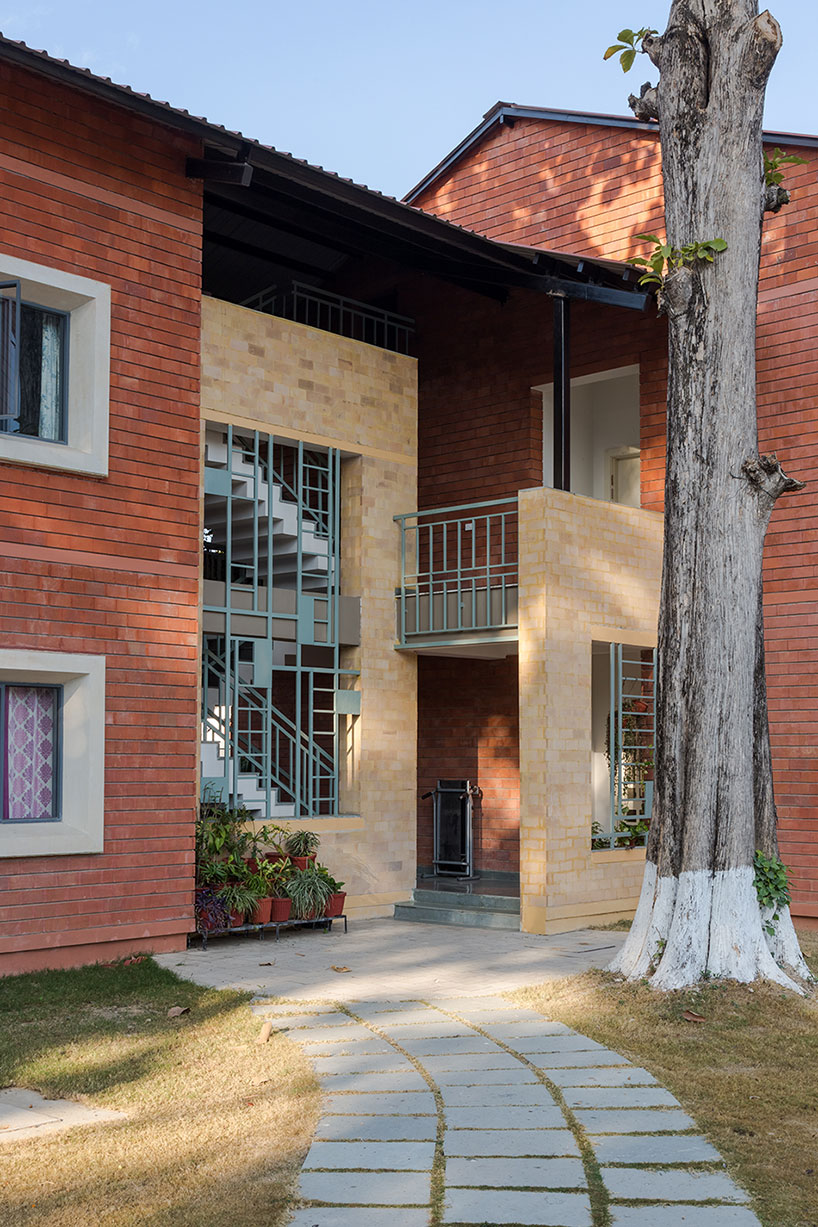
the units have been arranged to maintain the campus’ existing sightlines
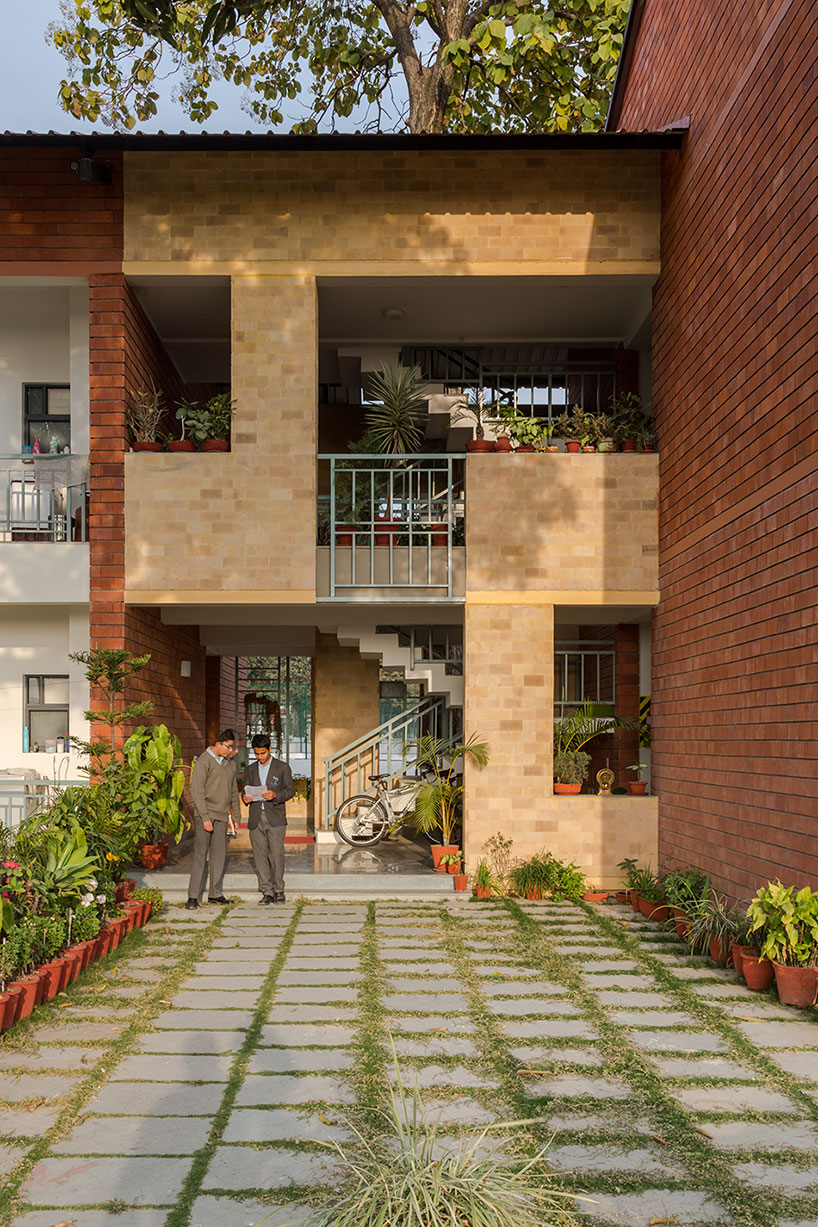
teachers often open their homes to students
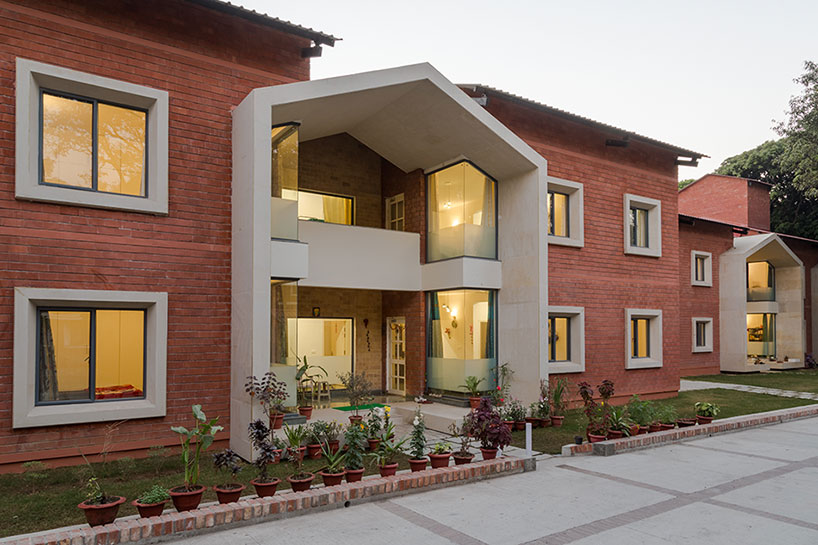
the gabled volumes have been staggered to breakup the appearance of the facades
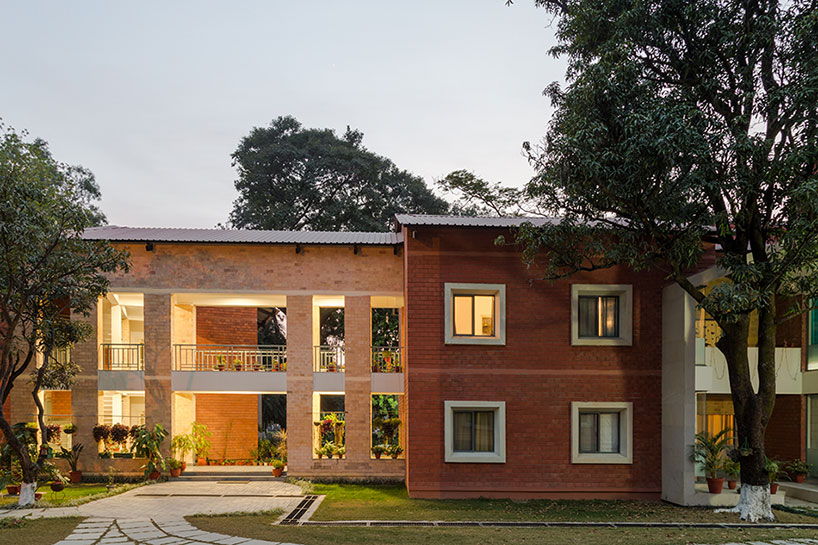
the apartments have been designed to be accessible and welcoming
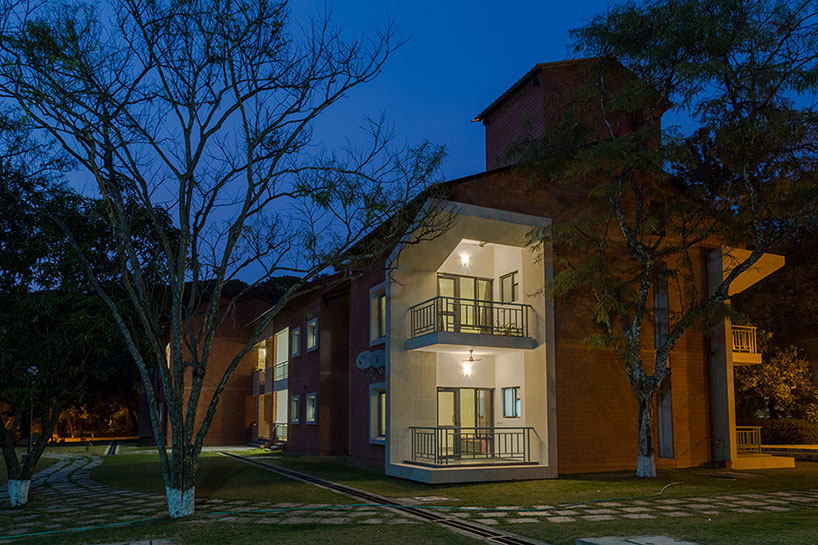
the layout of the new buildings means that the site retains many of its existing trees
shop
your own online design shop — no sales commission collected