nuria pla studio complete hi-lob residence in arizona
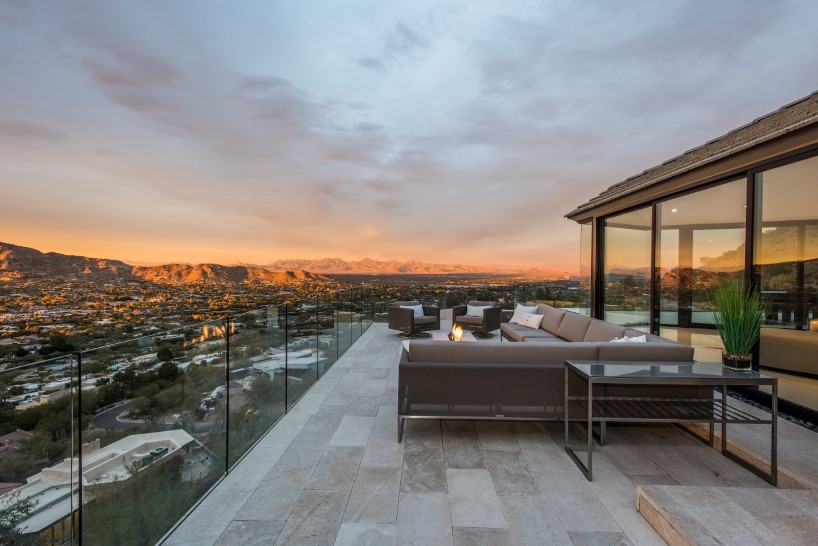
sweeping panoramic views provide an open-air pavilion.
prefer designboom on google[FEATURED]
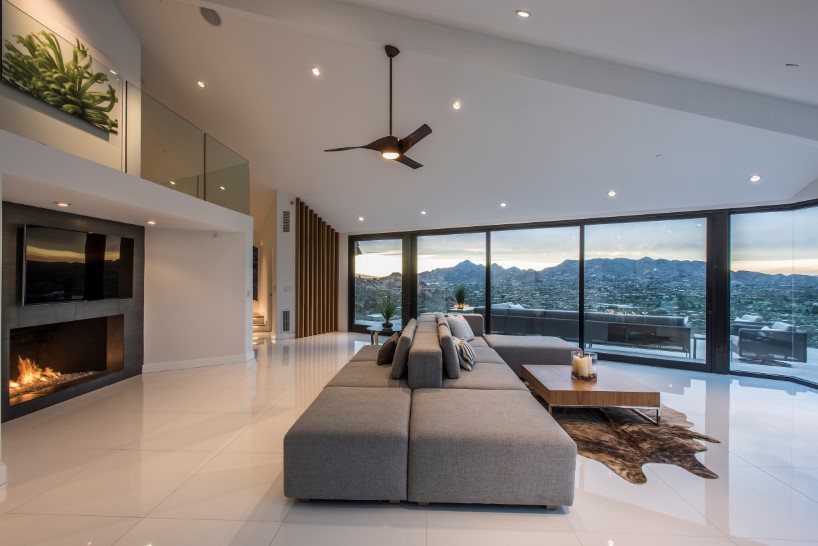
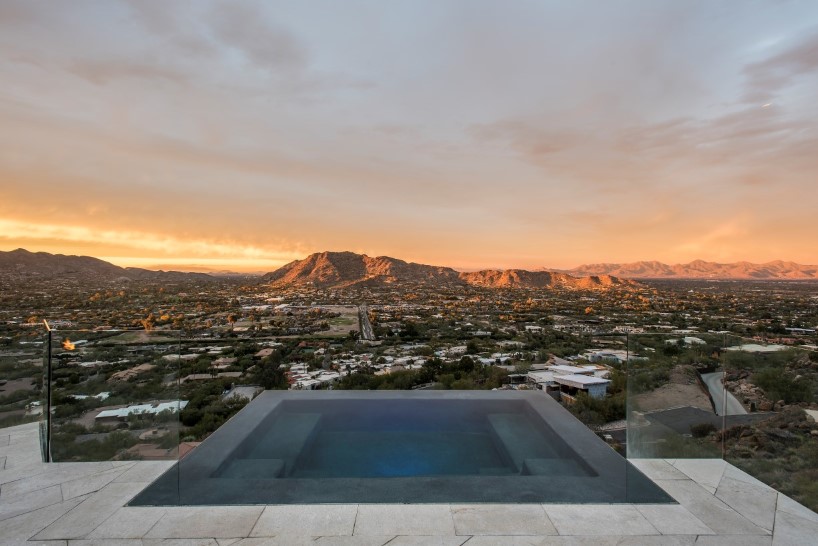
nestled in camelback mountain in paradise valley, arizona, the hi-lob residence is a complete renovation of a 1979 mountain retreat with amazing views over the valley. the design focused on updating the house for the modern living and on enhancing the panoramic views. sliding glass doors completely connect the living and dining areas with the outdoors, transforming the space into an open-air pavilion. the house is one of the highest houses in camelback mountain and enjoys 210° spectacular, dynamic views sunrise to sunset. read more here.
project name: hi-lob residence
project by: nuria pla studio
image credits: scott sandler
EDITORS’ PICKS is a bite-sized spotlight on new creative projects.
designboom has received this project from our ‘DIY submissions‘ feature, where we welcome our readers to submit their own work for publication. see more project submissions from our readers here.

shop
your own online design shop — no sales commission collected