mauricio rocha + gabriela carrillo encircle courthouse in mexico with volcanic stone walls
the brief called for a non-hierarchical building that incorporated flexible spaces, capable of adapting to future requirements.
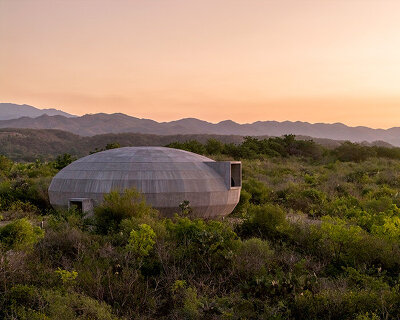
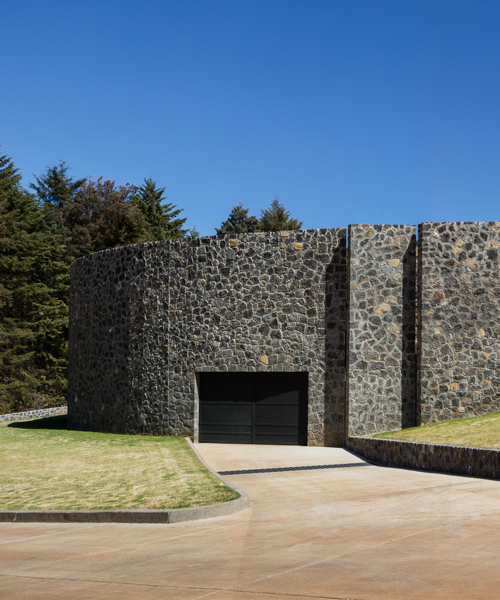
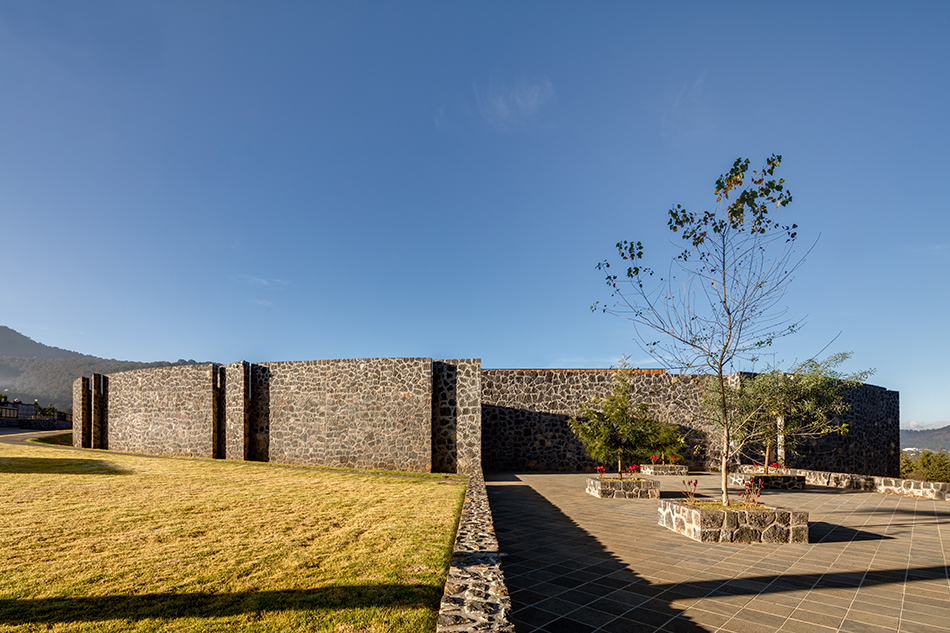
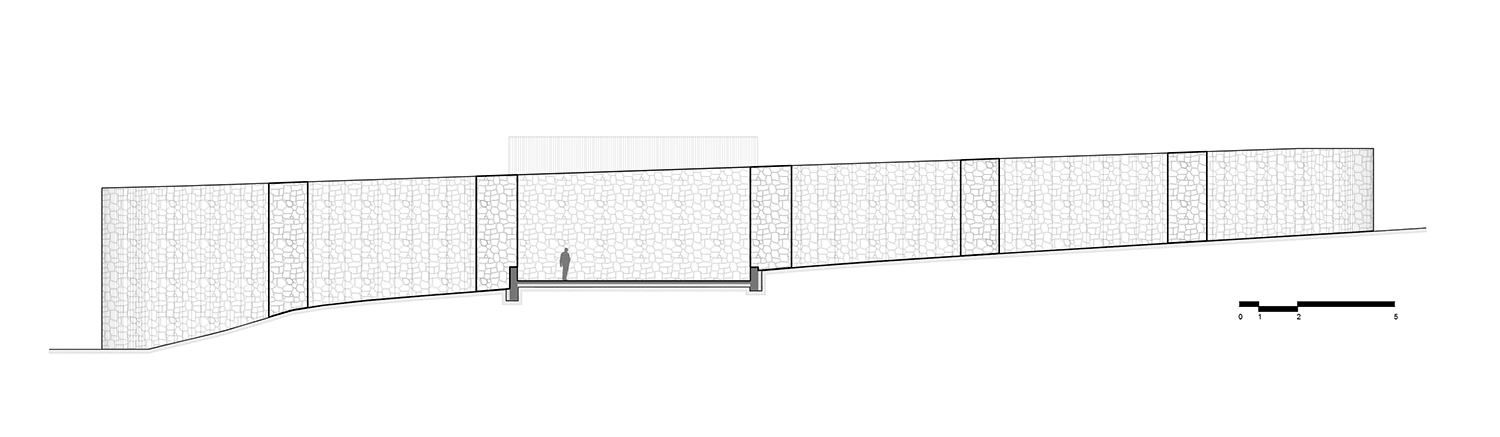
prefer designboom on googlearchitects mauricio rocha and gabriela carrillo have surrounded this courthouse in mexico with an oval-shaped wall that reaches a maximum height of eight meters. located in pátzcuaro, a large town in the state of michoacán, the secluded structure provides the region with the necessary infrastructure for its criminal court trials, which — owing to recent changes in the justice system — required a completely new set of spaces.
all images by rafael gamo
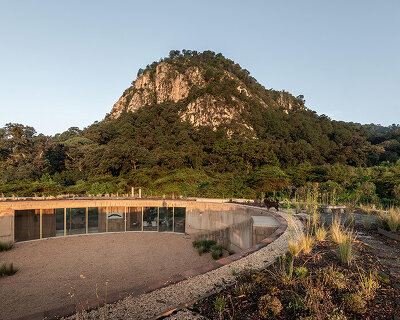
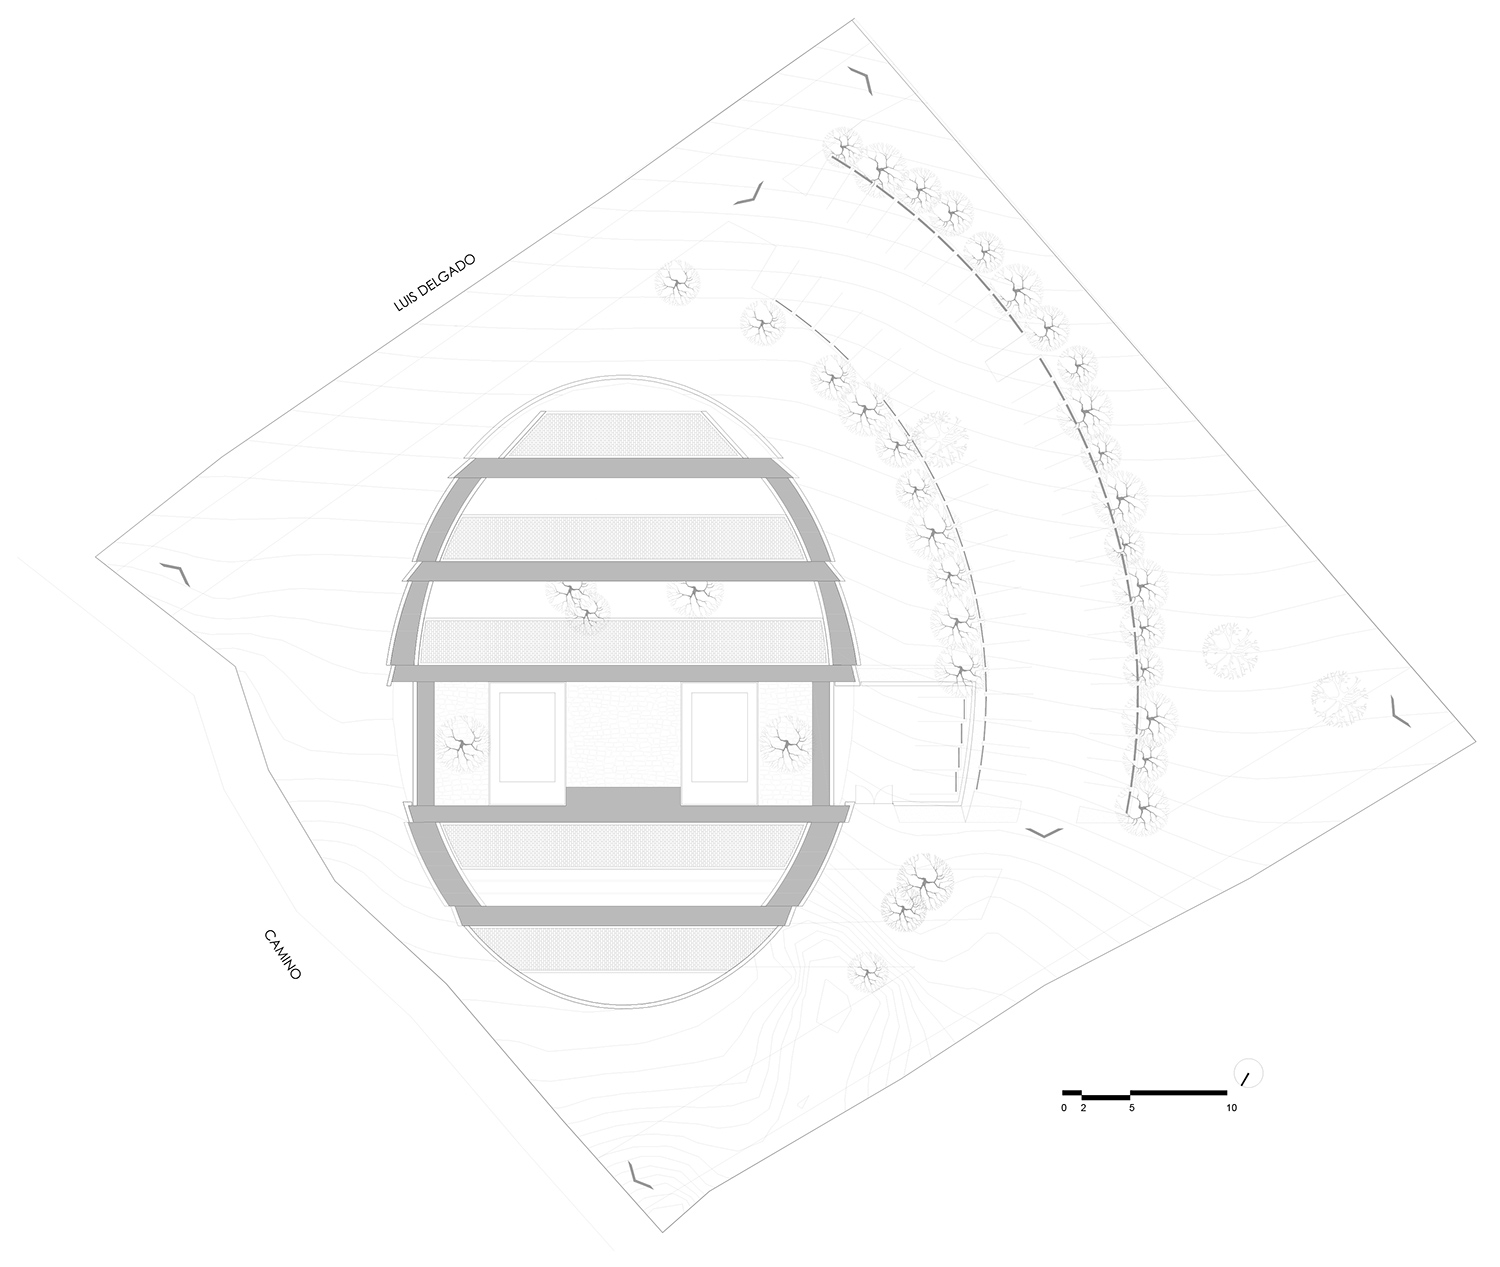
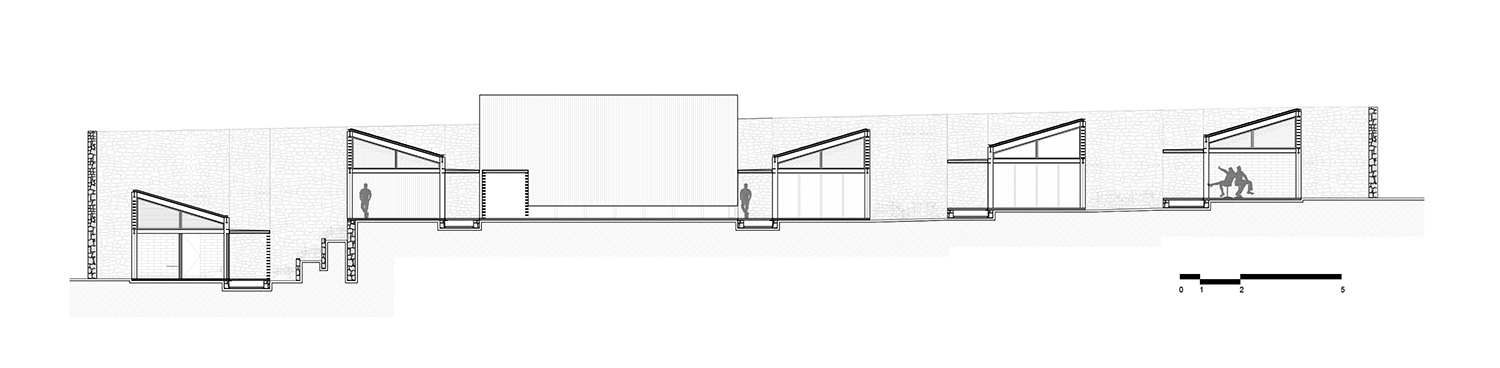
the brief called for a non-hierarchical building that incorporated flexible spaces, capable of adapting to future requirements. in response, mauricio rocha and gabriela carrillo decided to group related programs according to their uses. behind the perimeter wall, which is made from volcanic stone obtained from the site, a series of fluid spaces have been conceived as a succession of gardens. this ‘exposed system’ intends to highlight a sense of openness — expressing transparency, equality, and democracy.
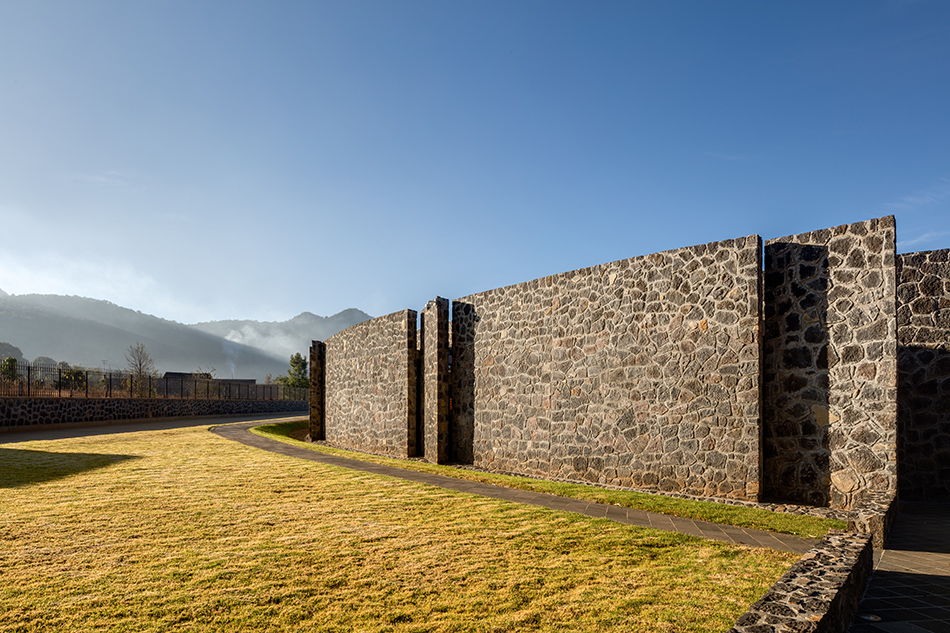
the oval-shaped wall reaches a maximum height of eight meters
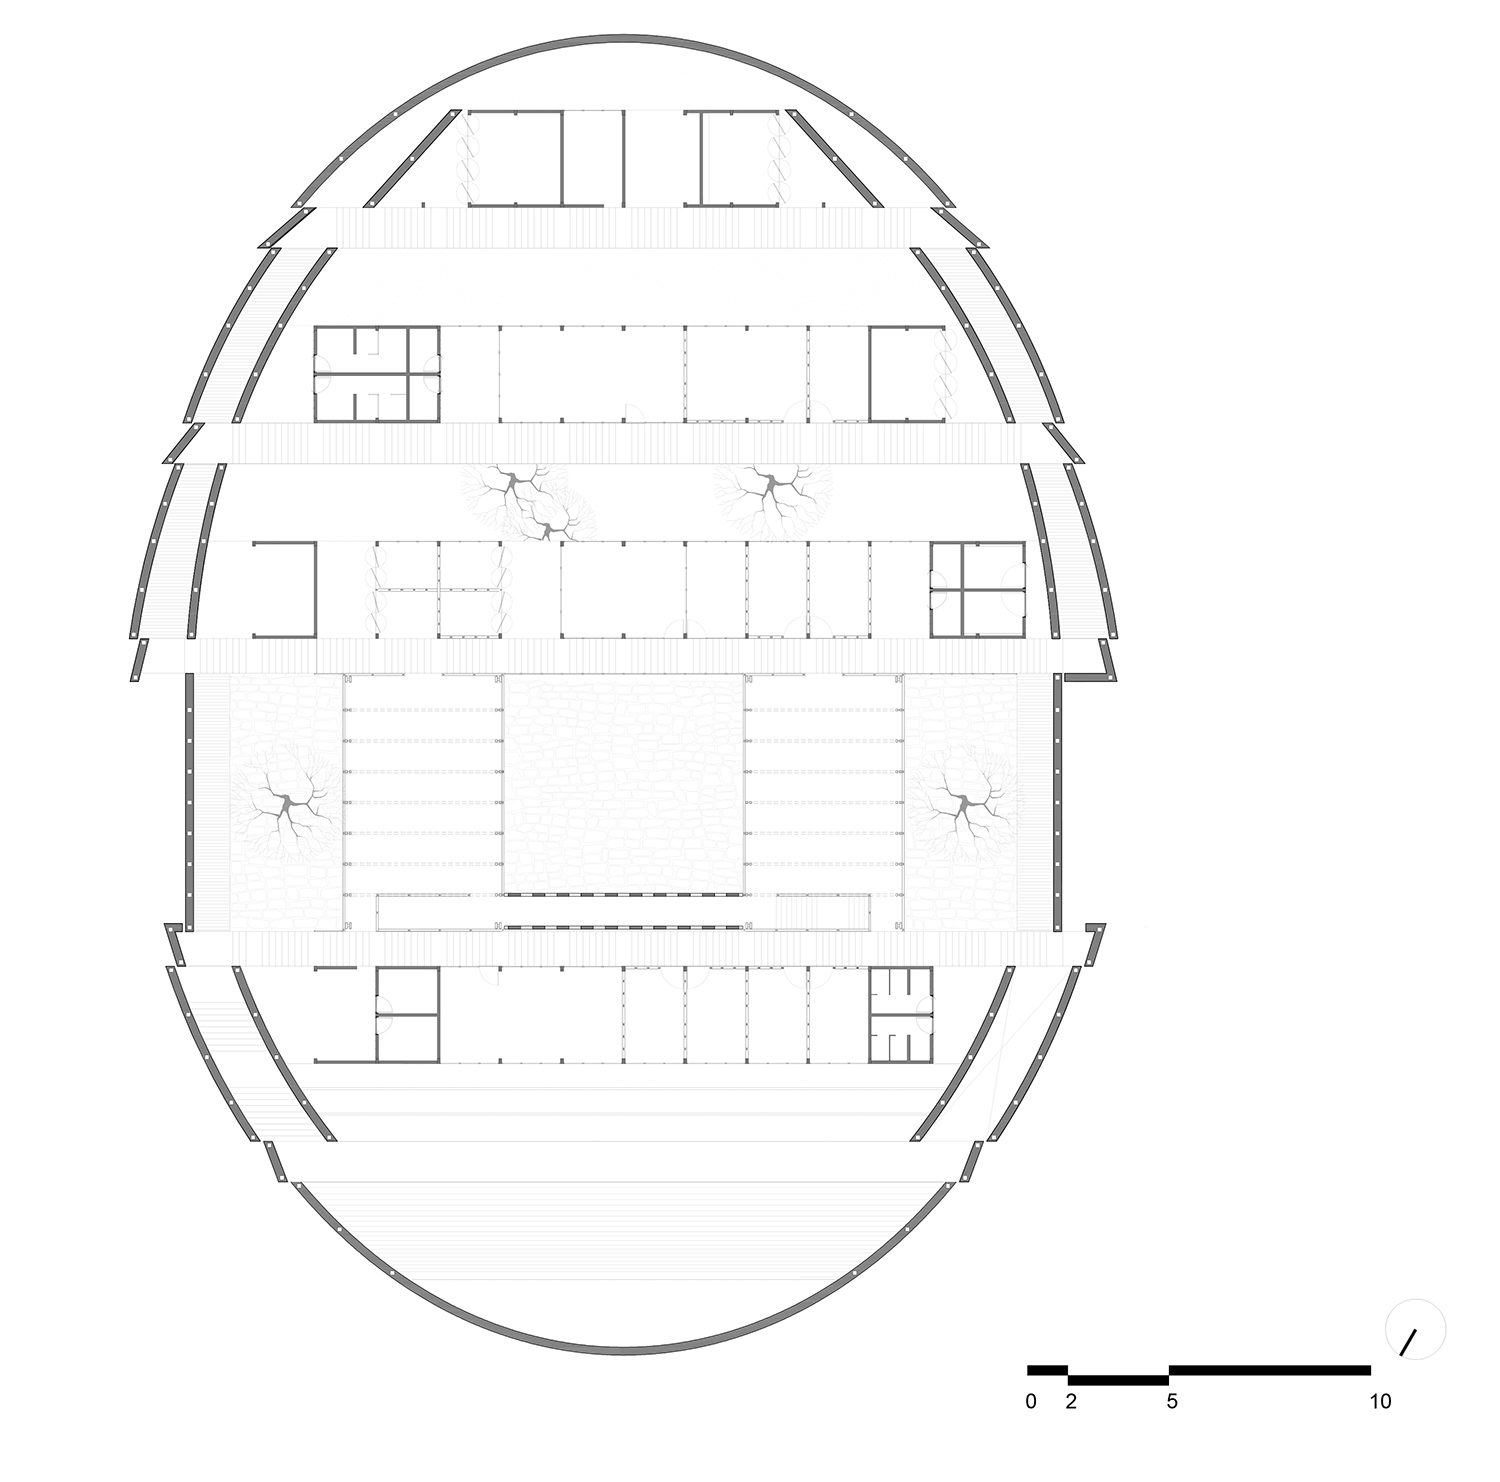
accessed via gently inclined circulation routes, the single storey structure is divided into four platforms that contain five enclosed pavilions. two courtrooms are included as part of the development, alongside administrative offices and other services. the architects paid close attention to the structure’s materiality, believing that by incorporating locally sourced materials the building would evoke a stronger sense of belonging for the community.
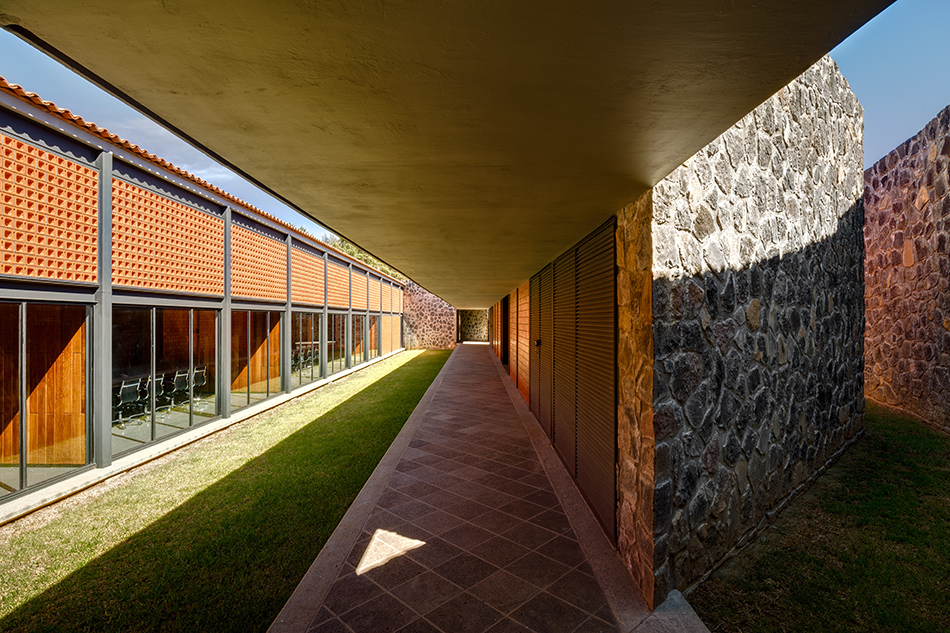
the building is accessed via gently inclined circulation routes
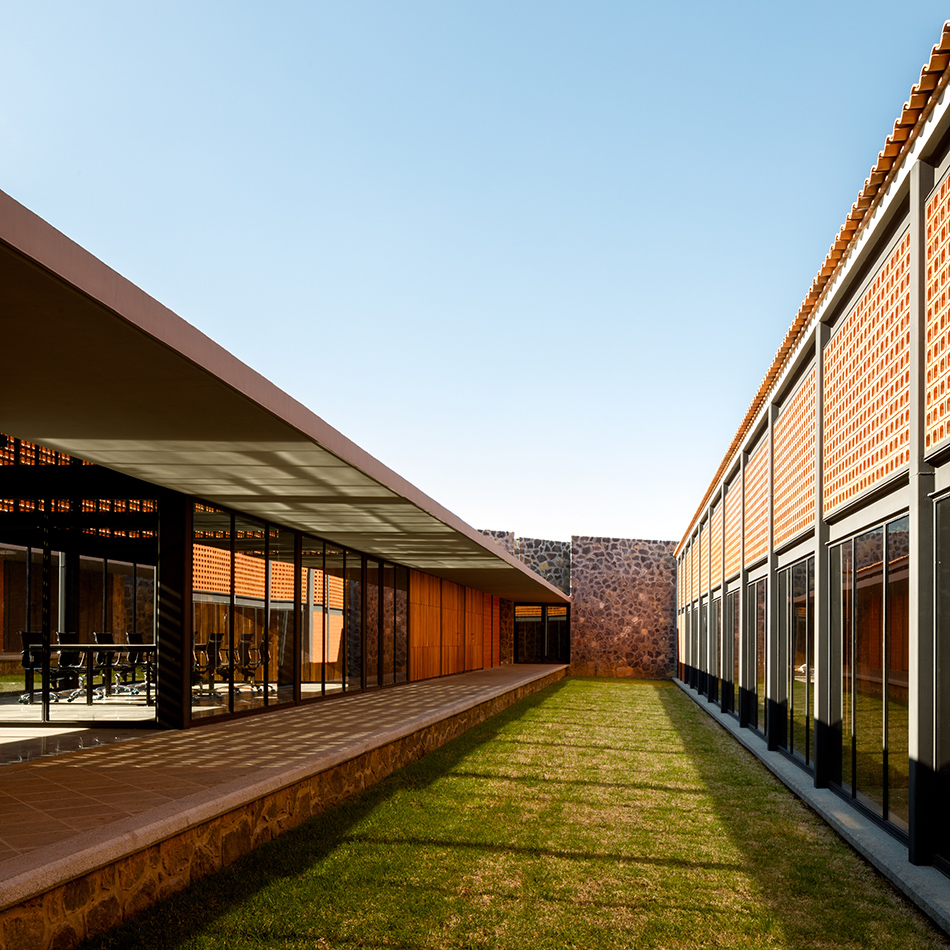
locally sourced materials have been used throughout the scheme
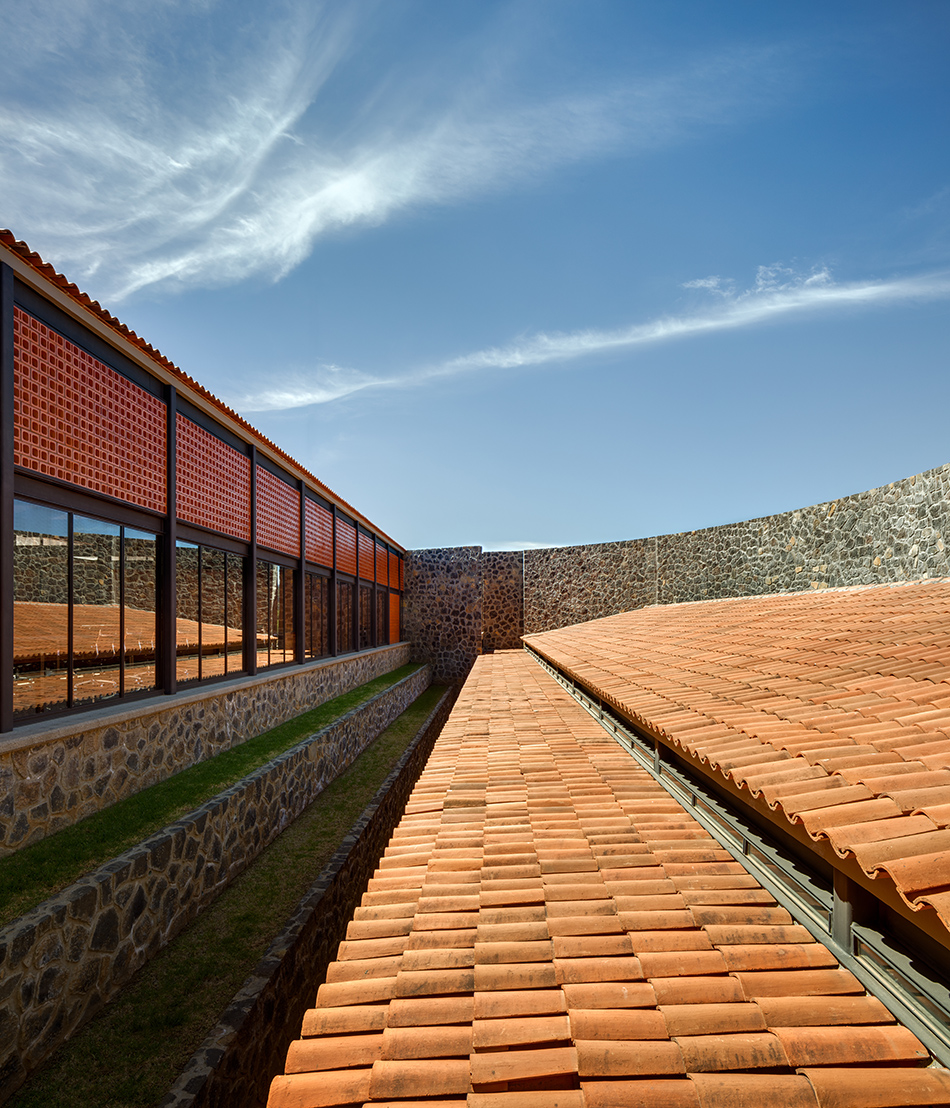
the brief called for a non-hierarchical building that incorporated a range of flexible spaces
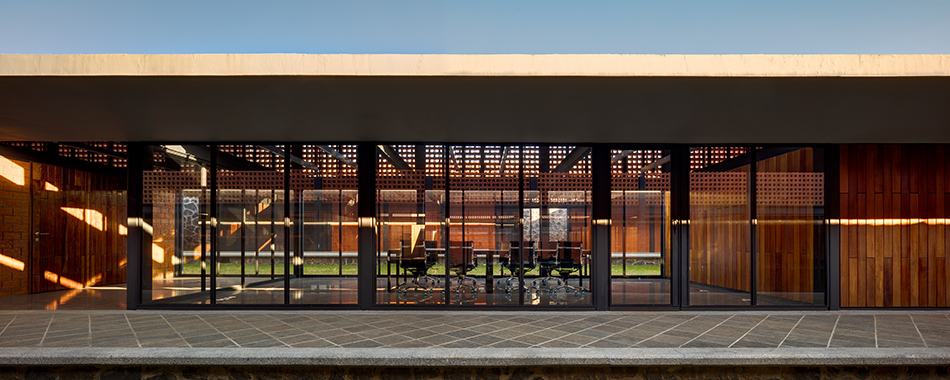
glazing helps provide a sense of openness and transparency
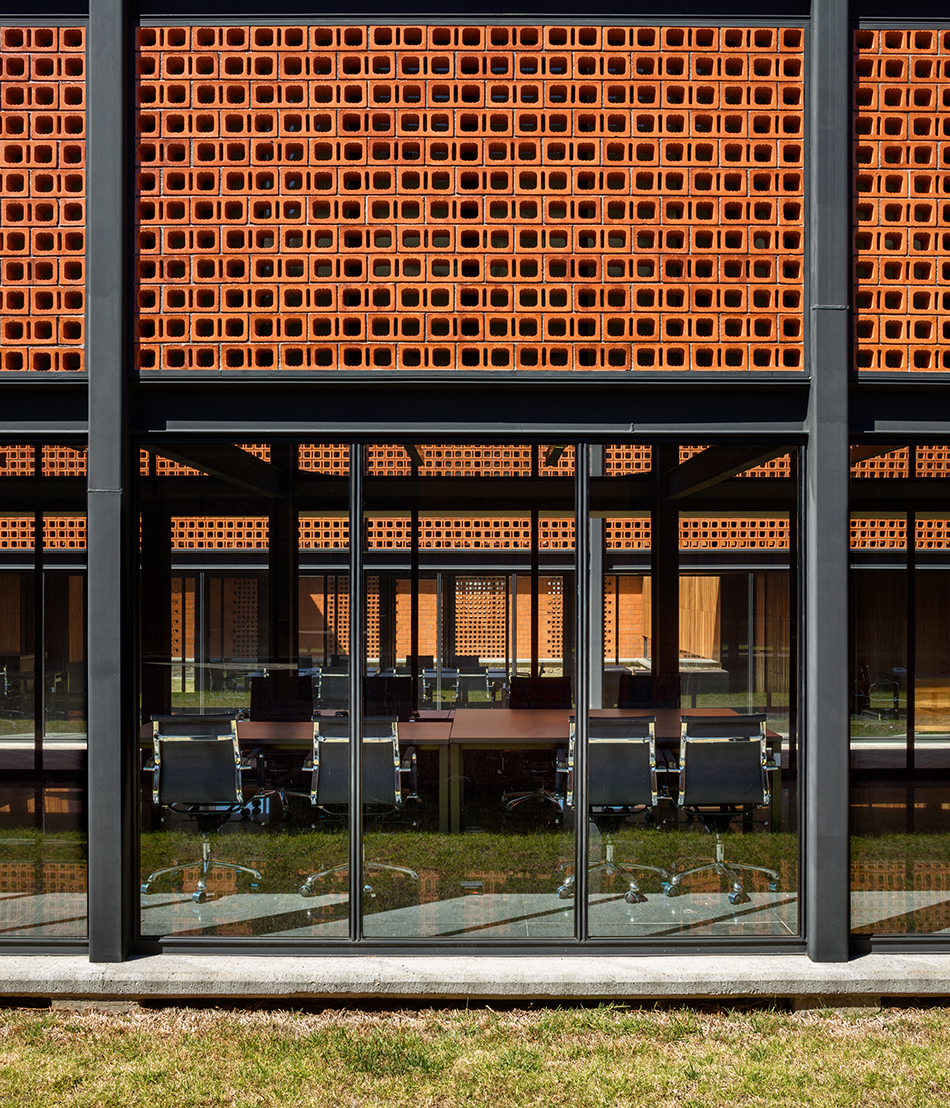
administrative offices are included in the plan
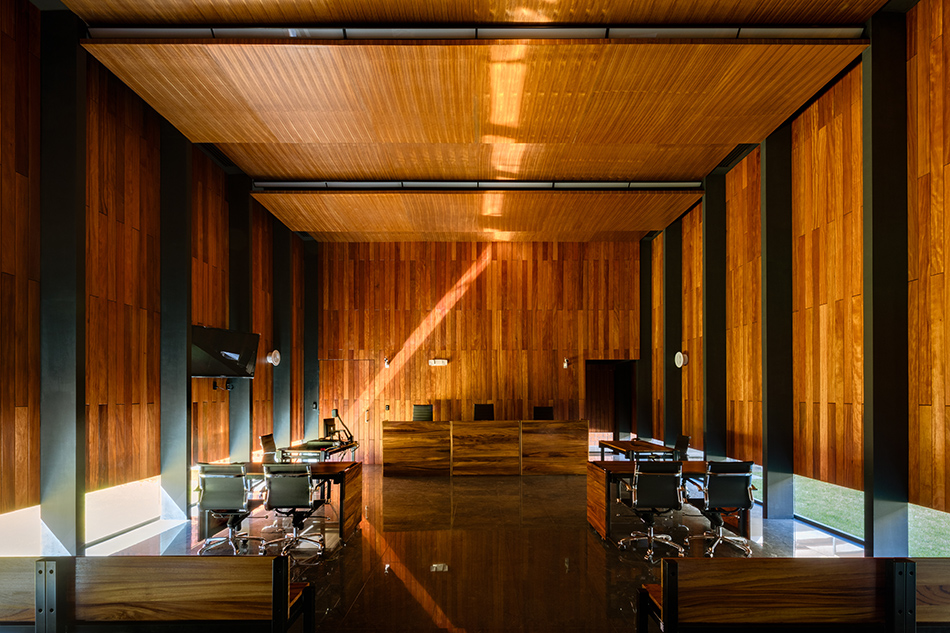
two courtrooms are featured as part of the development
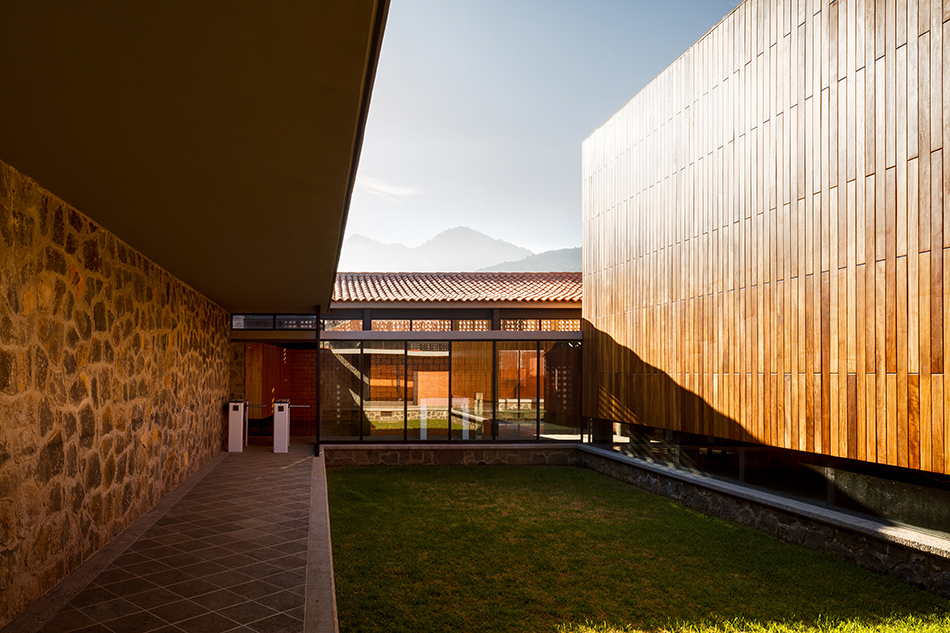
the courthouse is located in pátzcuaro, a large town in the mexican state of michoacán
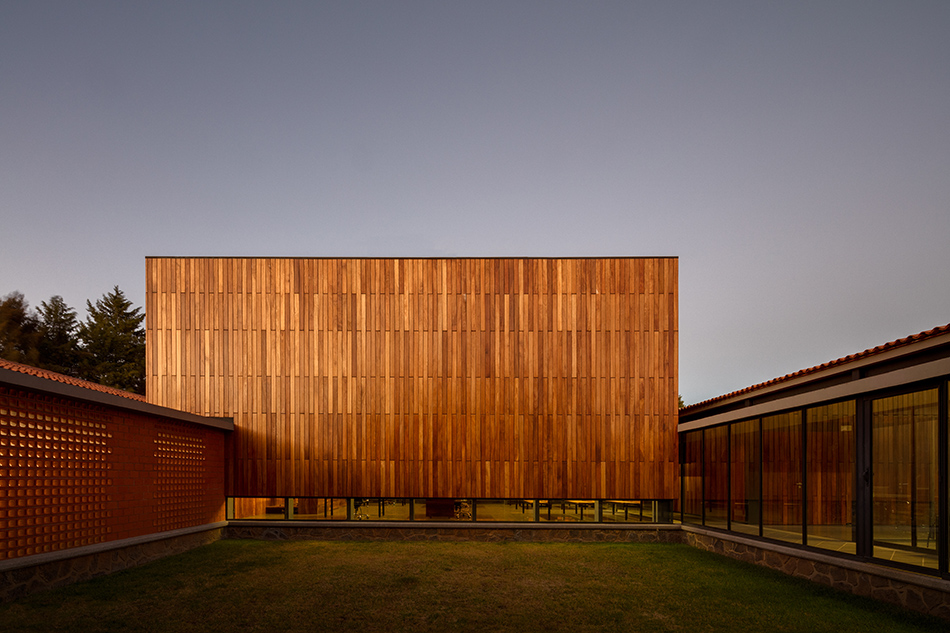
a series of fluid spaces have been conceived as a ‘succession of gardens’
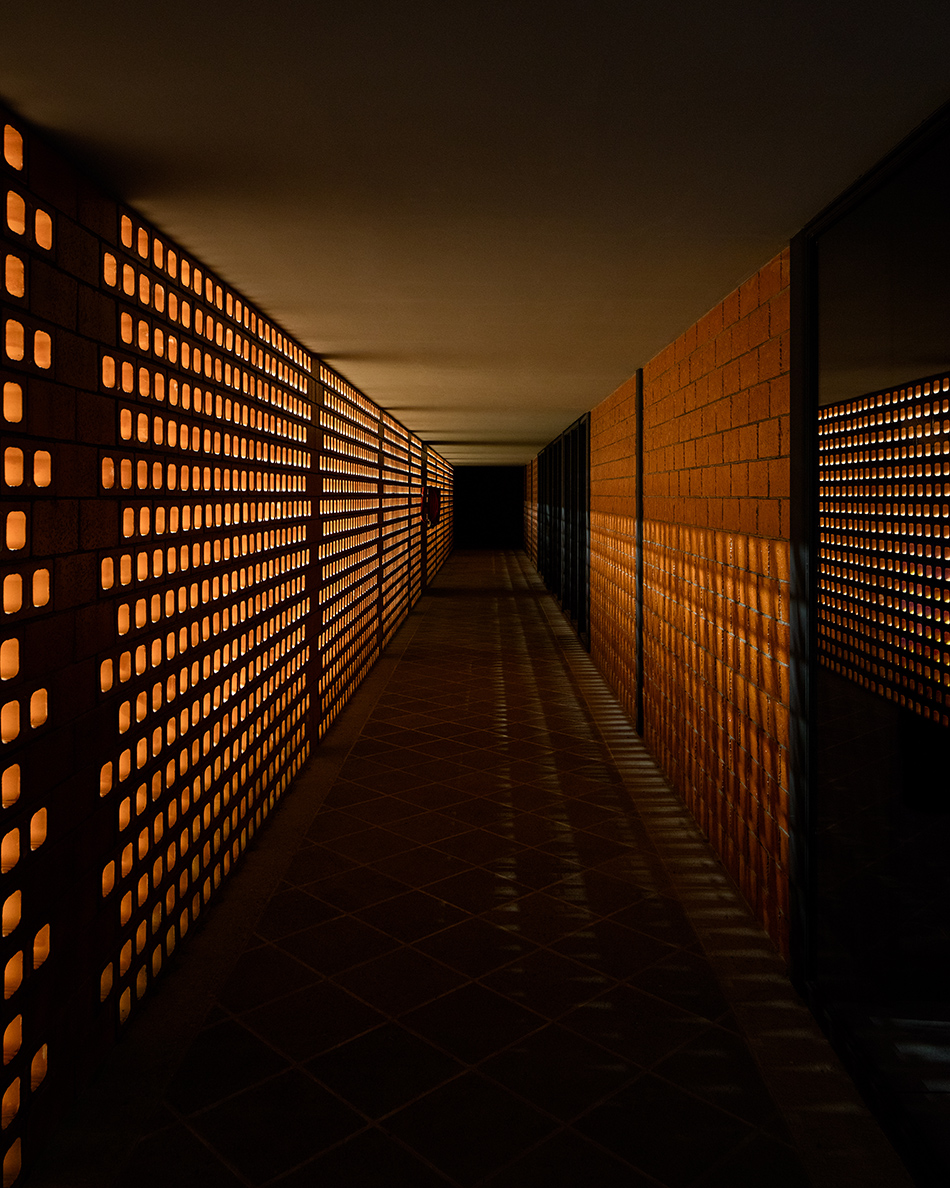
the architects paid close attention to the structure’s materiality
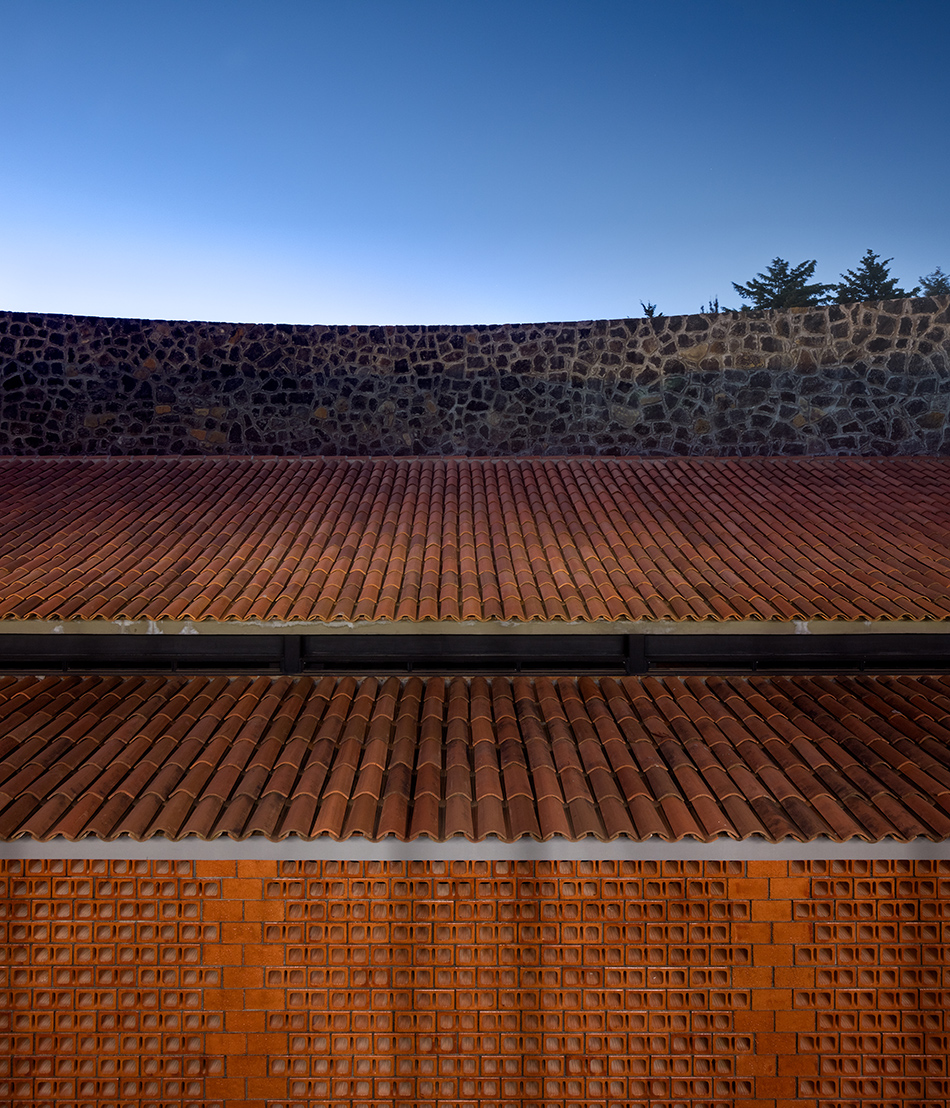
the single storey structure incorporates a range of different textures and surfaces
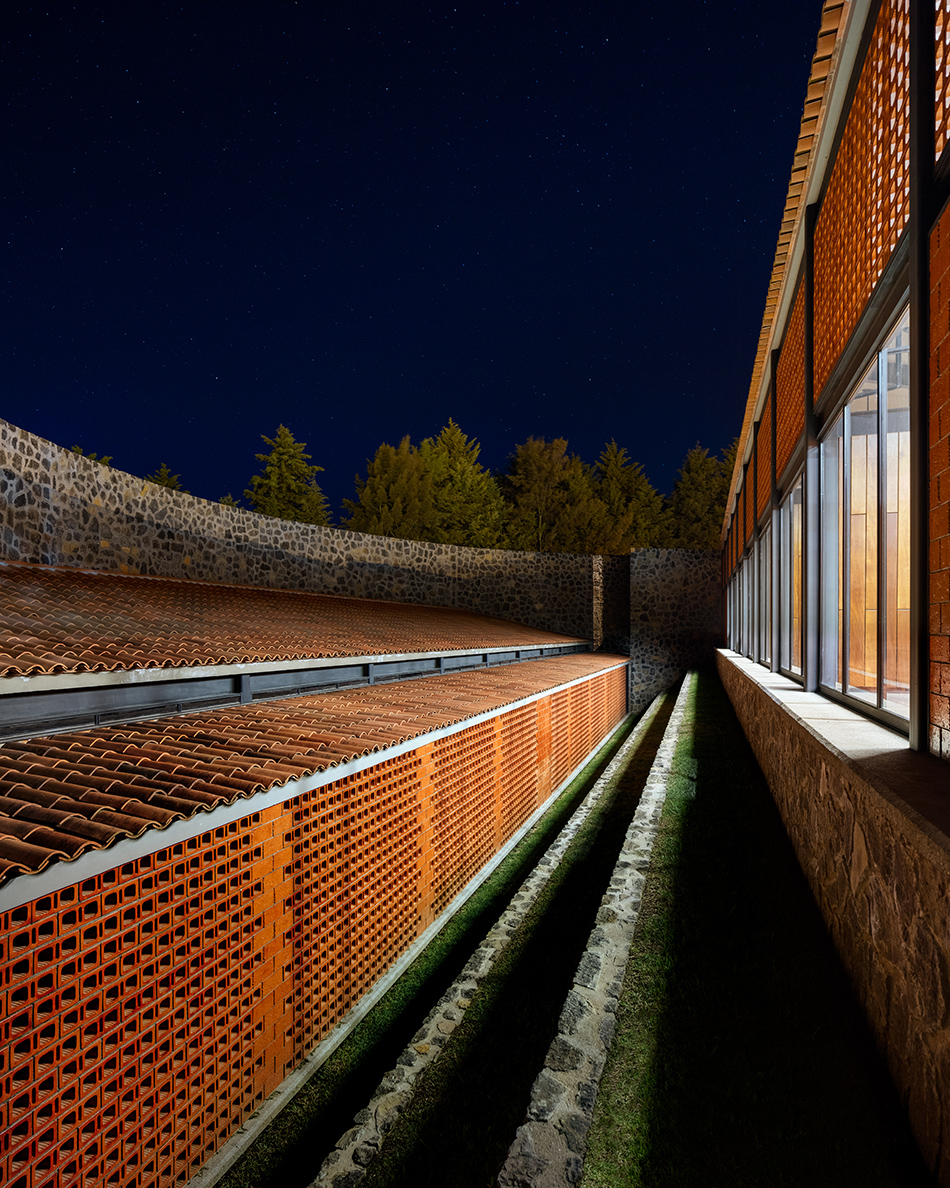
a total of four platforms contain five enclosed pavilions
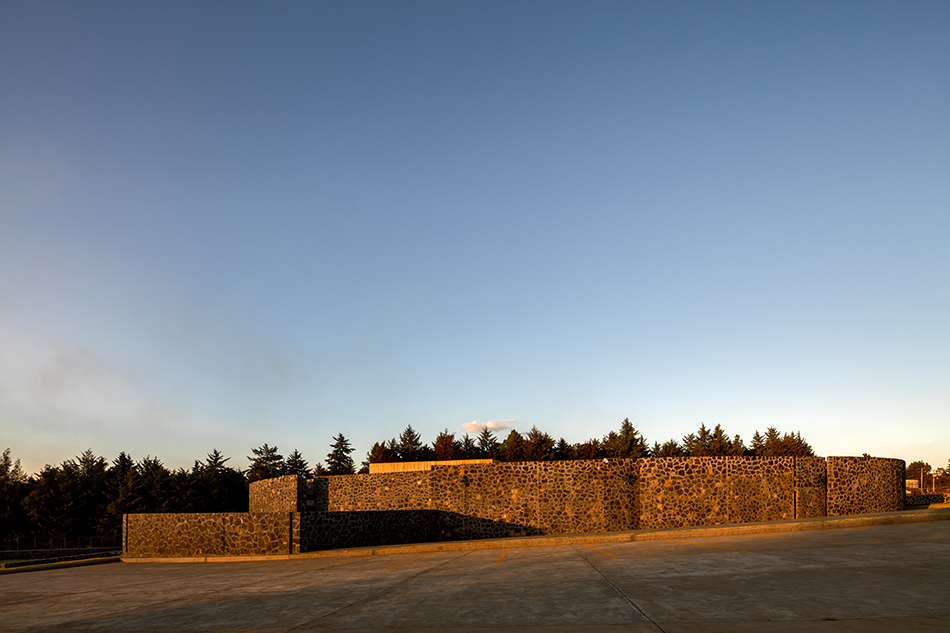
the perimeter wall is made from volcanic stone obtained from the site
1/4
project info:
name: criminal courts for oral trials in pátzcuaro, michoacán
location: pátzcuaro, michoacán de ocampo state, mexico
architectural studio: taller | mauricio rocha + gabriela carrillo
architects: mauricio rocha, gabriela carrillo
project team: daniel huerta, giordana rojas, juan carlos montiel
construction: construcciones electromecánicas industriales S.A de C.V.
structural engineering: grupo sai-gerson huerta.
plumbing installations: ZUMA
special installations: baja net
air conditioning installation: instalación y confort
lighting: DCE (diseño y construcción eléctricas)
furniture design: ricardo casas.
photography: rafael gamo
client: michoacán de ocampo state government
project area: 1,631.70 sqm
shop
your own online design shop — no sales commission collected