natura futura’s entre bloques house is the solution that meets the real needs
natura futura proposes through different strategies such as sustainable design, use of local materials and the participation of the local workforce to respond to their definition of housing.
prefer designboom on google[FEATURED]
the project’s aim is to capture the spirit, not only of the occupying creative energy, but the fragile and ephemeral small town. the ‘entre bloques house’ is located in babahoyo, ecuador, a city where living spaces are synonymous with narrowness and a lack of passive ventilation and illumination. these conditions exist due to the classical excuse of not counting with enough budget. with the proposed residence, the design team builds a project with the resources available.
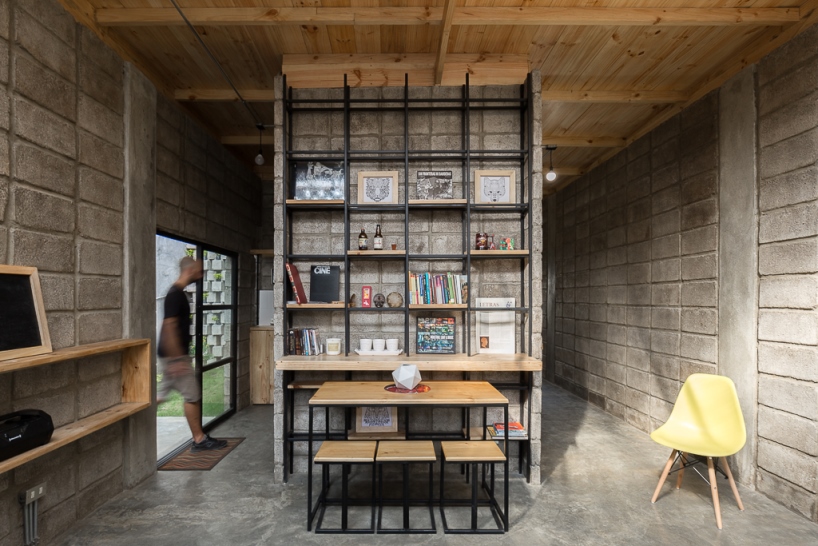
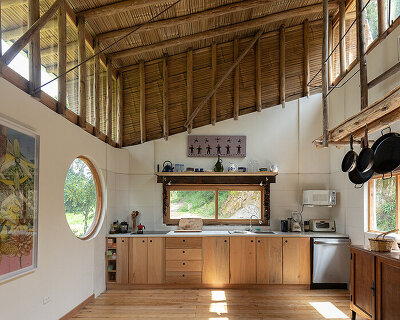
the interior space responds to the need of natural enlightment
all images © jag studio
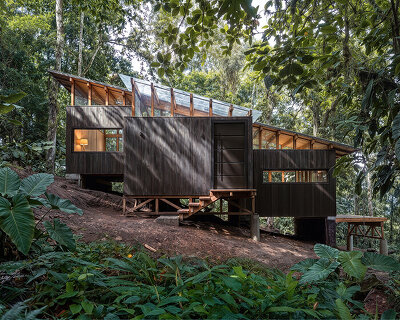
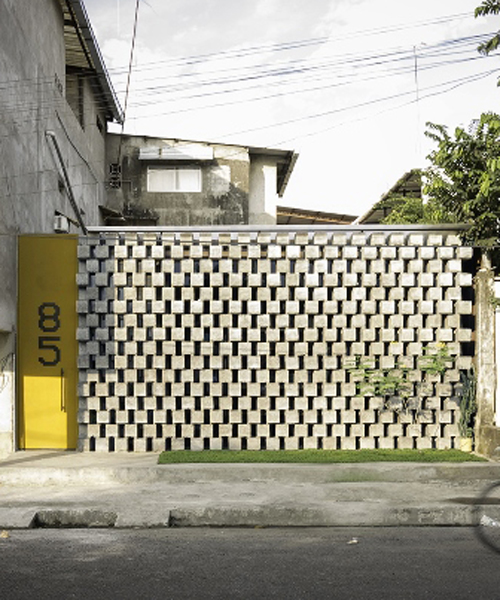
ecuadorian based studio natura futura arquitectura explores the constructive materials, using a composition of basic types of envelopes. ‘entre bloques house’ is built with masonry concrete block with overlap, doors and windows of traditional archetypes in glass and metal, wood eaves transparent as a response to the need of enlightenment, and large windows to promote cross ventilation that will deal with the tropical climate of the region.
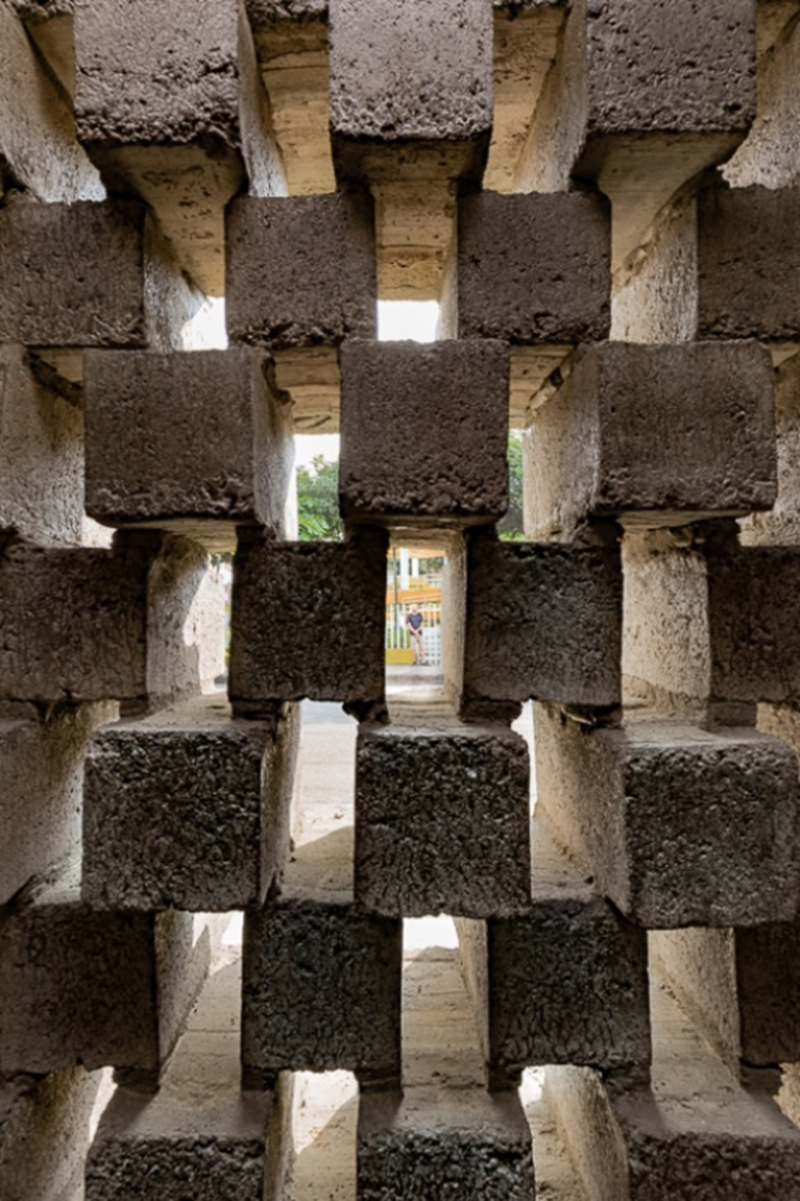
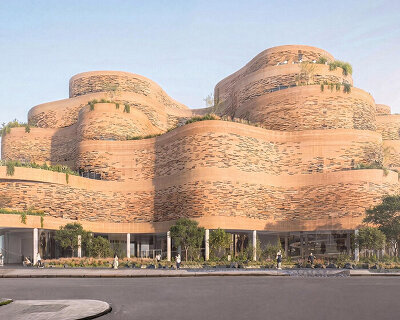
the use of masonry concrete blocks is a classical constructive detail of the region
the proposal includes the design of the furniture within the minimum royalties to save space and generate a helpful environment. natura futura proposes through different strategies such as the application of principles of sustainable design, use of local materials with low embodied energy and the participation of the local workforce to respond to their definition of housing. still in the process of searching for ways to question the possibility of having a solution code closer to the reality and optimization of resources.
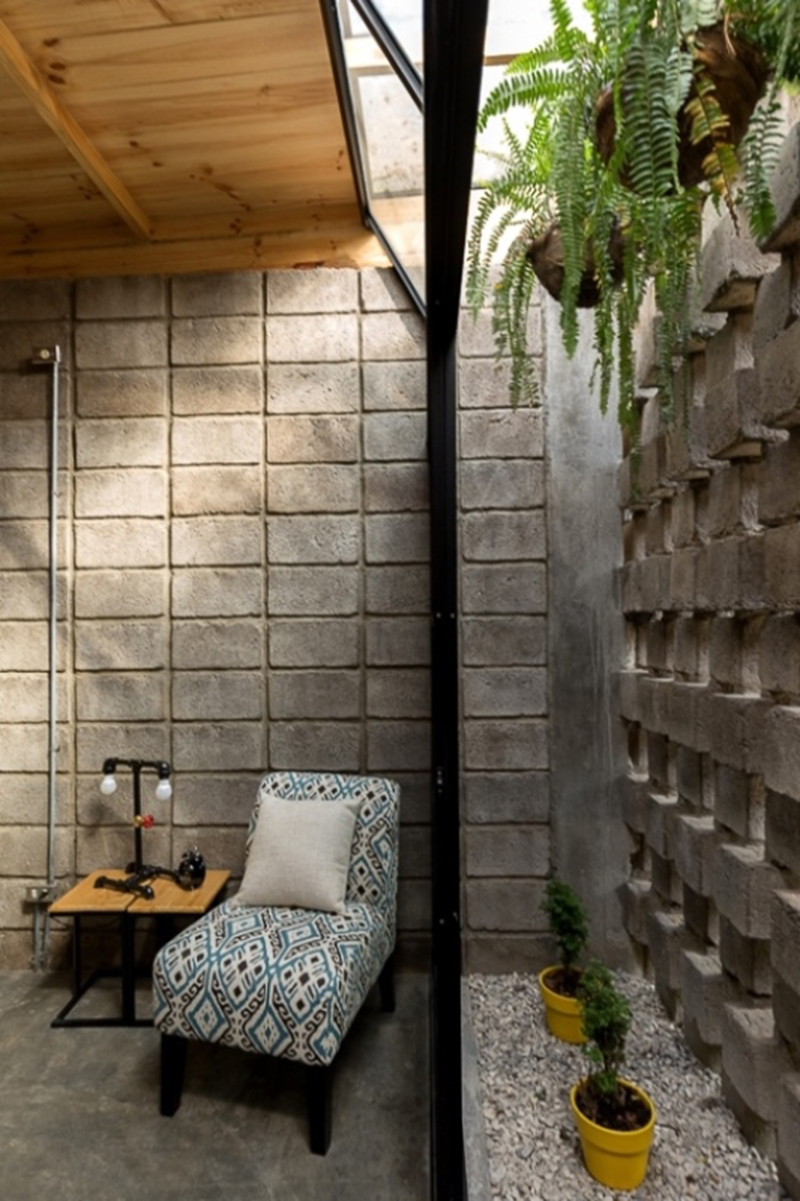
large windows promote cross ventilation that deal with the tropical climate
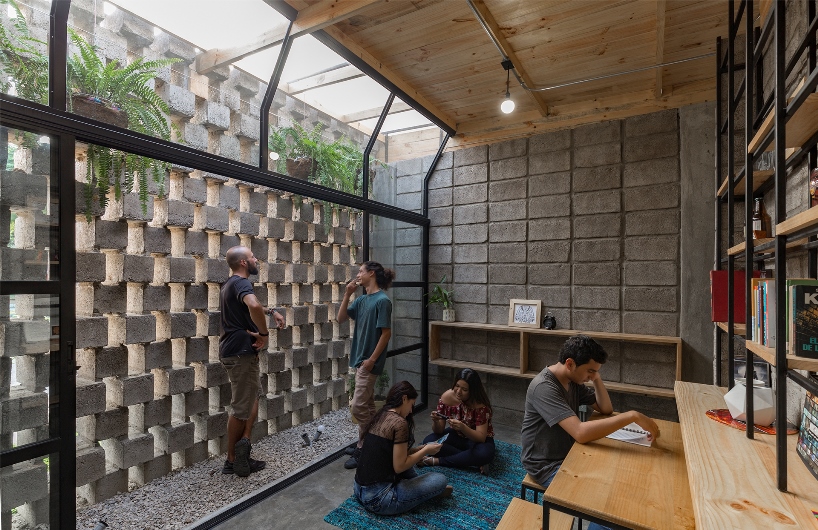
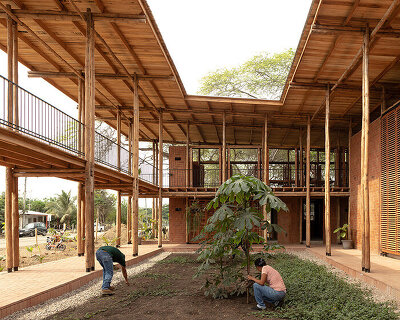
the social area is a buffer zone between the exterior and interior spaces
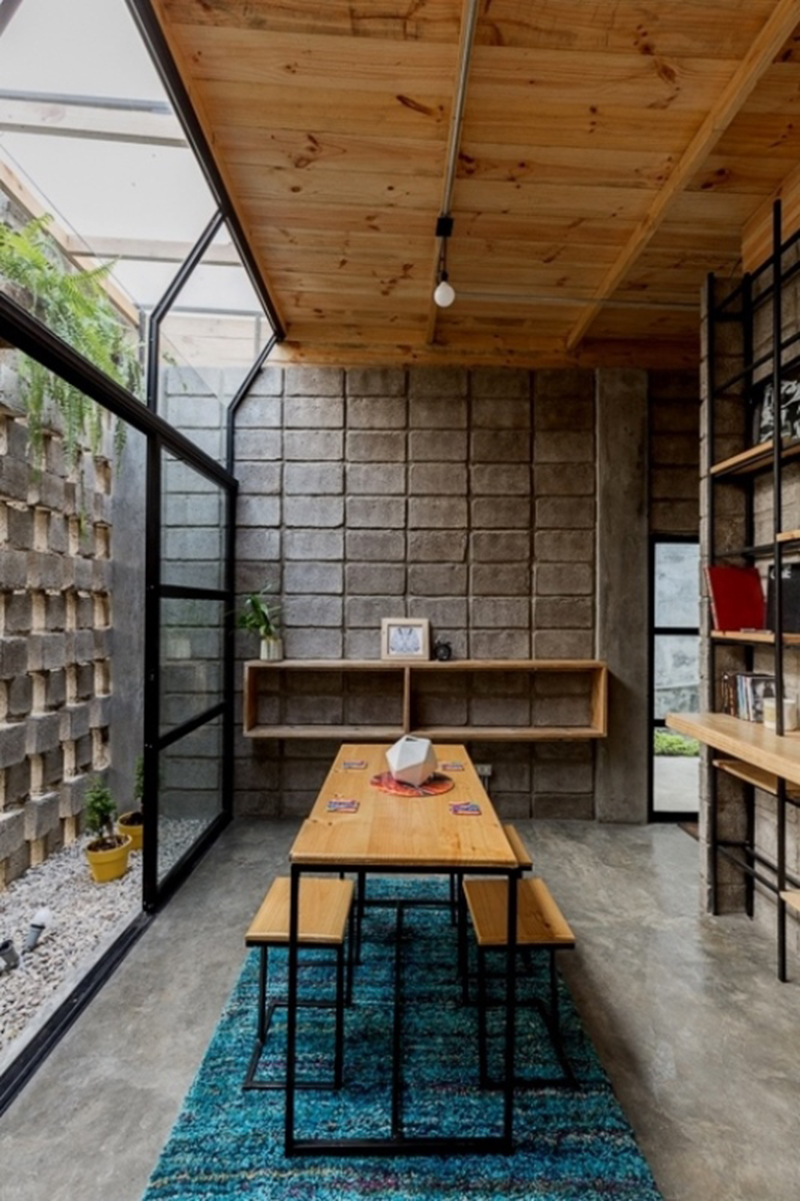
the furniture is designed responding to a helpful environment and saving space
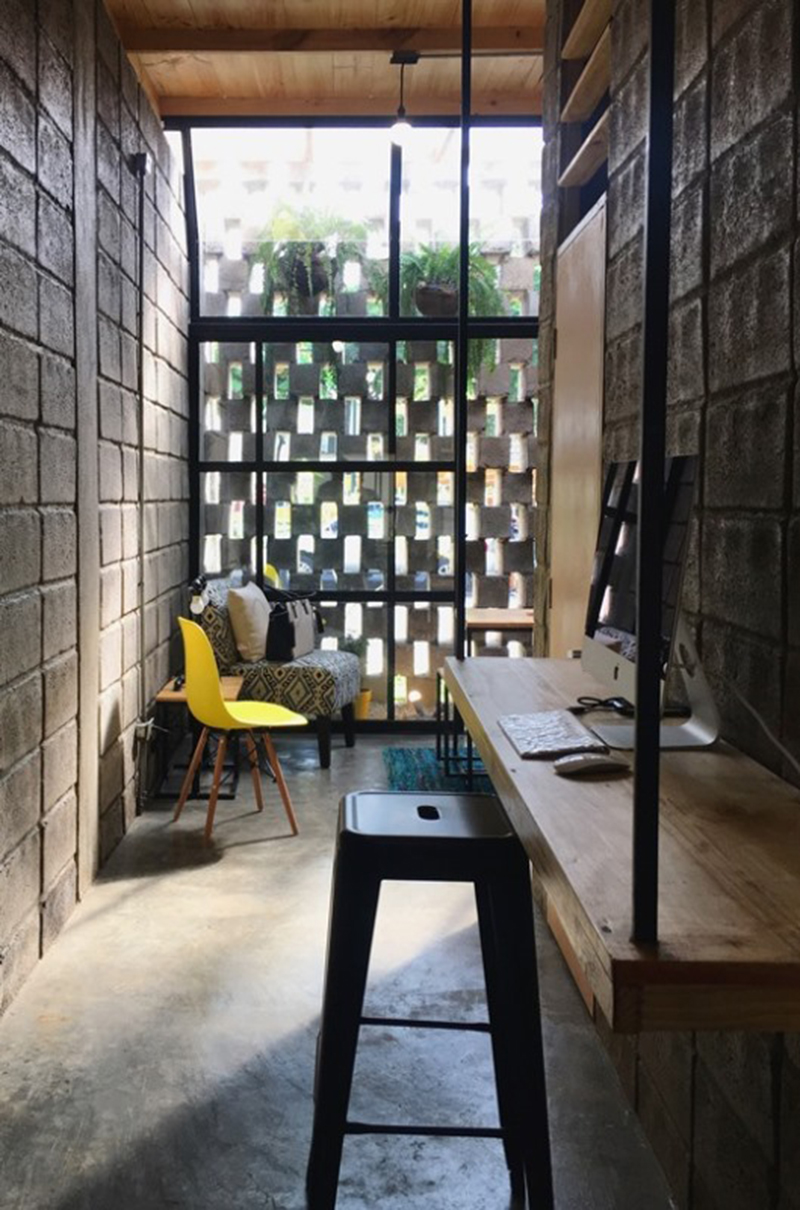
the masonry concrete blocks create a light and shadow pattern, illuminating the interior spaces
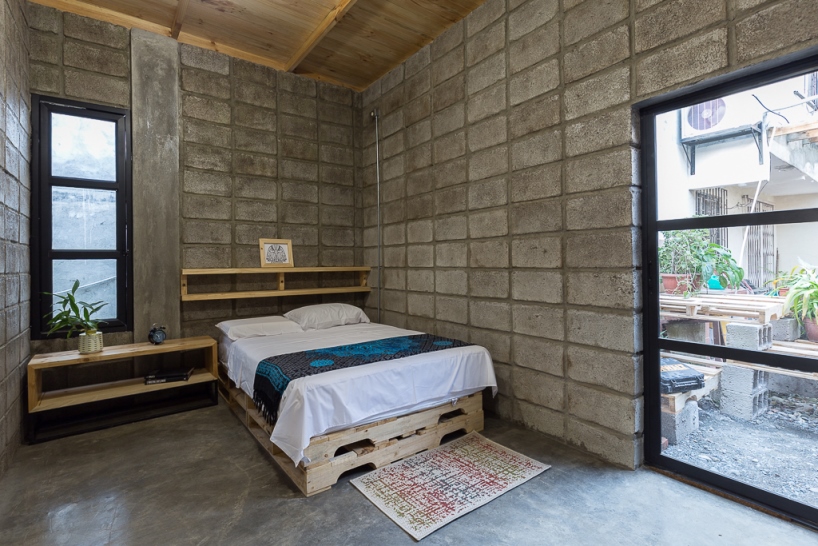
every space is proposed using local materials with low embodied energy
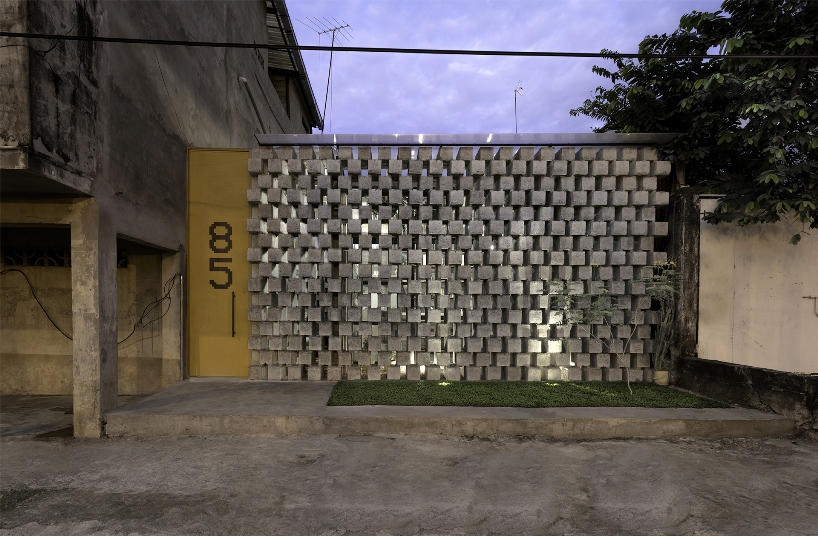
the masonry concrete block façade at night
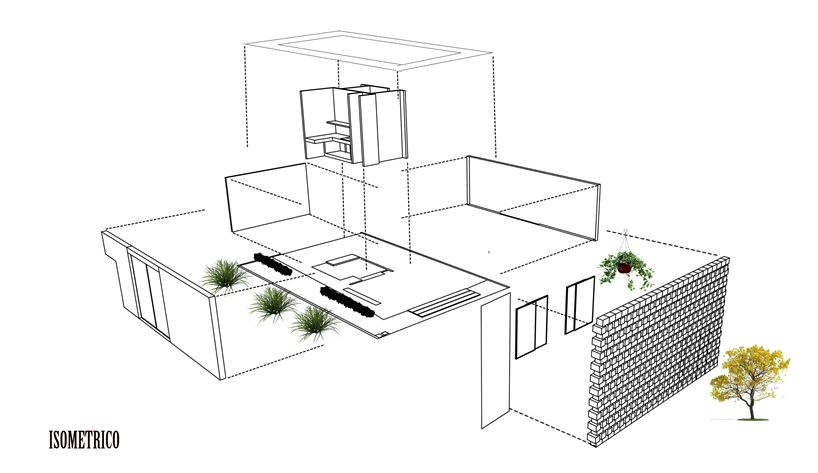
isometric drawing of the project
designboom has received this project from our ‘DIY submissions‘ feature, where we welcome our readers to submit their own work for publication. see more project submissions from our readers here.
shop
your own online design shop — no sales commission collected