
P-06’s megalithic museum exhibition in portugal is inspired by archaeological excavations
the scenography gave origin to four volumes or exhibition zones, that materialize the exhibition narrative according to its original script.

the concept of the exhibition design project for the new megalithic museum located in mora, portugal is the 3D build up of a scenography inspired by the technical markings made by archaeologists to define their archaeological excavations. the idea is to mimic the excavations’ shapes and the terrain slope, in order to define exhibition zones, and also the circulation zones in between them. the exhibition design is developed in close partnership with site specific arquitectura studio, and the museum building is designed by cvdb arquitectos.
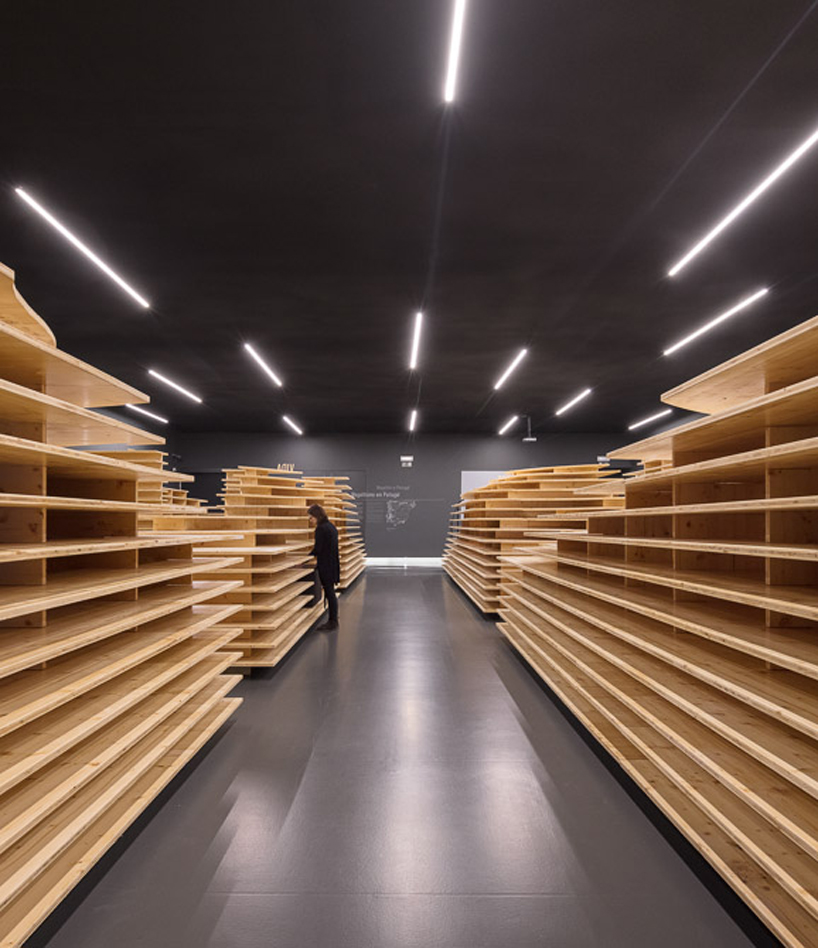
the idea is to mimic the excavations’ shapes, in order to define the exhibition and circulation zones
lisbon based P-06 atelier‘s 3D built up of this scenography has given origin to four zones, that materialize the exhibition narrative according to its original script. the first zone – presentation – introduces the visitors into the exhibition, and, due to its inclined slope can also be used as auditorium by teachers or tour guides to make presentations to a small audience. the second zone – life – has two separate compartments that resemble to dwellings. these compartments are used to explain the life of man during this historical period. the third zone – death – has a circular shape, inspired by the interior space of a dolmen, where the visitor can experience what would be these kind of spaces. there are also two niches containing a realistic model of the kind of constructions made at this time in this particular zone, and also a realistic figure of a man of this historical period. the fourth and last zone – beholding – has a closed room for video projections, and also a stair access, to the more elevated level of the wooden structure, in order for the visitor to be able to behold the whole exhibition room from above.
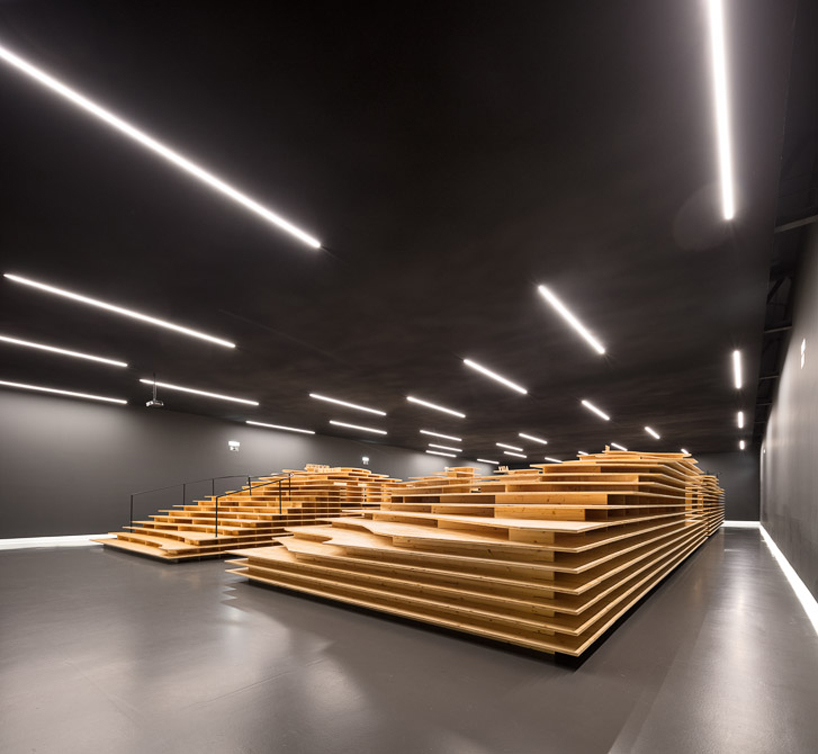
the exhibition is a 3D build up of a scenography inspired by the technical markings made by archaeologists
throughout this scenography, the visitor can find some displays with objects, graphics with complementary info, and also some interactive multimedia installations. the surrounding black walls have graphic communication about the museum, to give the visitor a better understanding about the overall context of this exhibition.
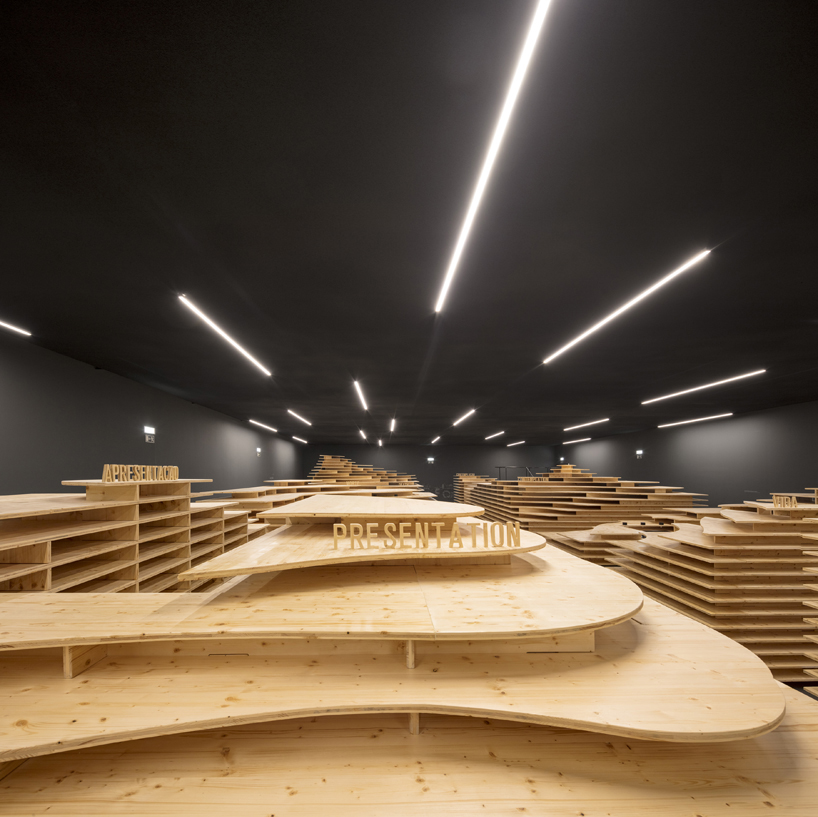
the 3D built up has given origin to four zones, materializing the exhibition narrative according to its original script
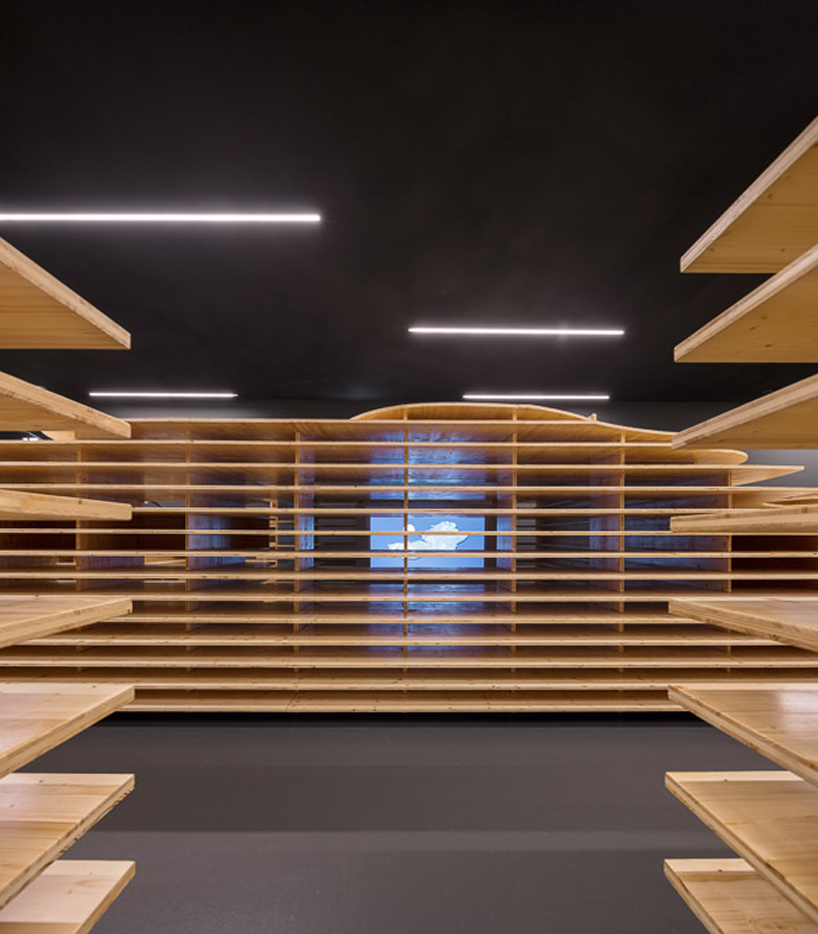

the exhibition design project was developed in collaboration between P-06 and site specific
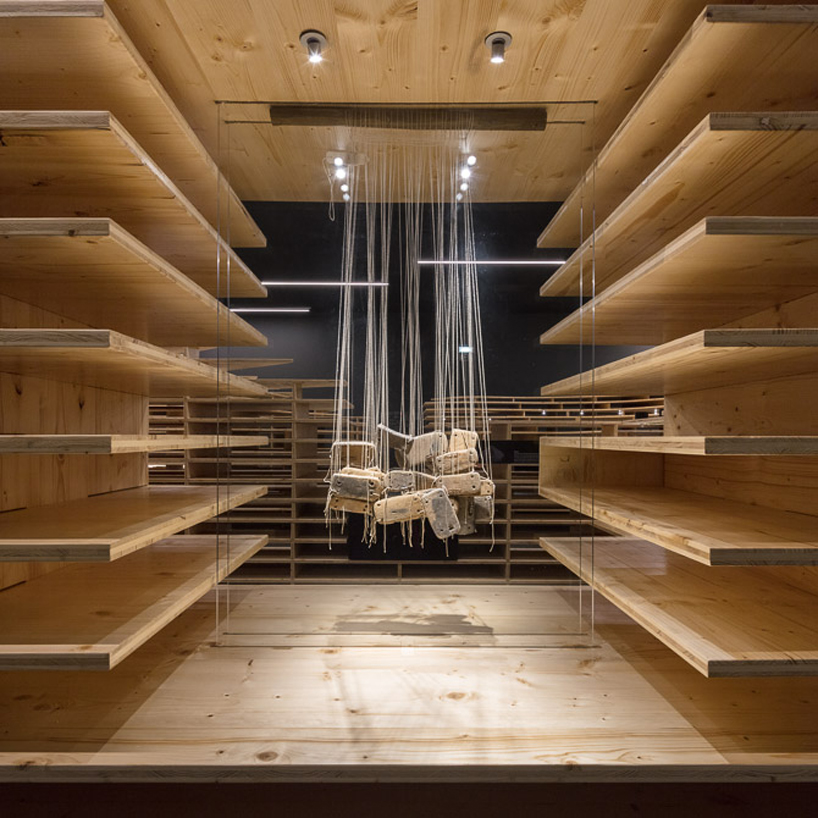
throughout the scenography, the visitor can find displays with objects
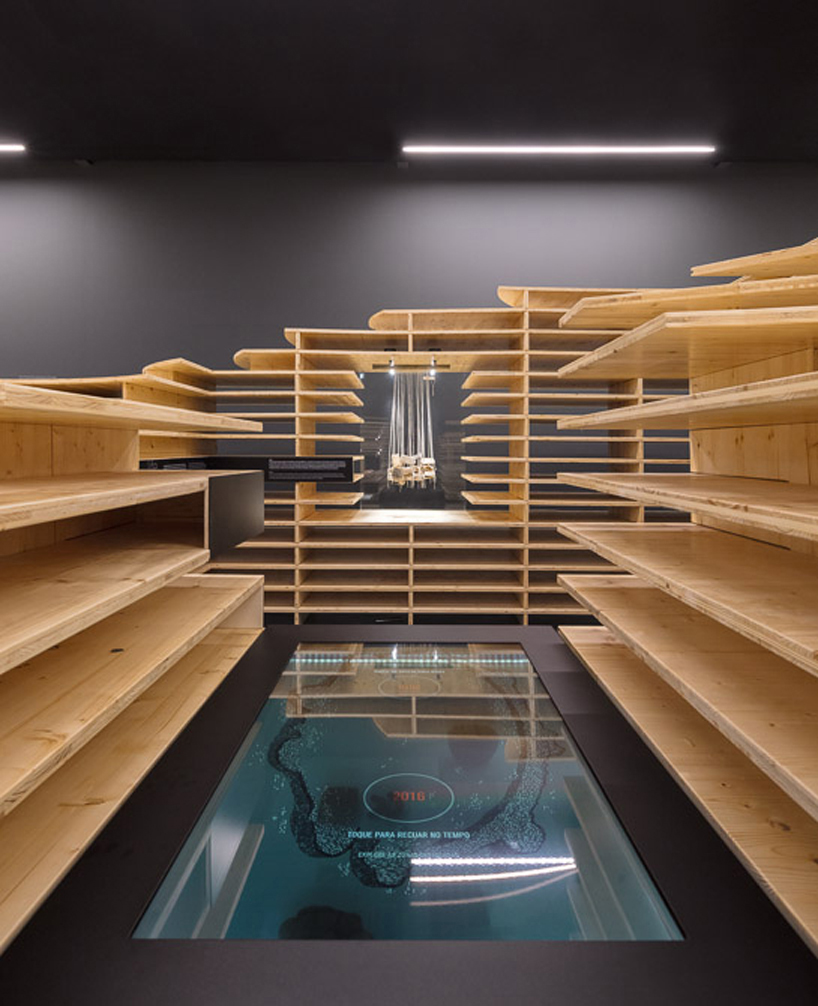
interactive multimedia installations that help the visitor understand the exhibition
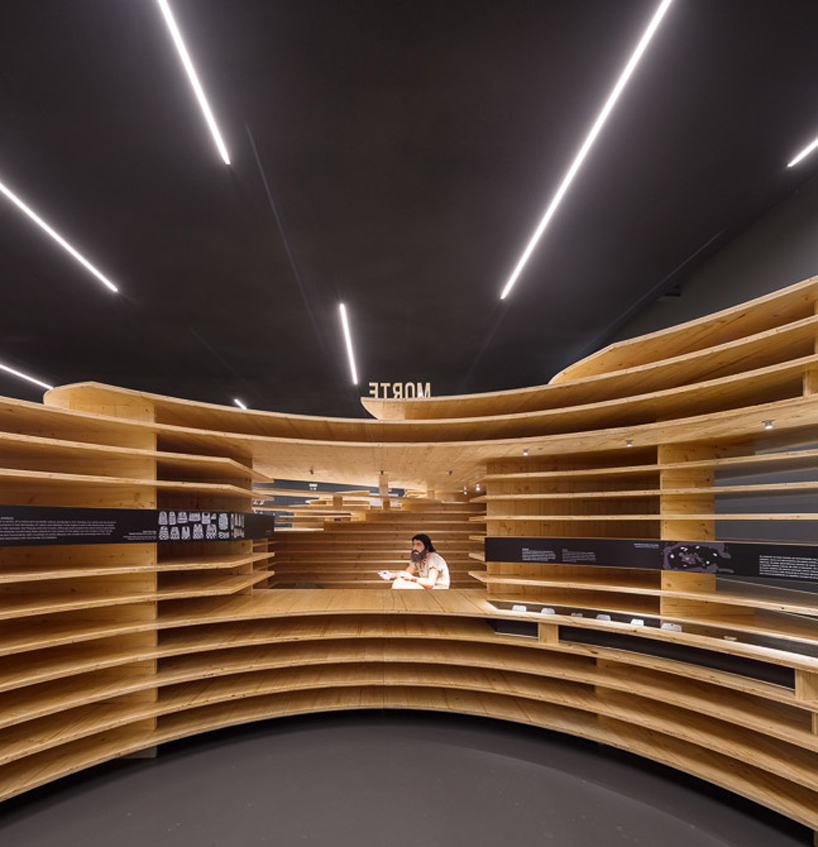
in the third zone, a realistic figure of a man of this historical period
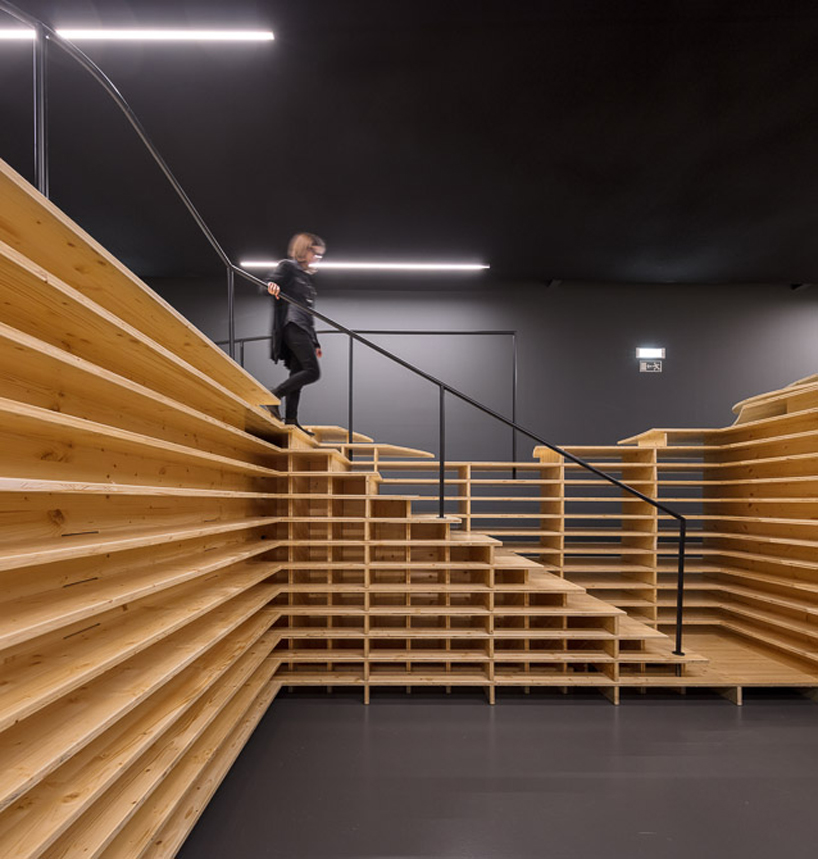
stair access to the more elevated level of the wooden structure
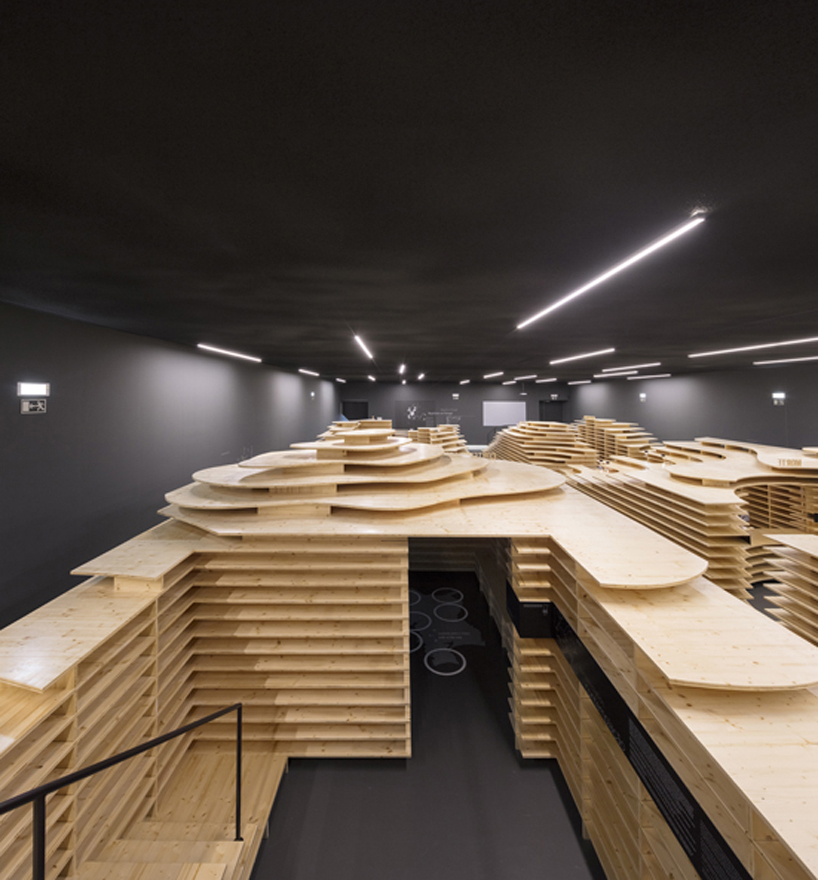
visitors can behold the whole exhibition room from above
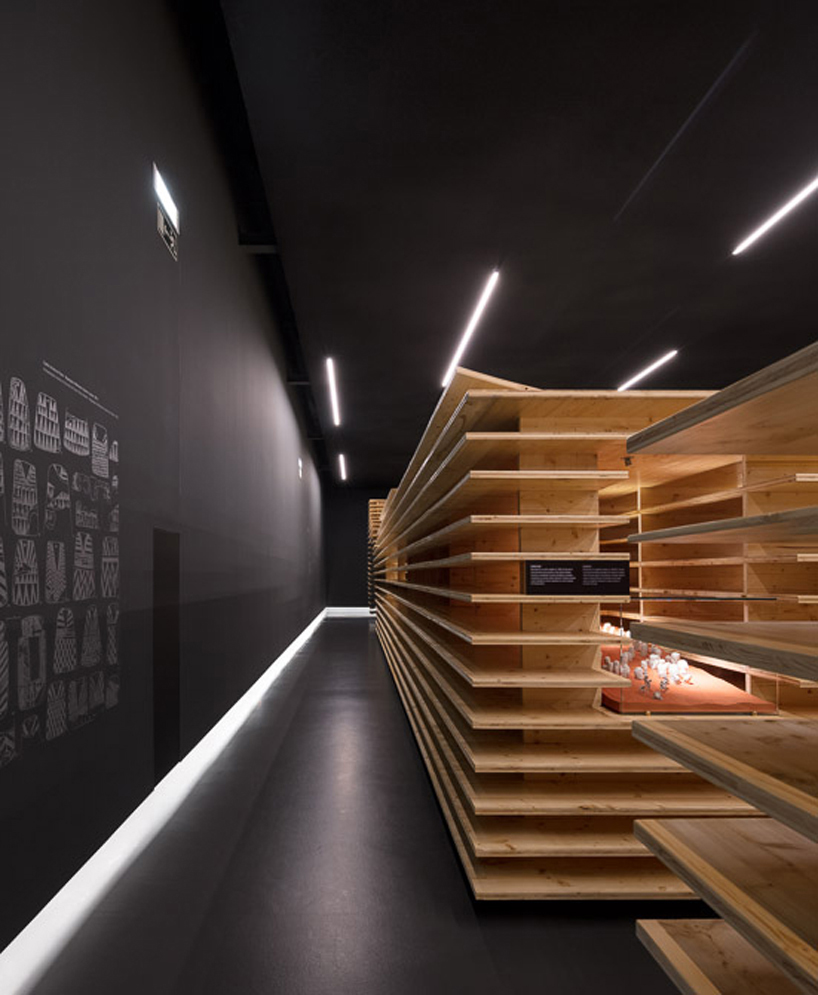
the surrounding black walls have graphic communication about the museum
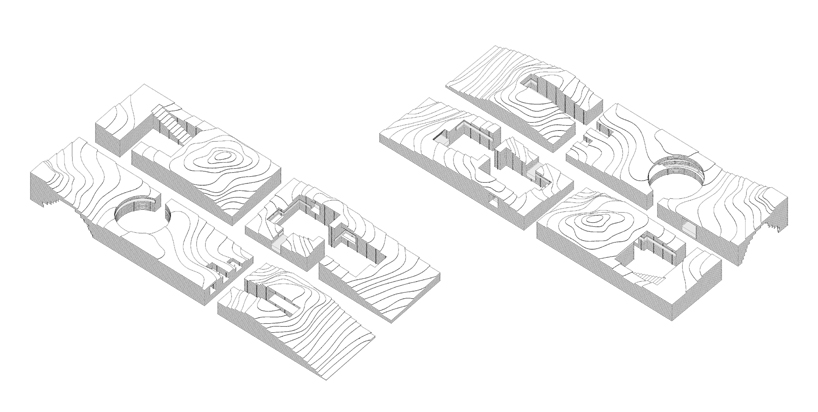
floor plan layout of the exhibition design project
designboom has received this project from our ‘DIY submissions‘ feature, where we welcome our readers to submit their own work for publication. see more project submissions from our readers here.
shop
your own online design shop — no sales commission collected