

MVRDV to develop mixed-use towers connected by air bridge in rotterdam
located by the water, 'the sax' will feature two interconnected towers will be united by a bridge which inside will have a 150 room hotel.
it has been announced that MVRDV has won the competition for ‘the sax’, a 51 floor mixed-use tower to be sited on rotterdam’s renowned wilhelminapier port development. the building’s distinct shape consists of two interconnected towers (philadelphia & havana) with a total surface area of 82,000 sqm to provide 450 apartments, a hotel, wellness centre, parking, congress and various commercial facilities.

image here © MVRDV (header image © wax architectural visualisations)
with already two residential buildings on the south side of wilhelminapier developed by MVRDV, ‘the sax’ with its two interconnected towers will be united by a bridge which will house a 150 room hotel and roof terrace. inside the building, all main rooms will be situated within the bay-windowed façade meaning that all apartments benefit from the maximum amount of daylight enhanced by 270-degree panoramic views of the nieuwe maas and city.
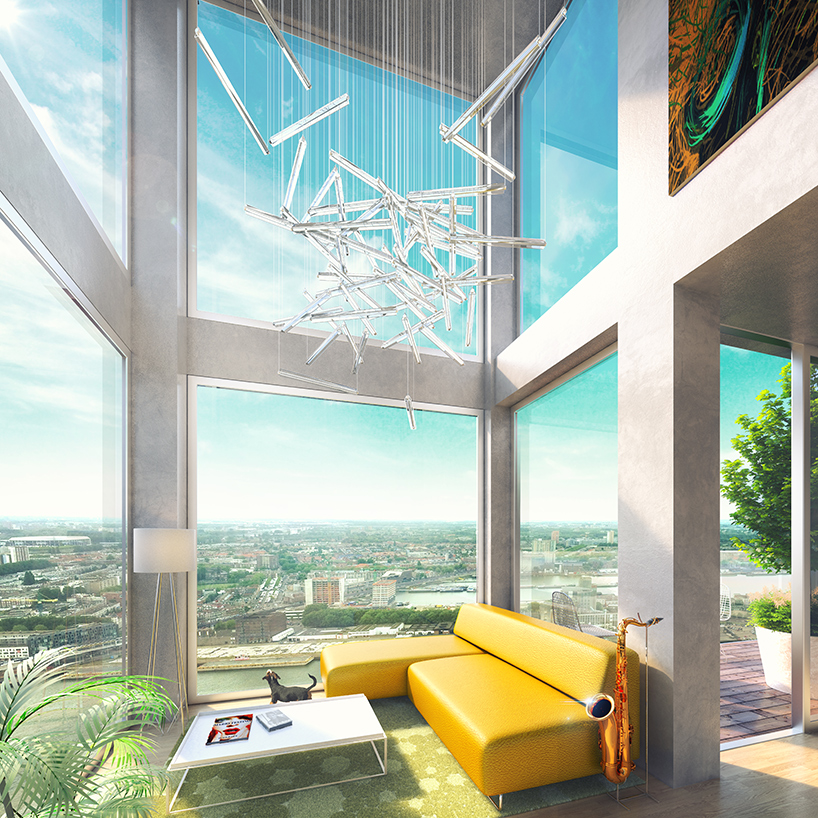
image © MVRDV
‘rotterdam is more and more a city of towers and the sax will add a new element to this collection,’ comments jacob van rijs, co-founder of MVRDV. ‘the façade features a contemporary reinterpretation of the bay window, providing views for each unit with the advantage of allowing individual and unique apartments in this large collective complex. this windowed effect adds an extra dimension in experiencing the view onto rotterdam.’
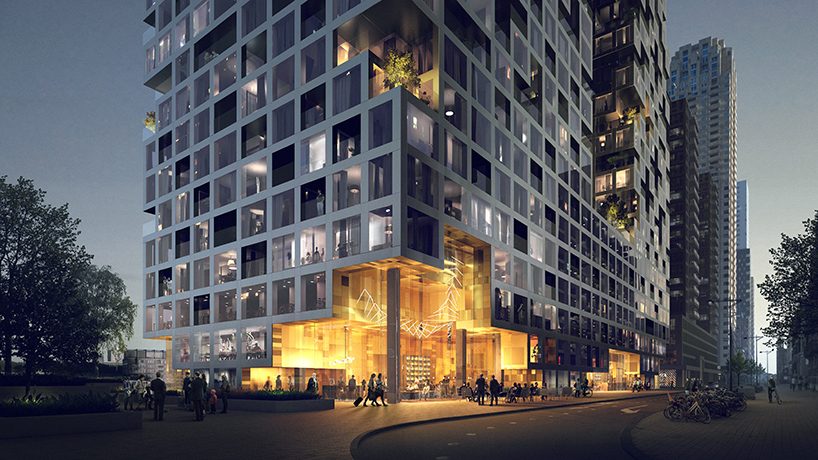
the project will include 450 apartments, a hotel, wellness center
image © wax architectural visualisations
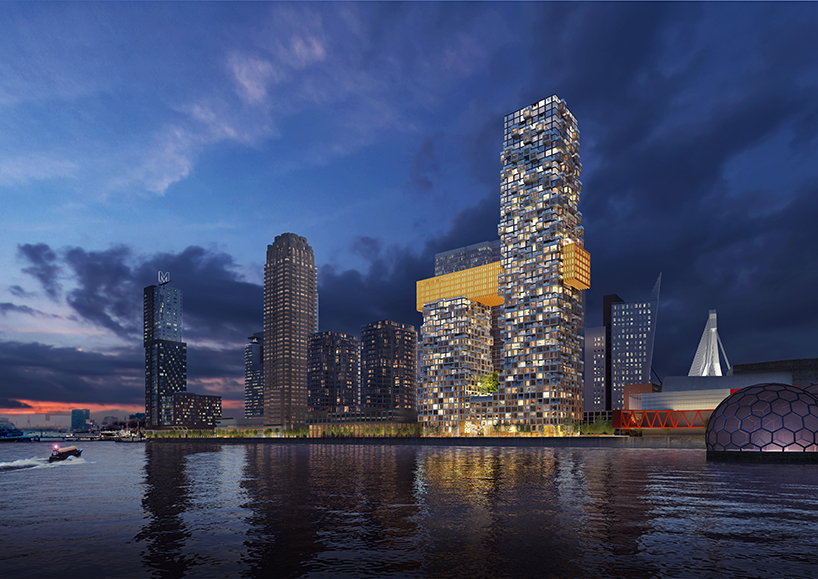
the two interconnected towers will rise between the new luxor theater and the boston & seattle residential towers
image © MVRDV
shop
your own online design shop — no sales commission collected





















