

guillermo agramonte converts a fragmented space into a light and open home
guillermo agramonte and luis erviti's main intention is to convert the living room of the renovated residence into the central point to share daily life.
‘nueva’ is a renovated residence carried out by the collaboration between guillermo agramonte and luis erviti, and is located in the heart of pamplona, a small city in the north of spain. this is the first house of a young client and the project’s aim is to generate spaces for his future family, in order to share and enjoy upcoming events.

view from the corridor into the living room
all images © guillermo agramonte
the starting point of spanish based architects guillermo agramonte and luis erviti’s project has been problematic: a fragmented and dark space without any order or logic. the main intention of the design team is to create light and open spaces, generating a continuous space around the existing patio, converting the living room into the central point to share daily life.

view from the living room into the kitchen
the residential building was originally built in 1880. the ‘nueva’ project combines new construction elements within the existing essentials: ceramic walls and wooden structure.

the kitchen of the renovated house ‘nueva’

view from the living room into the corridor

detailed view of the living room

view from the entrance hall and corridor

bedroom #1
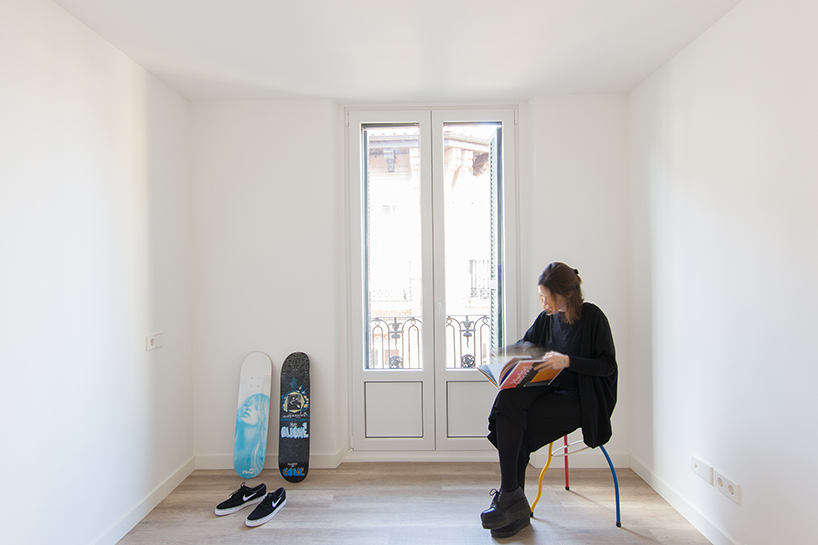
bedroom #2

bathroom

original floor plan
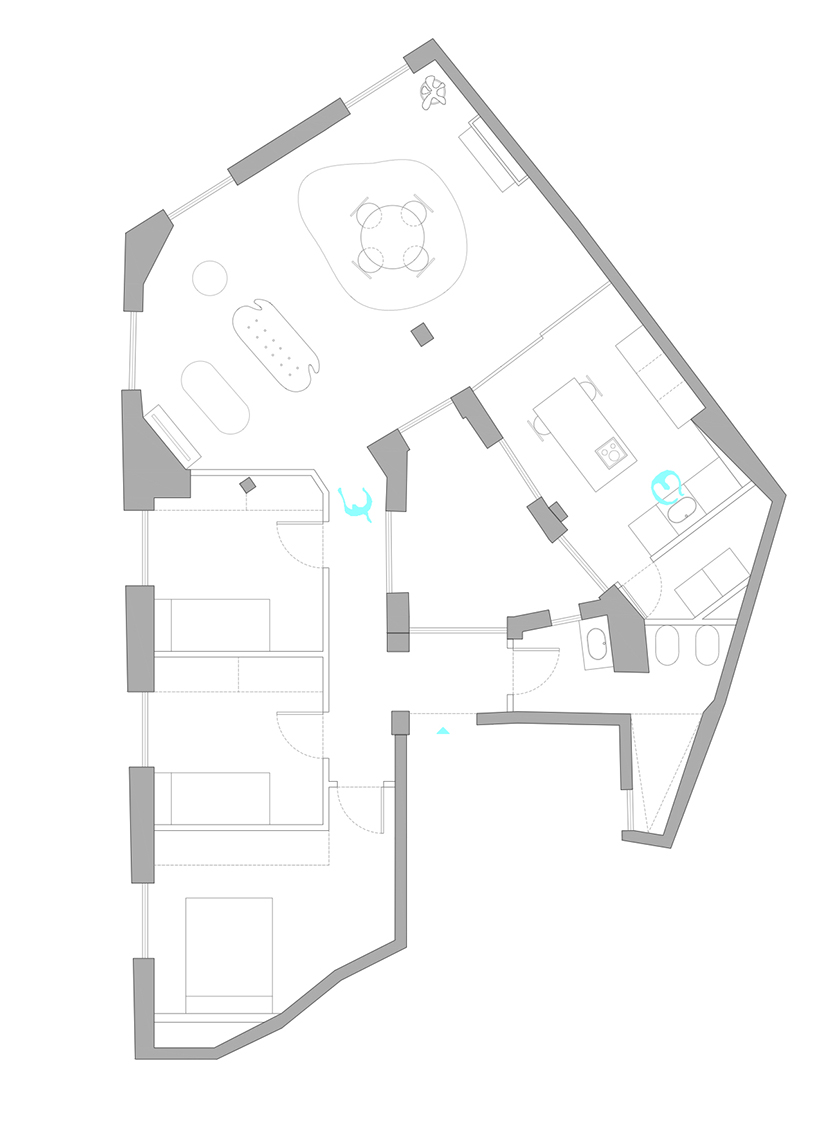
renovated floor plan
designboom has received this project from our ‘DIY submissions‘ feature, where we welcome our readers to submit their own work for publication. see more project submissions from our readers here.
shop
your own online design shop — no sales commission collected

















