et al.’s caza luz center for creative studies invited artists to practice indigenous techniques in oaxaca
a perforated geometric clay façade invites the community in, while providing an ideal space for creative reflection.
prefer designboom on google[FEATURED]
architecture and research practice et al. have designed a new center for creative studies in oaxaca, mexico. the space acts as gallery and residence, housing a series of international artists visiting throughout the year. artist will be selected by the community and will have an opportunity to expand their practice while learning local indigenous techniques in areas such as textiles, tile making, plastic arts, culinary arts and ceramics.
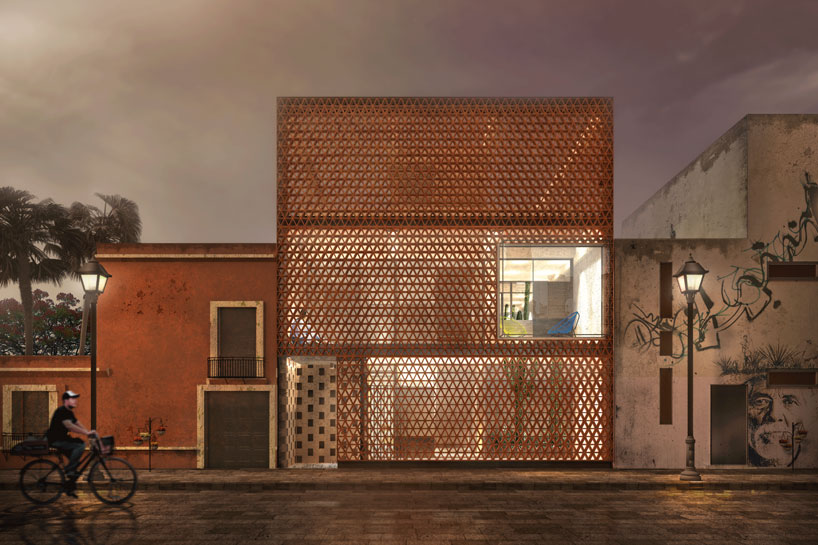
the geometric façade invites the community to peak inside the center
by fusing contemporary aesthetic with traditional materials, et al.‘s designed space provides a unique take on oaxaca’s approach to fine craftsmanship. the center straddles the line between public and private. seen as both storefront and a private residence, the façade glows at dusk, promoting connections with passing commuters. the open approach is juxtaposed with the often more opaque and closed off façades that make the typical urban street walls in mexico.
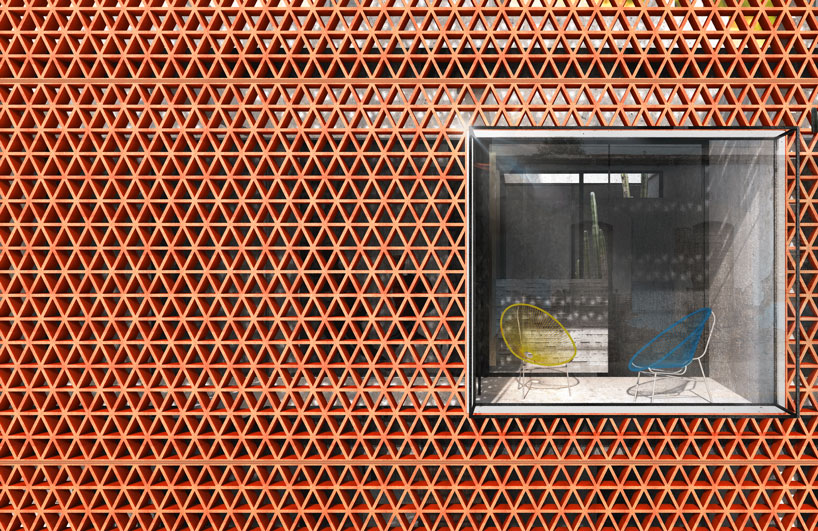
the breeze block façade allows light and air in the courtyard space
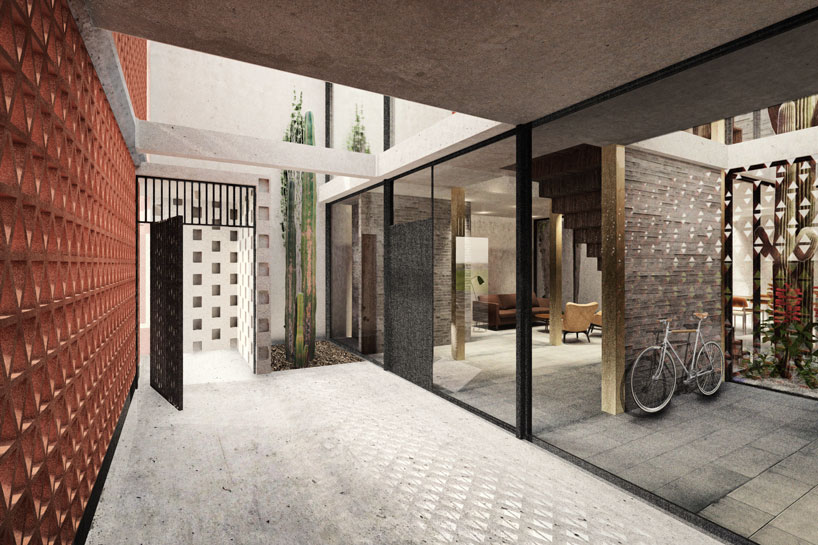
the entry courtyard
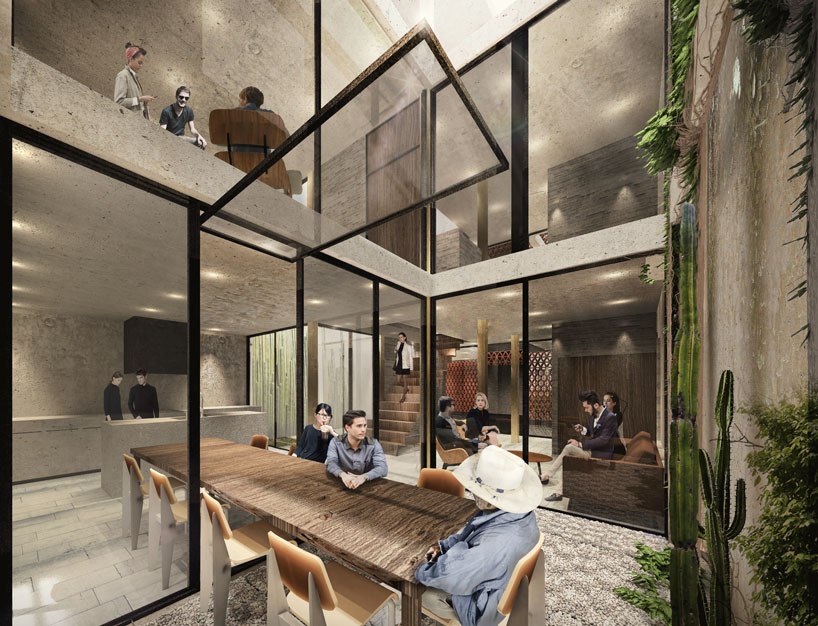
the indoor/outdoor dining courtyard
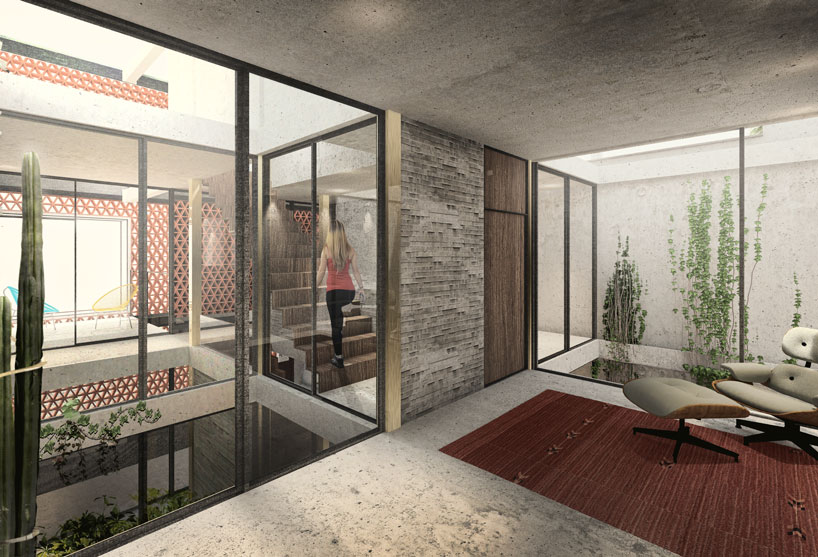
the second floor residence with view to the open courtyards
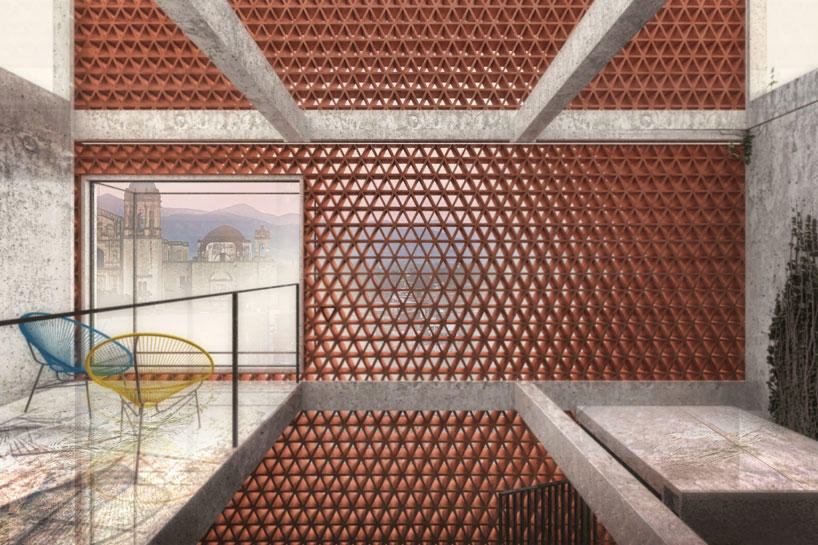
view of oaxaca city from the viewing terrace
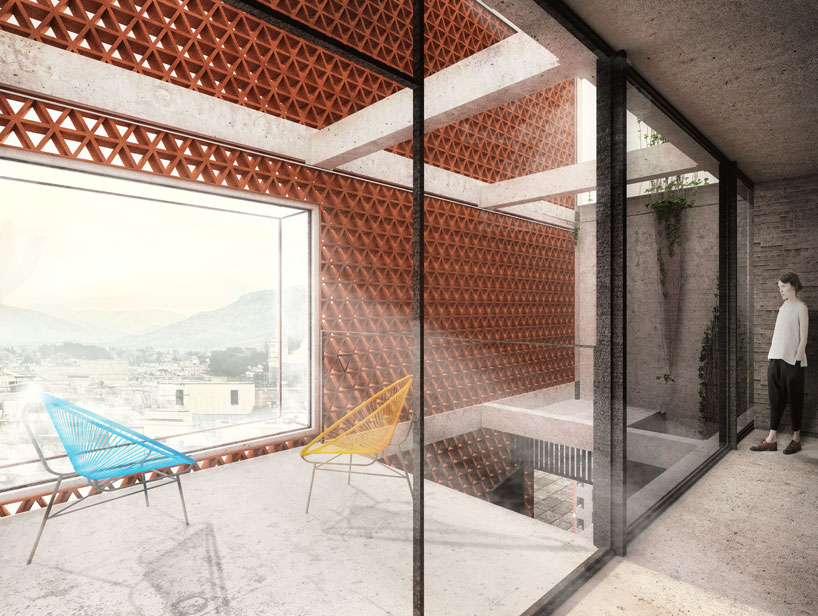
light and air filtering the façade and illuminating the residence
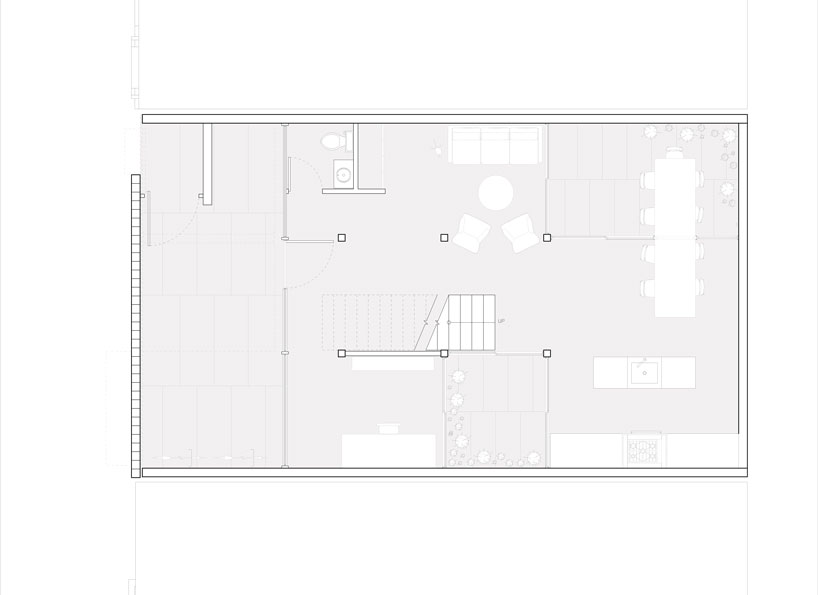
ground floor plan
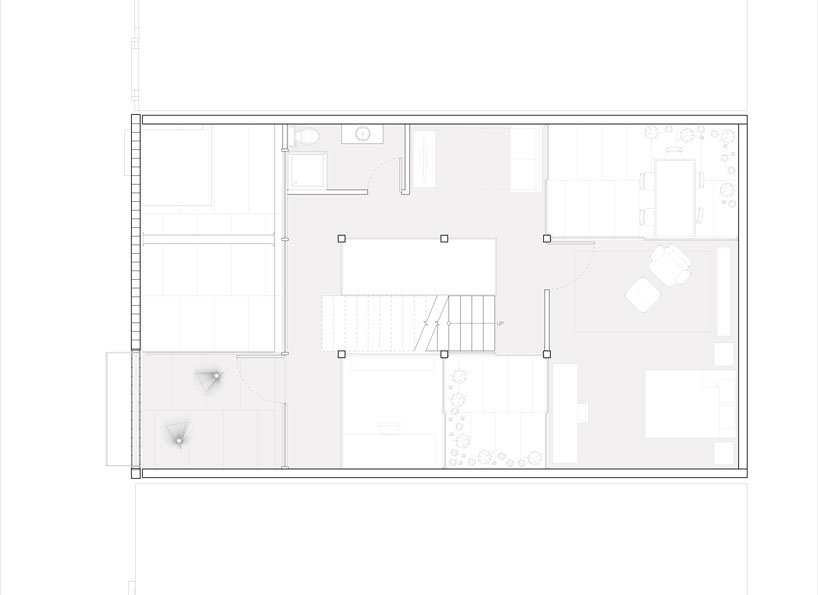
2nd floor plan
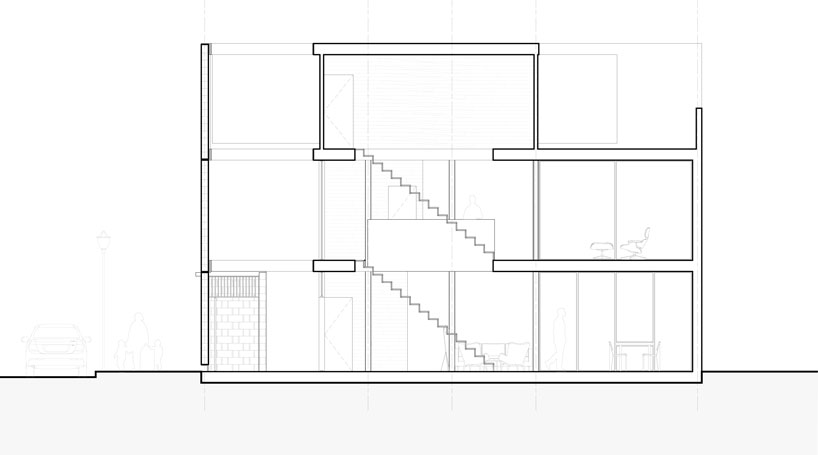
cross section through entry courtyard and stairs
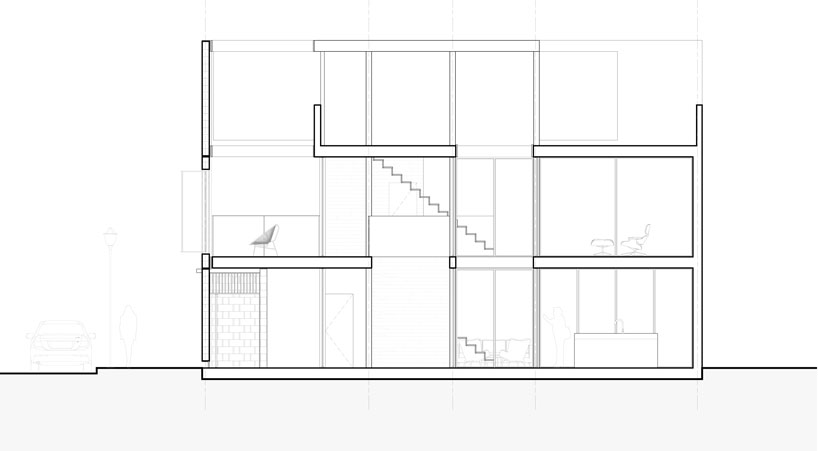
cross section through courtyards
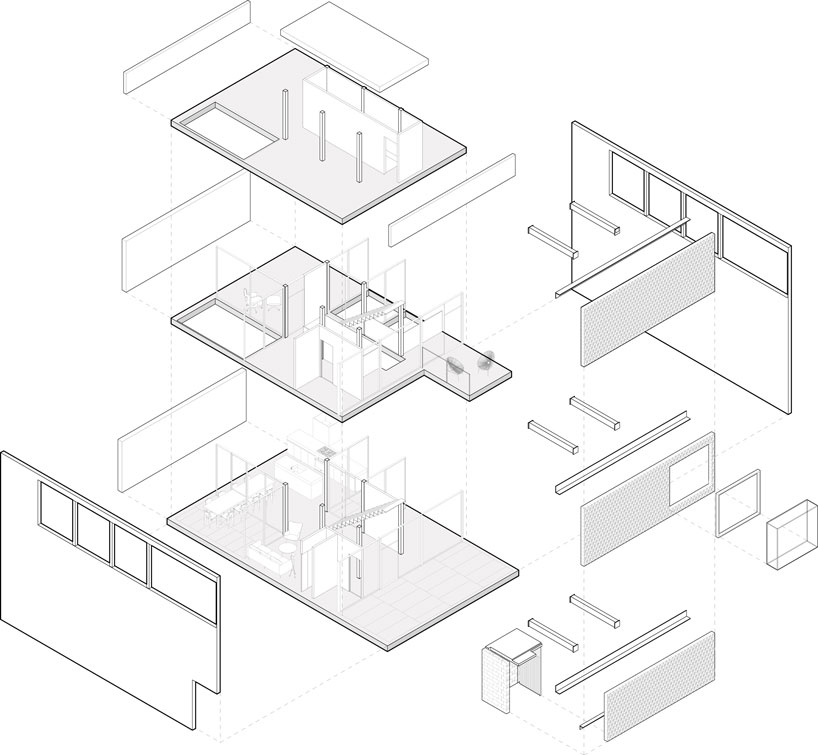
exploded axonometric showing the various spaces
designboom has received this project from our ‘DIY submissions‘ feature, where we welcome our readers to submit their own work for publication. see more project submissions from our readers here.
shop
your own online design shop — no sales commission collected