
périphériques marin+trottin architectes shapes space with sunlight for offices in laval, france

this building for innovative companies is situated in a new area of laval city. though it’s located on a small size plot, this sparkling project wants to become an important landmark for its neighborhood.
périphériques marin + trottin architectes’ designs an office complex in laval city, referencing a traditional caravanserai — a roadside inn, a landmark along the silk road, where travelers would stop to rest. the building includes workspaces set up as sets of rooms and suites that are connected by a pathway surrounding a large patio. the enfilade system and this succession of rooms makes a certain modularity possible, giving the people in the space the choice to link the spaces together. because of the project’s program, the main aim is to give users a place to work with the best conditions of light, circulation, and potential meeting areas.

the angled corner of the building
all images © luc boegly
floors were partitioned by 30-50 square meter work rooms. périphériques marin + trottin architectes’ specific design for each facade depended on the sun’s exposure in an effort to maximizes the amount of natural light, but also protect those inside from excessive sunlight. the interplay between shadow and light gives the façade a subtle kinetic appearance. as the sky changes throughout the day, the exterior perception of the building is transformed as well.
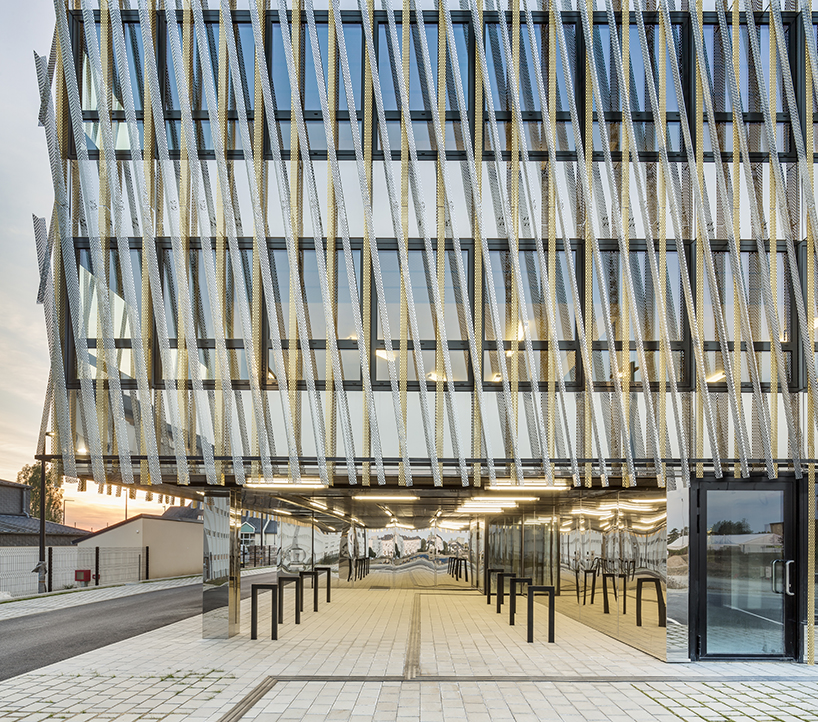
the facade’s patterns welcomes visitors into the entryway

staircases connect floors together by crossing the patio

the pleasant and porous circulation around the patio

on the third floor, a large terrace with flowerbeds and unobstructed view over laval city

the open and welcoming entrance area

the ‘enfilade’ system forms a succession of rooms connected together

a large and luminous meeting room on the third floor

the light filtering system allows transparency and a certain modularity

the subtle kinetic effect of the exterior facade

the perforated, bronze and silver colored metallic structure

a new landmark for a new neighborhood
designboom has received this project from our ‘DIY submissions‘ feature, where we welcome our readers to submit their own work for publication. see more project submissions from our readers here.
shop
your own online design shop — no sales commission collected