practica studio + rodrigo perez de arce’s unveils plans for the international antarctic center

as a result of the translucent membranes that cover their roofline, the vaults are perceived as a row of lanterns or sea buoys tied to the waterfront.
spanish architecture firm practica in collaboration with rodrigo perez de arce’s unveil their proposal for the international antarctic center in punta arenas, chile, a 19,000 sqm research and cultural facility aimed to become the new icon in the southernmost region of the country. as a result of the translucent membranes that cover their roofline, the vaults are perceived as a row of lanterns or sea buoys tied to the waterfront. during both day and nighttime, the building’s skyline is easily recognizable when approaching the airport.
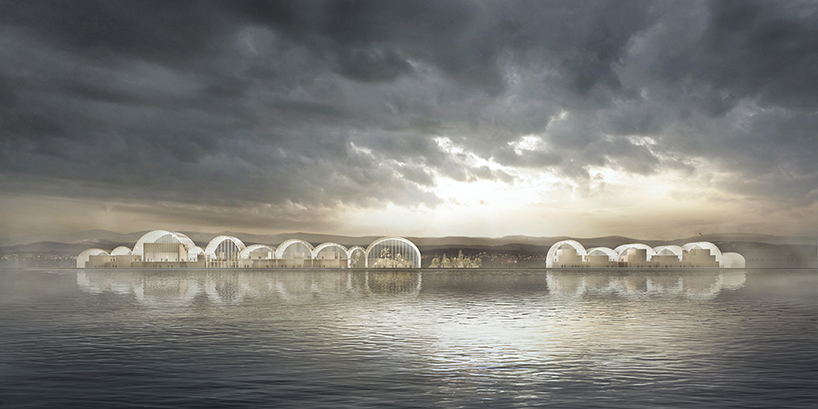
exterior rendering view from the waterfront
practica‘s proposal’s spatial organization is ruled by a dual system: at the bottom a group of boxes – a socle distributed in one, two or three levels built in concrete structure and movable partitions that hosts those uses with the most restrictive climatic and lighting conditions – are covered by the set of metal-structured vaults enclosed by translucent glass paneling that perform as passive temperature regulators. the proposal therefore understands the vaults as a set of structurally and climatically efficient elements that offer an iconic image for such an emblematic program in the region.

exterior rendering of the main entrance
this dual mechanism enables passive conditioning of the interior of the building by means of greenhouse effect (carrying considerable energetic and economic savings), as well as the filtering of natural light, insulation during the winter and cross-ventilation in the summer. the spaces under the vaults maintain medium temperatures throughout the year, ideal for informal activities, while the museum program relies on under-floor heating. the inside of the socle boxes, which host more specific uses, is calibrated by central heating, and its ventilation is driven through the vaulted spaces in the summer.
centro antártico internacional
video © PRÁCTICA
all rooms enjoy natural lighting, which is regulated through the triple-layered roofing system. the overall scheme is designed to ensure the temporal viability of the proposal, as well as flexibility for its interiors, where movable partitions enable the adaptation of the spaces to ever-changing requirements. the building works as a new interactive quarter for the city of punta arenas, with houses and monuments, all protected under one big roof.

interior rendering of the main lobby
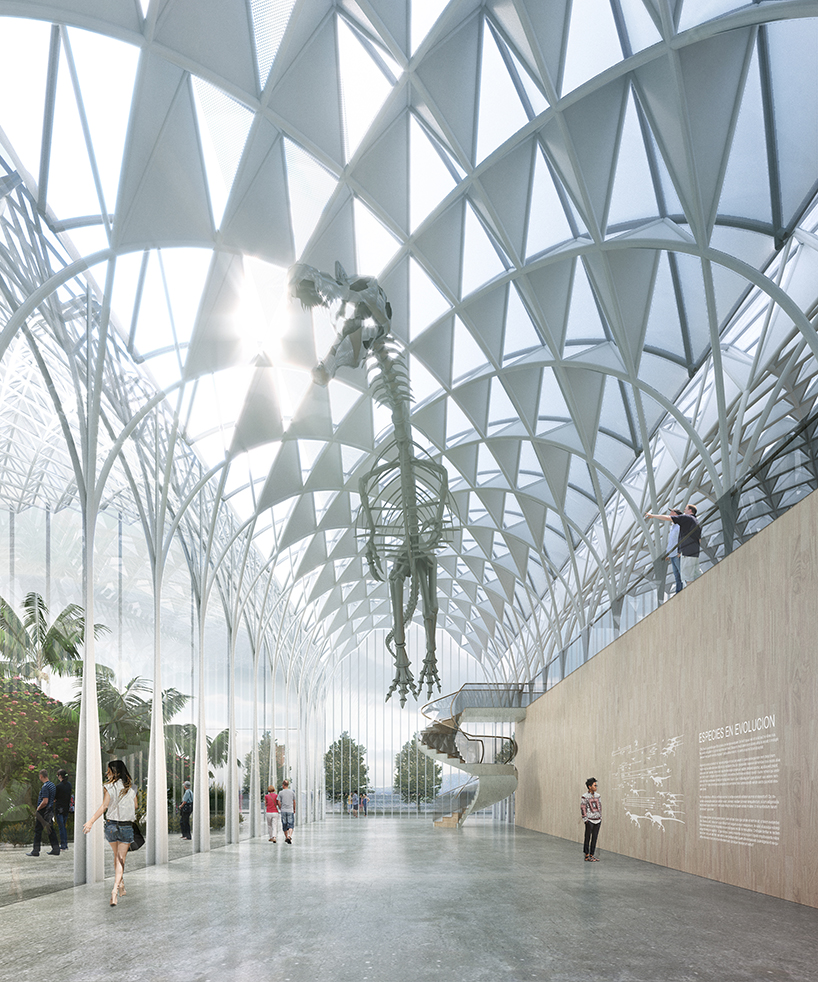
interior rendering of the museum’s room
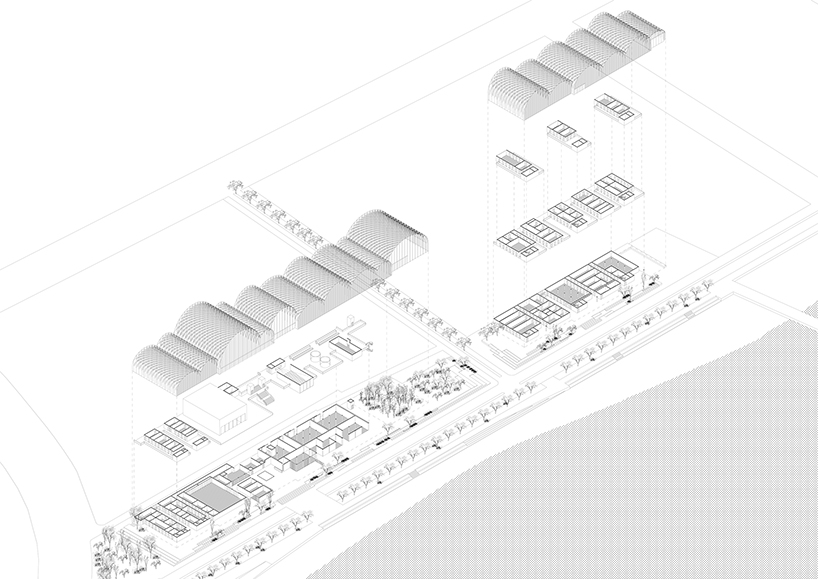
general axonometric view

general first floor plan

general second floor plan

site plan

cross section through auditorium

cross section through laboratory

cross section through main lobby

long section
project info:
location:
punta arenas, magallanes and antartica chilena region, chile
architecture:
práctica (jaime daroca, josé mayoral, josé ramón sierra) and rodrigo pérez de arce
collaborators: sebastián marchant, cinthya orellana and raúl brito
structures: rodríguez y goldsack (arturo goldsack)
energetic efficiency: javier del río ojeda
renderings: kelvin ho
organizing institution:
dirección de arquitectura, ministerio de obras públicas, gobierno de chile
project area:
19.000 sqm
competition date:
july 2017
designboom has received this project from our ‘DIY submissions‘ feature, where we welcome our readers to submit their own work for publication. see more project submissions from our readers here.
shop
your own online design shop — no sales commission collected