vincent callebaut proposes spiral-shaped eco-resort for the philippines
the design is a response to over-fishing, mass tourism, and pollution in the form of plastic waste and toxic products.
prefer designboom on google[FEATURED]
belgian architect vincent callebaut has designed an eco-resort in the philippines, which promises ‘zero-emissions, zero-waste, and zero-poverty’. the design is a response to the current environmental state of the country, which is under threat from over-fishing, mass tourism, and pollution in the form of plastic waste and toxic products. ‘tourism has become the most important industry at the international level,’ says callebaut. ‘its potential to contribute to sustainable development is therefore substantial and can be reinvented. since the early 1980s, ecotourism has been exploring ways to reconcile the socio-economic development of our societies with the protection of the environment.’

all images courtesy of vincent callebaut architectures
vincent callebaut’s ‘nautilus eco-resort’ seeks to to unite the knowledge of the scientific community with the willingness of eco-tourists to help revitalize and protect the delicate environment. the structures themselves are based on biomimicry, with forms inspired by the shapes and structures of various ecosystems. the project would be completely built from reused or recycled materials, and would be entirely self sufficient in terms of both energy and food. crowdfunding would be used to ensure the site’s conservation, while directly supporting local economic development in the form of jobs and income. volunteer ecotourists would help clean the washed-up plastic waste from beaches.

the eco-resort promises ‘zero-emissions, zero-waste, and zero-poverty’
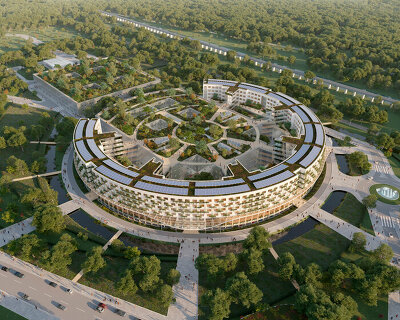
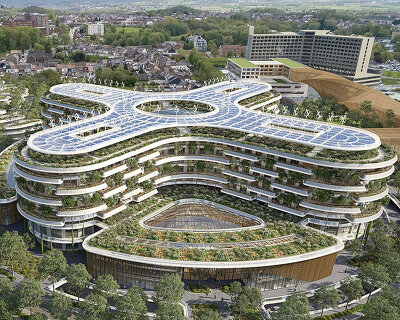
the eco-resort’s two main architectural entities — a series of shell-shaped hotels and rotating apartment towers — are organized in a spiral around a central island, which hosts the nautical center and the scientific research laboratories. the façades and roofs combine plant walls and photovoltaic cells to increase the buildings’ thermal inertia, optimize natural cooling, and generate electricity. rainwater is re-used, while gray water is biologically recycled in waste stabilization ponds bordering the gardens.

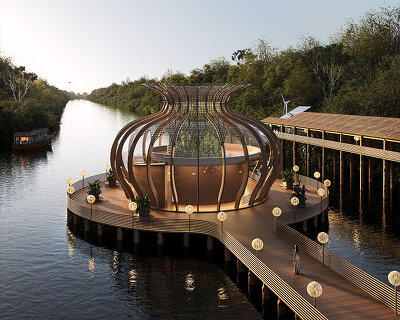
12 small museum-hotels in the form of a sea snails seem to emerge out of the water
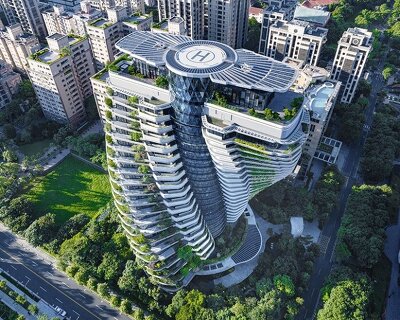
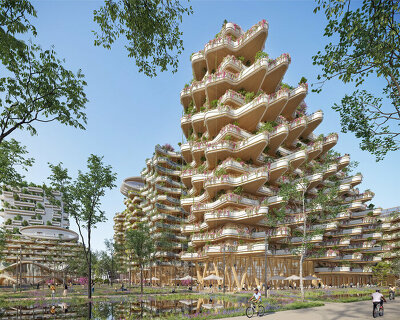
to the east, 12 small spiral towers of varying heights contain apartments that rotate to follow the course of the sun. distributed in three branches, the 162 apartments rotate 360 degrees in one day to offer sweeping views across the landscape. meanwhile, to the west, 12 small museum-hotels in the form of a sea snails seem to emerge out of the water. a series of small pavilions, which invite ecotourists to rest and relax, punctuate the quays. finally, an ‘origami mountain’ at the center of the lagoon contains the scientific research center and the nautical recreation base.

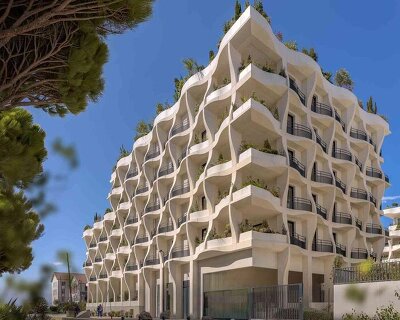
the sustainable structures vary in height

a set of small pavilions invite ecotourists to rest and relax along the water

the project would be completely built from reused or recycled materials

the scheme would be entirely self sufficient in terms of both energy and food

an ‘origami mountain’ is positioned at the center of the lagoon

the structure contains a scientific research center and a nautical recreation base

the CLT structure contains a sports pool and a seawater leisure pool

12 towers house apartments that rotate to follow the path of the sun
shop
your own online design shop — no sales commission collected