sporadically scattered objects adorn form bureau’s fine arts high school in sao paulo
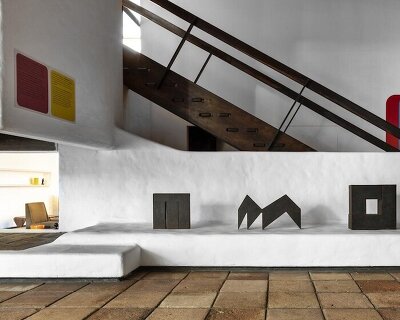
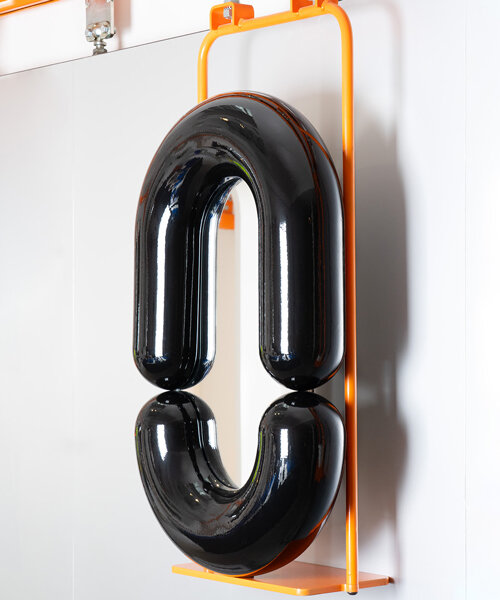
the space resembles a giant playground with abstract objects scattered around sporadically, where each object hides a certain function behind its simple form.
prefer designboom on google[FEATURED]
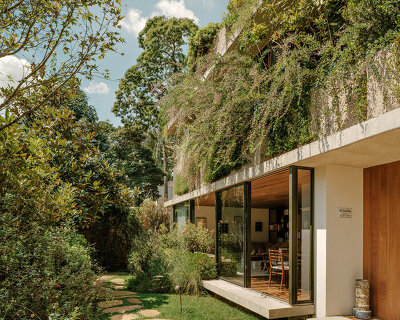
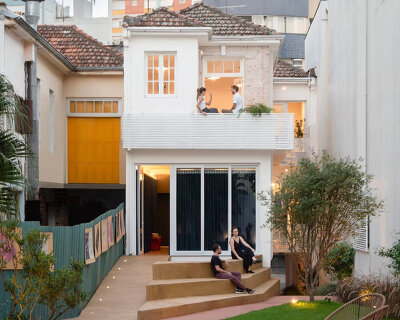
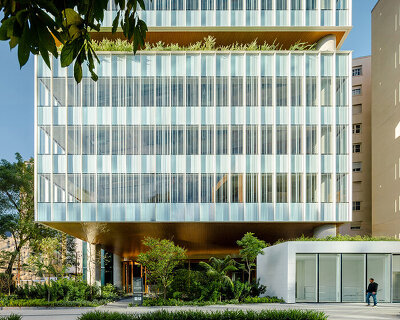
located within an isay weinfeld building, british design studio form bureau designs l’escola britânica de artes criativas within the bohemian district of vila madalena in sao paulo. the aim is to generate a school with a community spirit and a space which the students could consider their own. the space resembles a giant playground with abstract objects scattered around sporadically, where each object hides a certain function behind its simple form.
all images © sara de santis
form bureau‘s school was designed with maximum transparency for visitors and inhabitants. glass partitions in the entrance reveals the administrative area and activities in the lecture hall. occasional spy windows along the corridors give a glimpse of the students’ work. additionally, color is an important part of brazilian culture, a reflection of the people’s inner temperament. thus, color was carefully applied to accentuate certain architectural features within the neutral aesthetic of isay weinfeld’s architecture. one of the boldest interventions was the creation of the first horizontal graffiti in sao paulo, which appears on the underbelly of the building and is visible from the entrance, terrace and back garden.
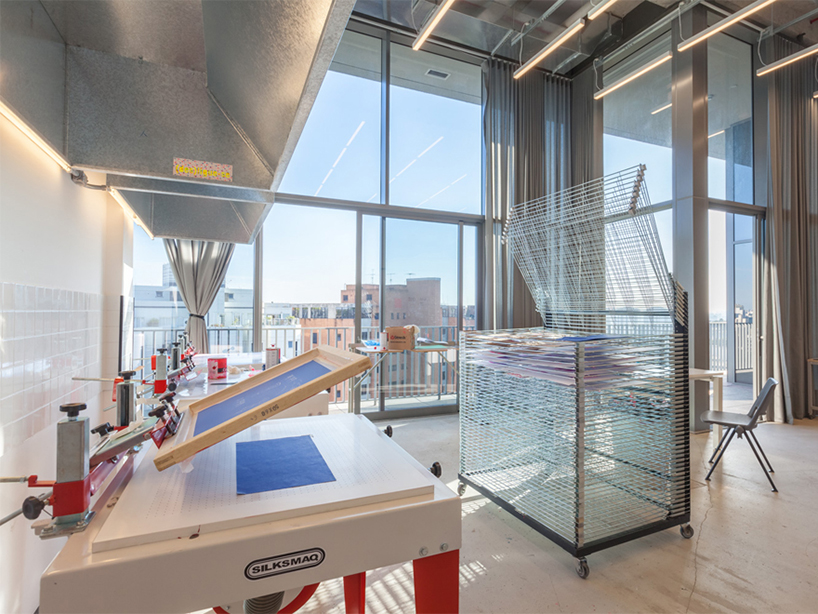
the school’s art studio features state-of-the-art equipment
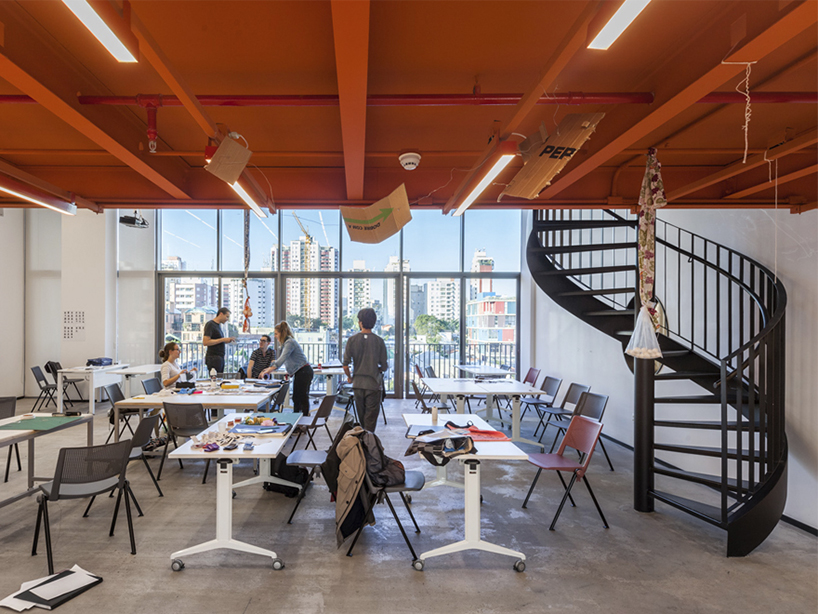
the designer’s aim is to generate a school with a community spirit and a space which the students could consider their own
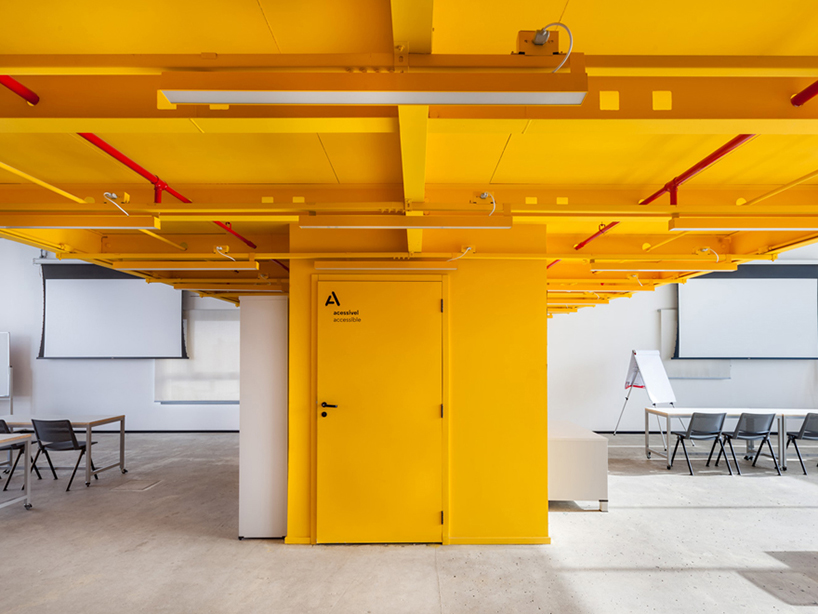
a bold yellow wall separates the different classrooms
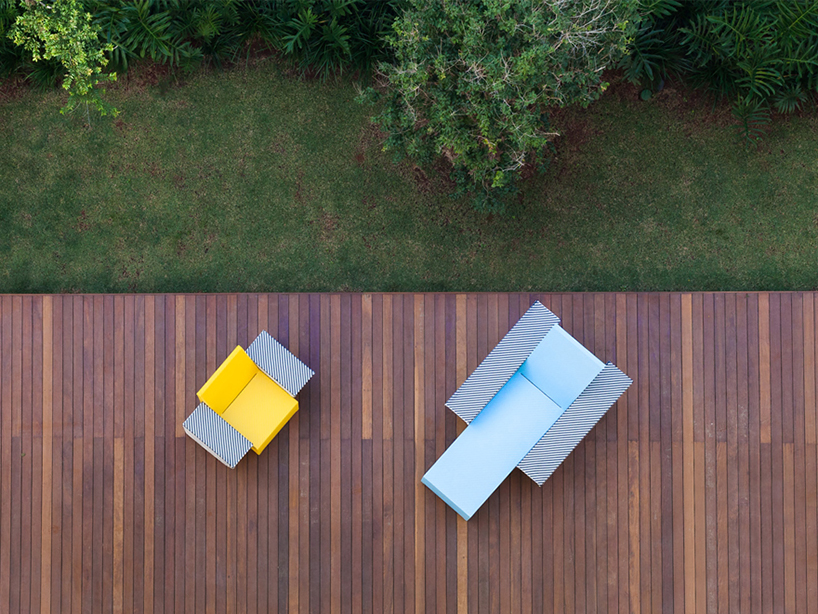
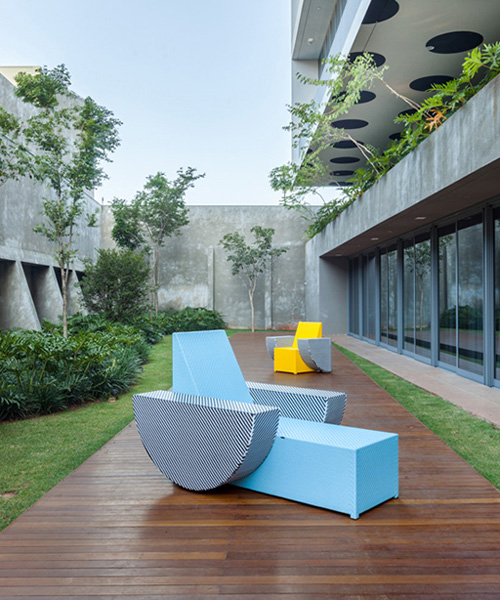
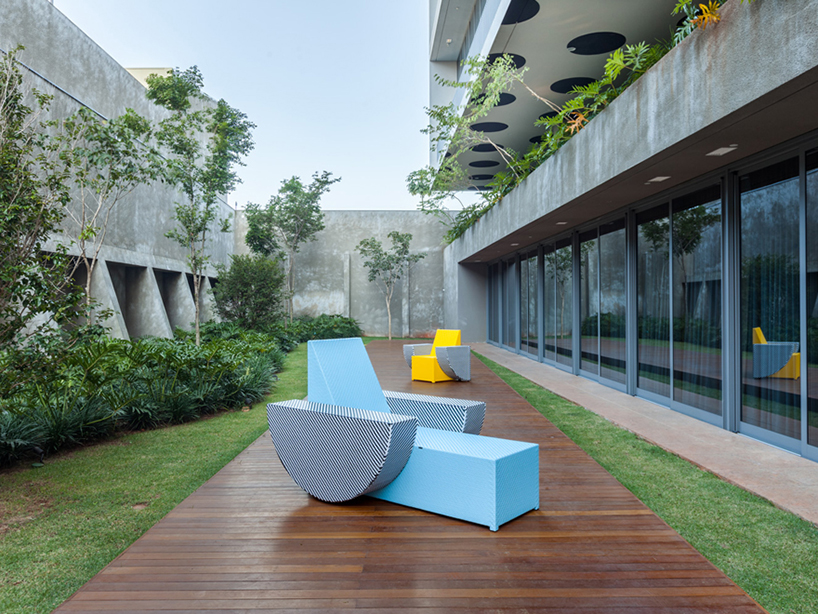
form bureau, in collaboration with brazilian company MAC, designed a collection of outdoor furniture influenced by the underlying idea of the school as playground
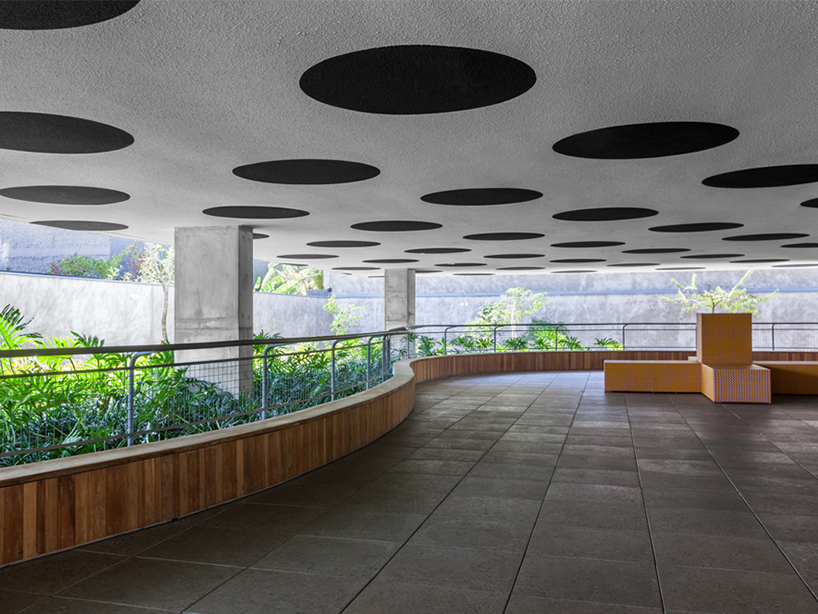
the recreation space includes the first horizontal graffiti in sao paulo, which appears on the underbelly of the building
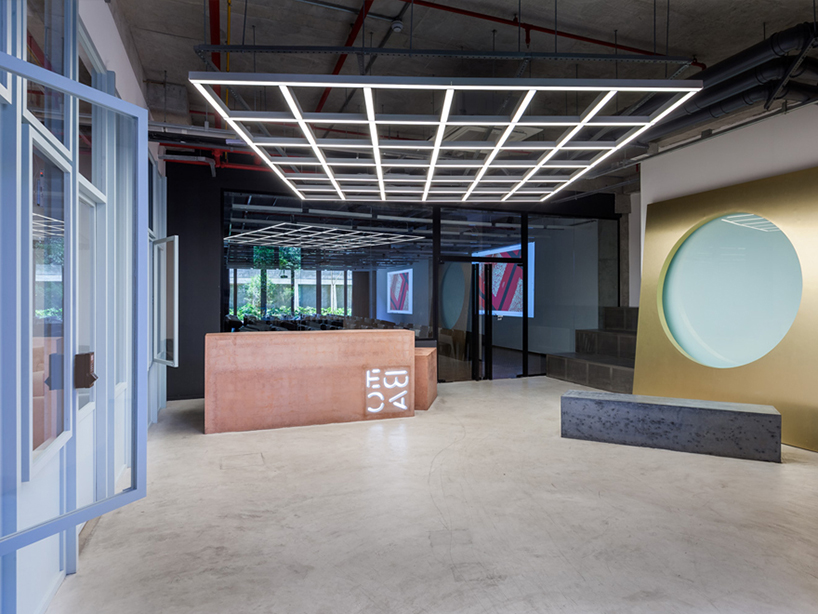
the geometric shapes adorn the school
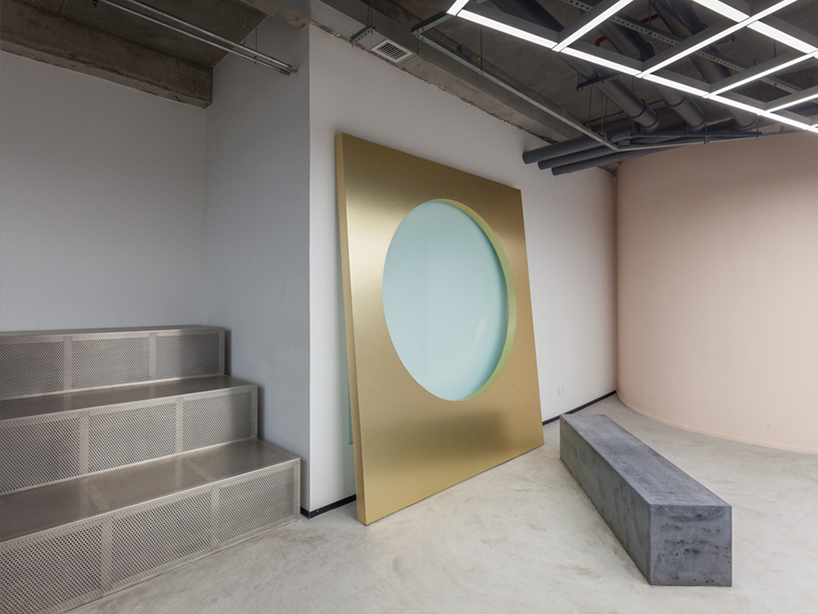
simple geometric forms of an exaggerated scale function as comfortable meeting spots for students and staff
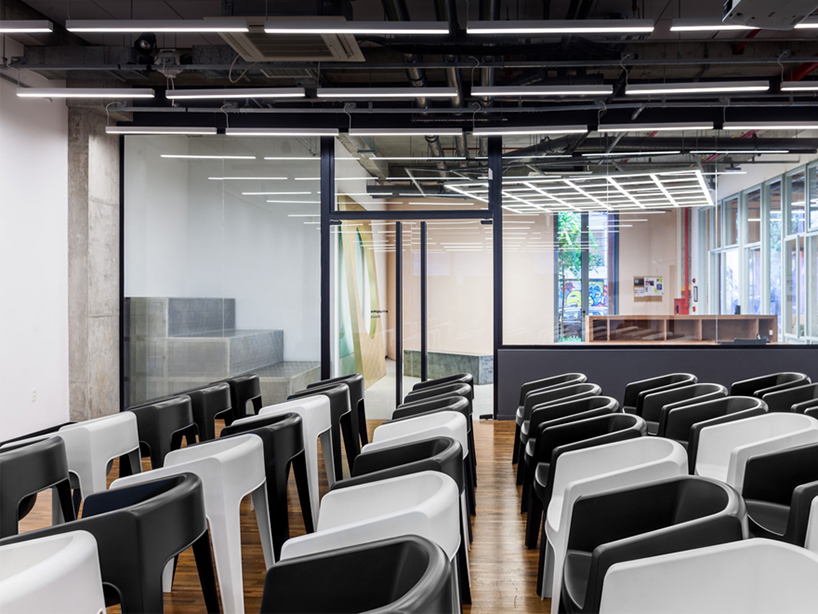
the conference room is a glass-clad space, viewable to the public
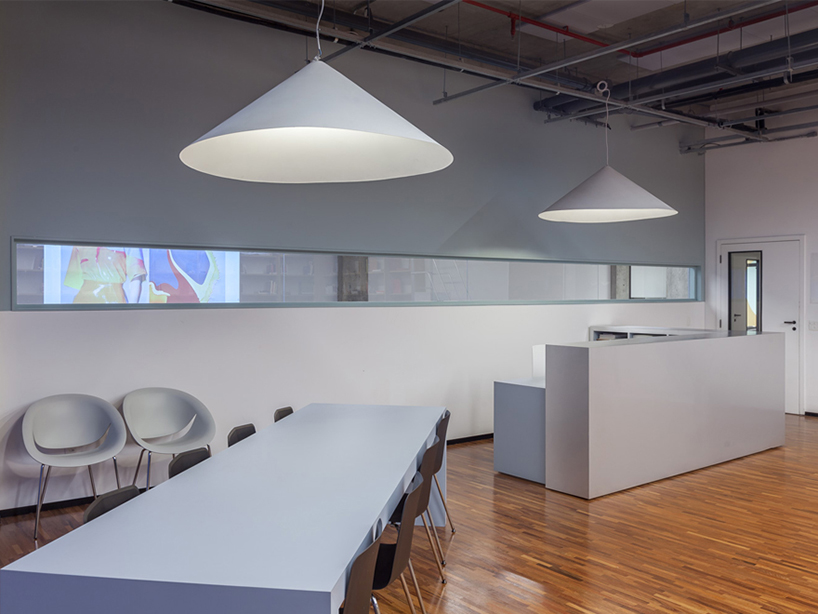
occasional spy windows along the corridors give a glimpse of the students’ work
project info:
photography: sara de santis
architecture: olga treiwas, very odyn, elena kornilova, polina litvinenko, dasha sheina, maria serova, julia semkova
client: ebac
project status: completed
location: sao paulo, brazil
area: 2800 sqm
year: 2016
designboom has received this project from our ‘DIY submissions‘ feature, where we welcome our readers to submit their own work for publication. see more project submissions from our readers here.
shop
your own online design shop — no sales commission collected