party capital welcomes rg/a-designed nightclub in beirut
the nightclub is situated on 1200sqm of reclaimed land and features a temple-like open top design that aims to reignite the imagination of the city’s club-goers.
prefer designboom on googlearchitecture firm RG/A is continuing its transformation of beirut‘s booming nightlife with the launch of AHM – a ground-breaking dance pantheon located in the heart of beirut. anchored within the city’s upcoming waterfront district, the new nightclub is situated on 1200sqm of reclaimed land, and features a temple-like open top design that aims to reignite the imagination of the city’s club-goers.
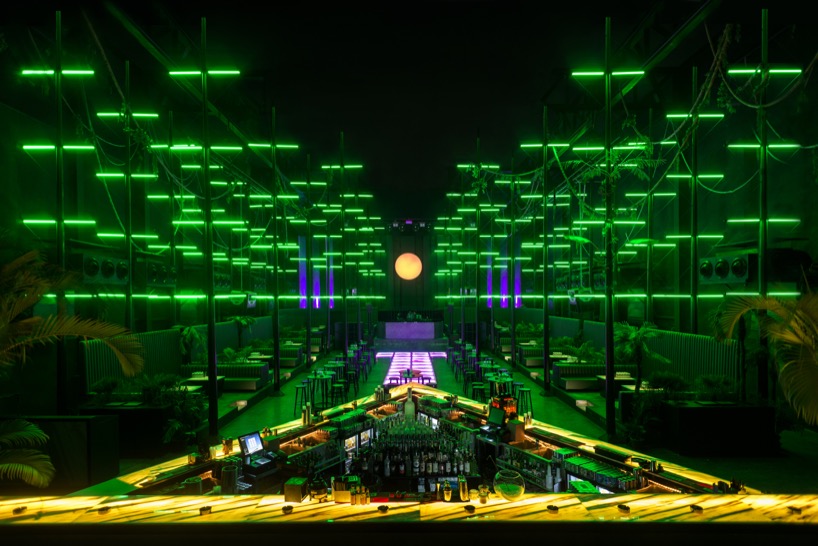
a triangular bar points towards the dj in a temple-like setting
all images © walid rachid

influenced by the surrounding mediterranean sea, mast-like structures and linear lighting dominate the space, mirroring the formation of a ship on the sea. a circular focal point remains a constant within the space, emulating the iconic rising sun or a full moon and drawing eyes to the neighboring suburban cityscape. the vertical components play with light and provide a wayfaring sense of nostalgia and openness. other design elements within the RG/A-designed club can adapt to the rolling itinerary of themed nights, allowing adventurers to immerse themselves in an alternative voyage on each visit. greenery engulfs the booths within the club, further bringing the outside in and echoing the importance of nature on happiness and wellbeing.
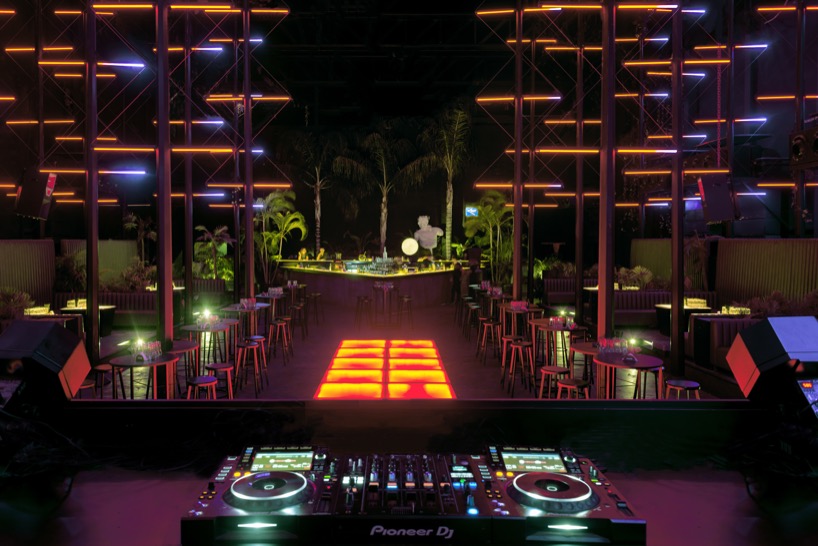
the dj booth sits at the head of the club on a raised platform

a linear masts run through the space, echoing the ship-like nature of the club
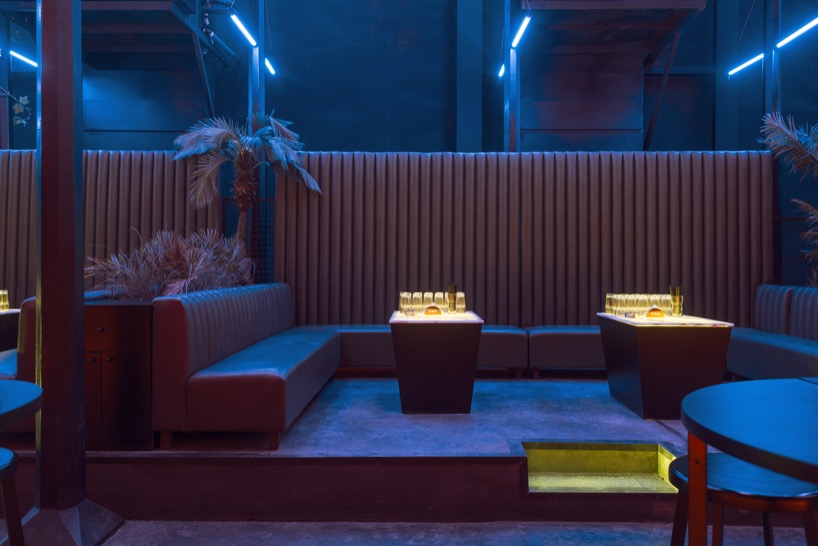
atmospheric lighting enhances the mood depending on the theme of the night

club-goers revel in the themed nights at AHM

booths and sleek black furniture line the club

a circular focal point emulating the iconic rising sun or a full moon draws eyes to the outer cityscape
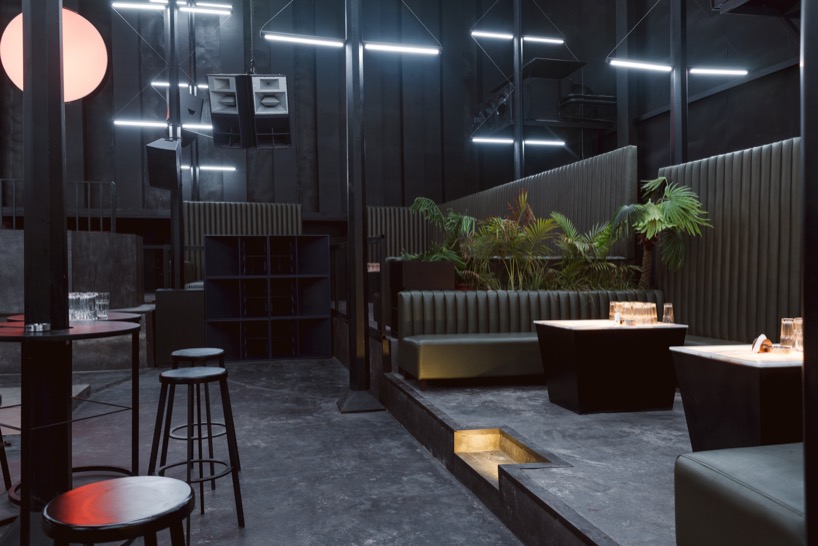
plants engulf the booths and complement the seating
project info:
project: ahm nightclub
architect: rabih geha architects
contractor: towntractors
programme: nightclub
location: biel, beirut, lebanon
area: 1200 sqm
year: july 2017
illustration: rabih geha architects
photographer: walid rashid
designboom has received this project from our ‘DIY submissions‘ feature, where we welcome our readers to submit their own work for publication. see more project submissions from our readers here.
shop
your own online design shop — no sales commission collected