foster + partners’ design for MOL headquarters will stand as tallest building in budapest
after its completion, the building will stand as the tallest tower in budapest.

foster + partners has designed the new headquarters for the MOL group, an international gas and oil company based in budapest, hungary. one of the main features of the design is an emphasis on environmental sustainability. after its completion, the building will stand as the tallest tower in budapest — providing the company with the necessary space to consolidate its budapest operations into a single location.

linked skygardens provide green space throughout the tower’s design
all images courtesy of foster + partners
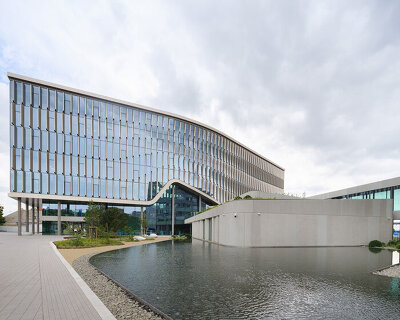
the podium and 28-storey tower were designed as a single unit, enforced by the sweeping glass facade that covers the podium and sweeps up the sides of the tower. ‘as we see the nature of the workplace changing to a more collaborative vision, we have combined two buildings – a tower and a podium – into a singular form, bound by nature,’ states nigel dancey, head of studio at foster + partners. ‘as the tower and the podium start to become one element, there is a sense of connectivity throughout the office spaces, with garden spaces linking each of the floors together’

the tower and podium were designed as a single unit connected by a sweeping glass facade
greenery and vegetation are deeply integrated into the design beginning with the ground floor’s central atrium and culminating in a public, rooftop garden. skygardens throughout the tower provide outdoor social or collaboratiave spaces and a quick escape from the daily stresses of the work environment. sustainability standards for the large tower complex are achieved through the use of new technologies to control the internal light and temperature.

new technology regulates light and temperature levels, emphasizing the importance of environmental sustainability