hyunje joo engulfs 1,500 semi-transparent baskets on building façade in korea
the façade minimizes the separation between the interior and exterior, where diffused light and silhouettes seep through.
prefer designboom on google[FEATURED]
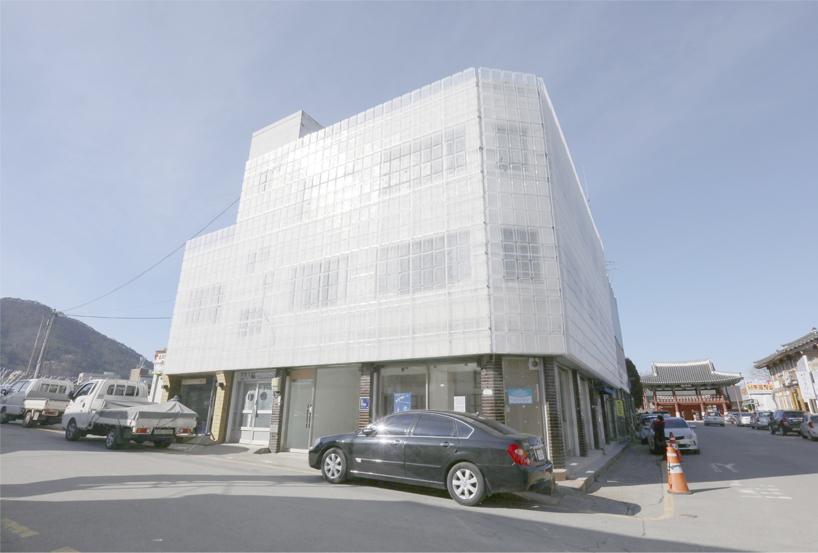
who knew baskets could be used as a flexible architectural element? architecture firm hyunje joo_baukunst plasters 1,500 semi-transparent baskets on a seemingly banal building in korea. the façade minimizes the separation between the interior and exterior, where diffused light and silhouettes seep through. in an effort to be as ecologically efficient as possible, the firm intends on reusing these baskets for various uses.
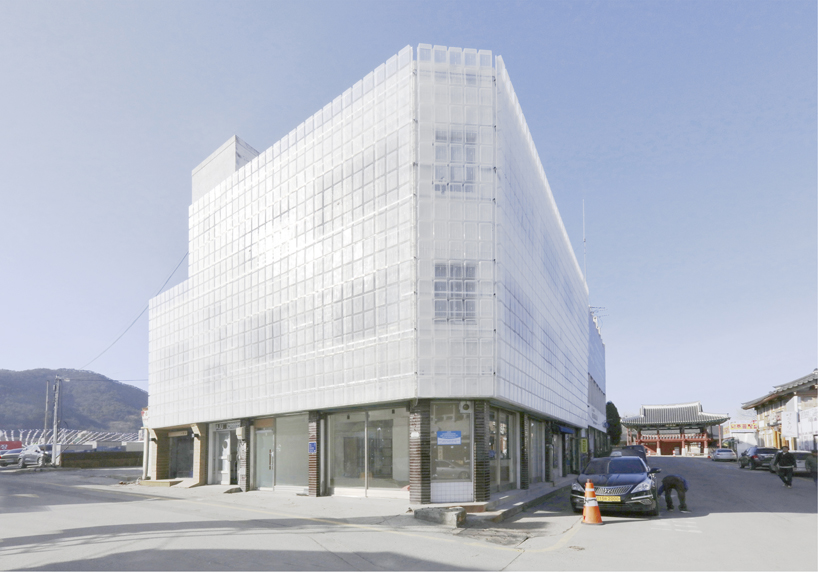
in an effort to be as ecologically efficient as possible, the firm intends on reusing these baskets for various uses
hyunje joo_baukunst‘s basket-clad façade changes through time as a result of the interflection and reflection of the material, creating a unique characteristic to the building. the perforated baskets create an airy environment for visitors, as the transparency diffuses the harsh sunlight. additionally, the 1,500 semi-transparent plastic baskets will be repurposed once the building is demolished.
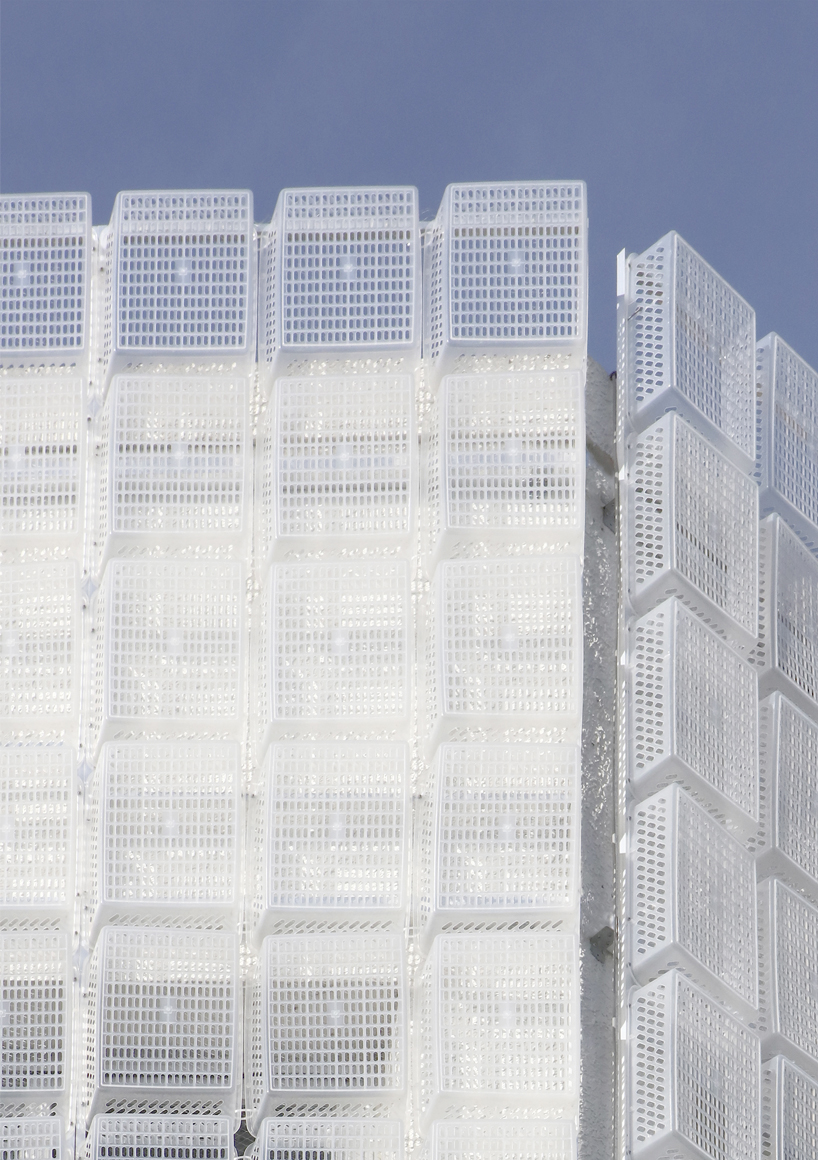
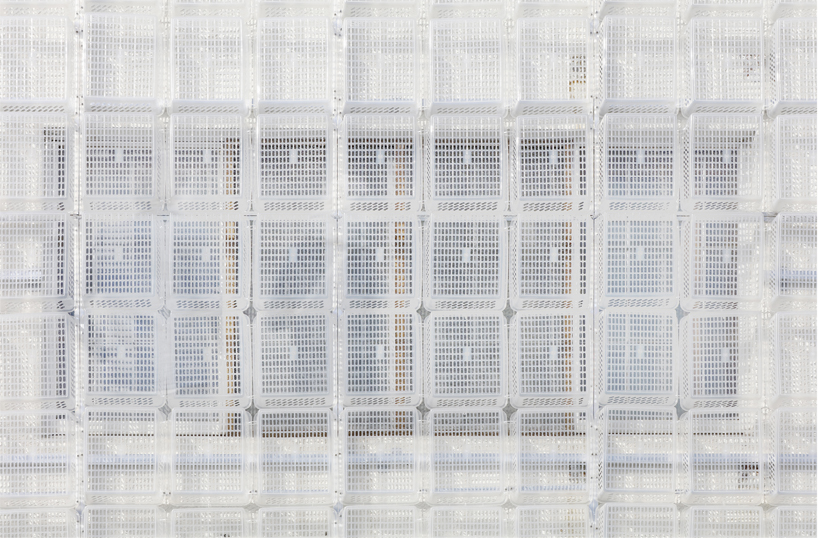
detailing of the semi-transparent baskets
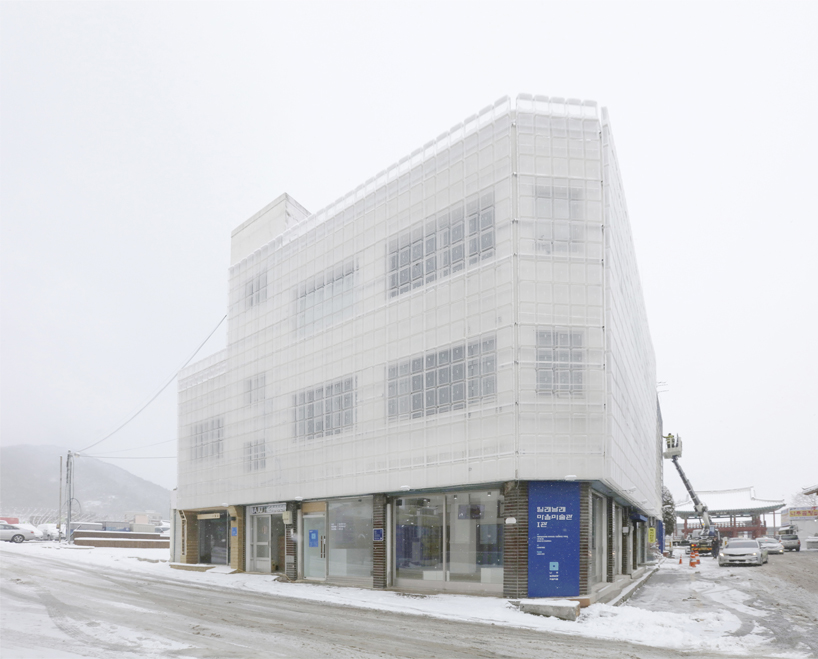
the façade minimizes the separation between the interior and exterior, where diffused light and silhouettes seep through
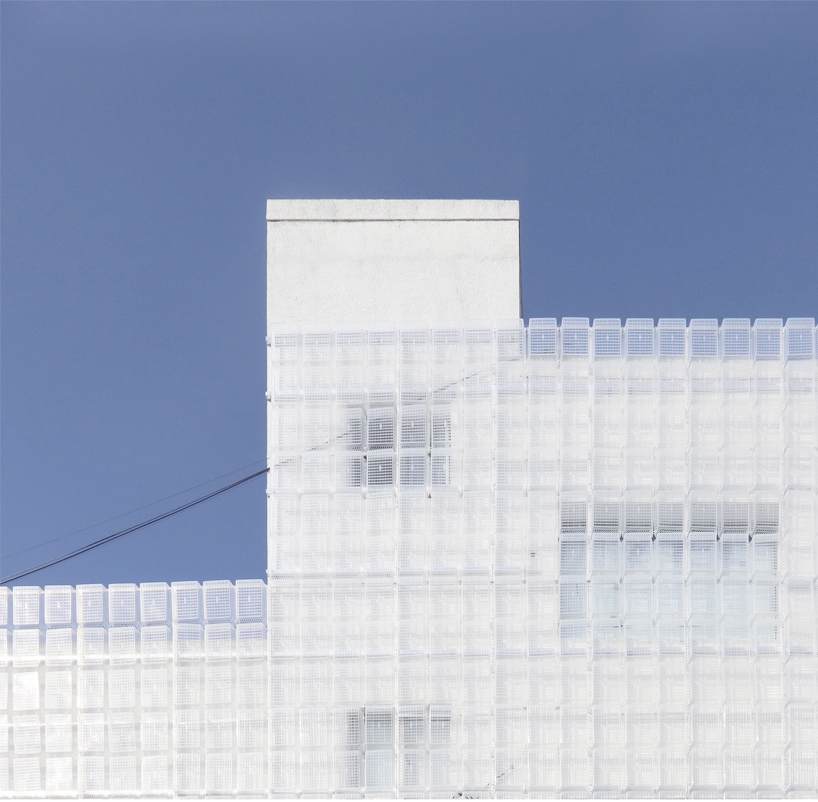
the baskets also act as an additional protective layer
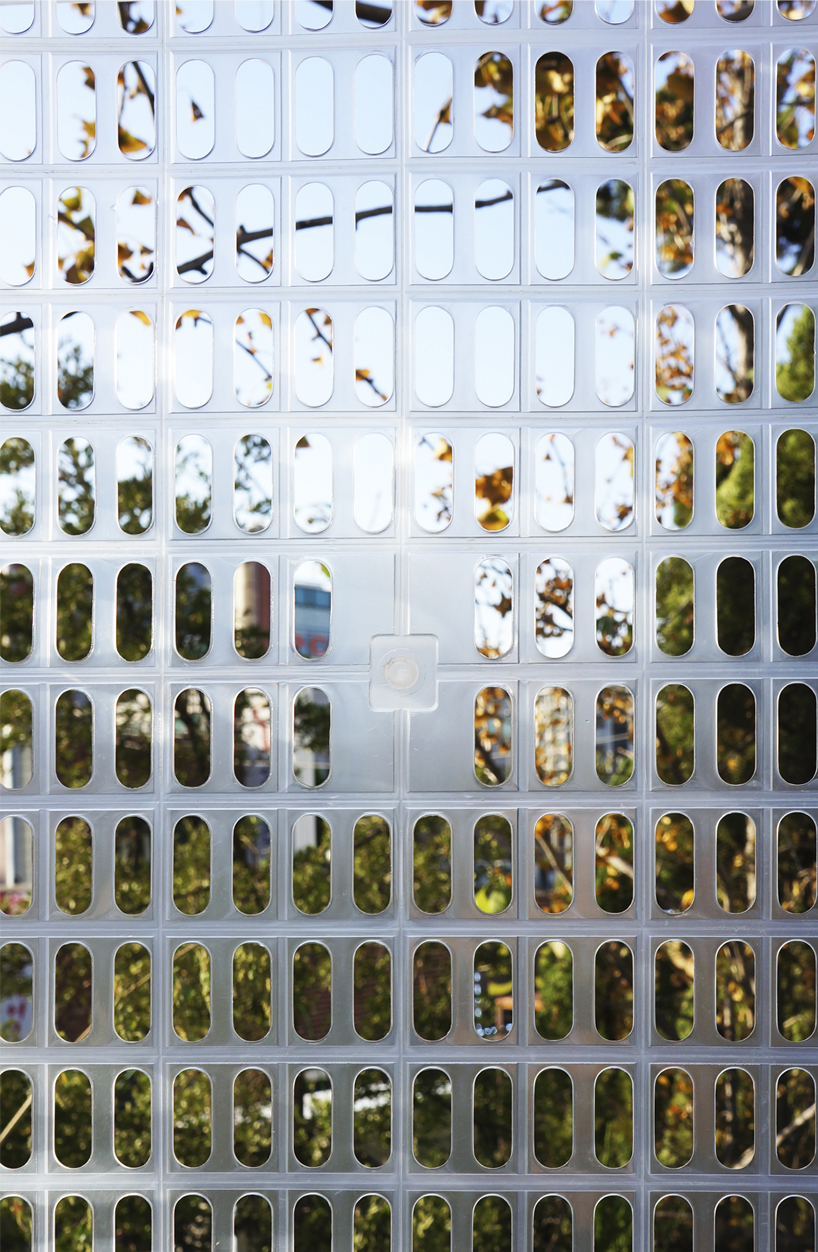
the perforated baskets create an airy environment for visitors, as the transparency diffuses the harsh sunlight
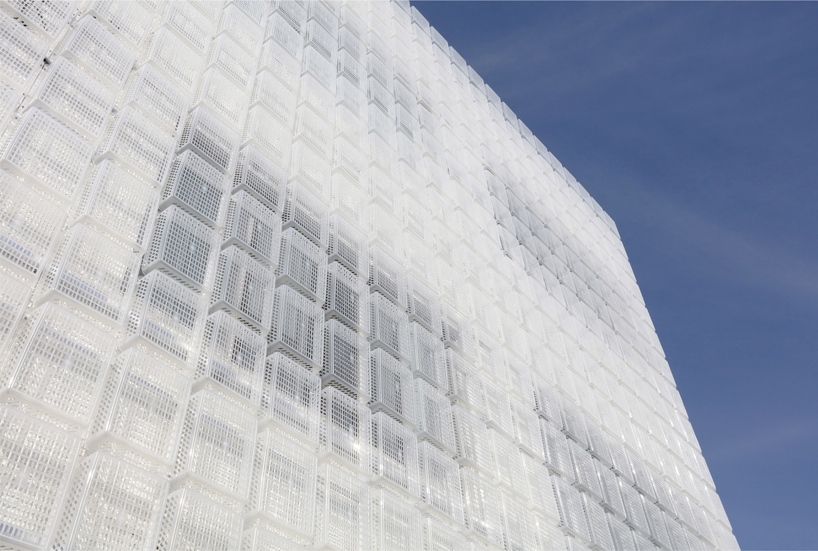
worms-eye view of the building
designboom has received this project from our ‘DIY submissions‘ feature, where we welcome our readers to submit their own work for publication. see more project submissions from our readers here.
shop
your own online design shop — no sales commission collected