MAT office’s beijing apartment complex and co-working space features a 16 meter-high atrium
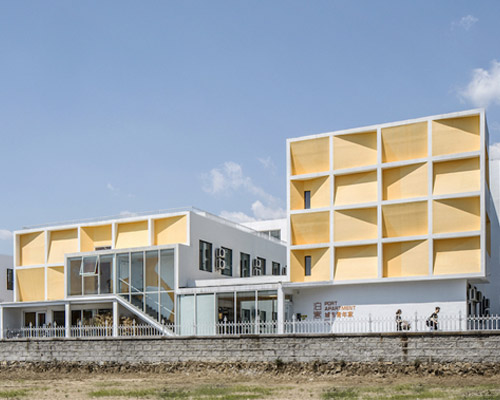

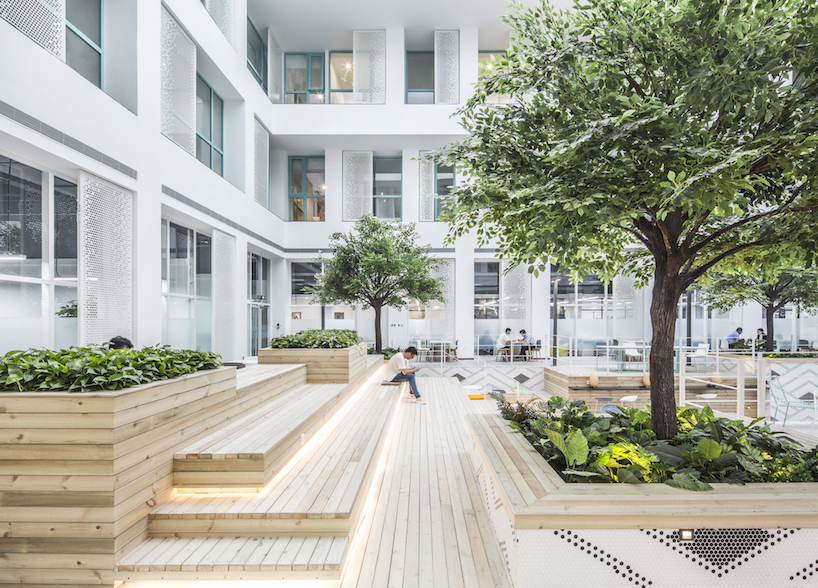
the translucent white panel and the superposition of the floor window create continuous rhythm and dynamic change without losing the integrity of the atrium space.
[ADVERTISEMENT]

architecture studio mat office has designed 12,000 sqm youth apartment complex and shared working space in the chaoyang district of beijing. the pre-existing building functioned as a leisure club featuring a hot spring swimming pool and an attractive 16 meter-high atrium, distributing natural light within the structure. the transformation of the hot spring swimming pool becomes the key design idea, naturally, for creating the public space.

the pre-existing swimming pool has transformed into a communal co-working space
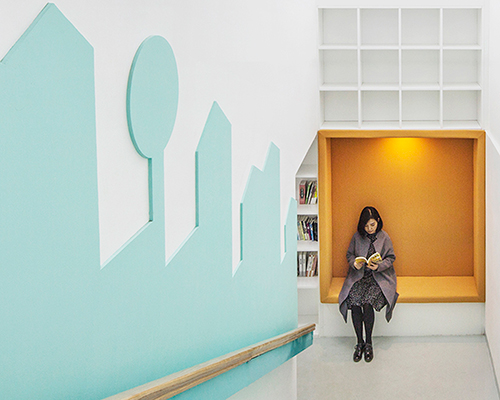
by redefining the boundary, MAT office uses patterned mosaic as the swimming pool’s main material, as a reminder of its original function. additionally, wood is used for the pool’s boundary to create a series public facilities such as benches, stairs and bookshelves. the functional manipulation of the hot spring swimming pool and its surrounding area not only turns the shared space into a cafe, book reading, and mini lecture hall, but also creates a interactive and energetic youth community public space.

the atrium and co-working space
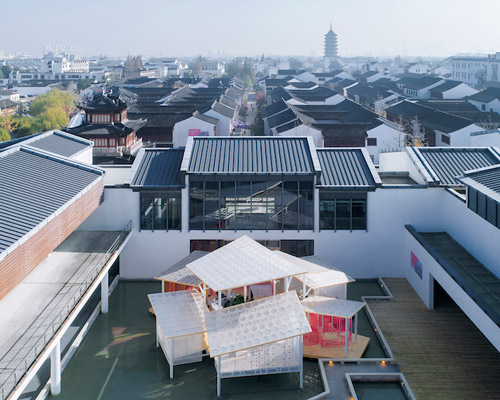
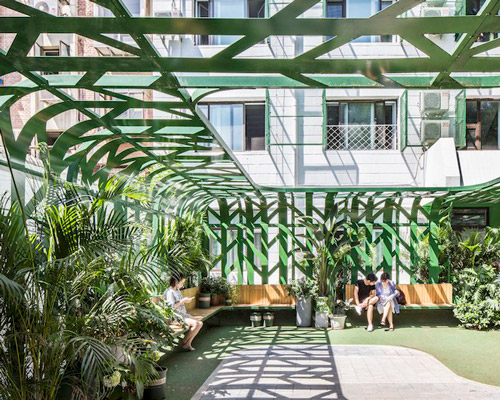
the translucent white panel and the superposition of the floor window create continuous rhythm and dynamic change without losing the integrity of the atrium space. the façade design also conforms to the original overhanging structure to create balconies between the inner apartments and outer atrium — white hexagonal punching panel takes the advantage of preventing sight and noise from the in and out. ‘we hope to improve the quality of living and leisure space by creating an outdoor, natural, sunny and green atrium,’ explains head architect.

wood is used for the pool’s boundary to create a series public facilities such as benches, stairs and bookshelves
due to the constraints of the existing column structure, there are different length and depth for the upper apartments generating additional complexities to the standard apartment floor plan distribution. with 233 rooms in total, the smallest room only has the basic module of a bathroom and bedroom, while the larger the room gets, the module grows, gradually enriching the indoor space.
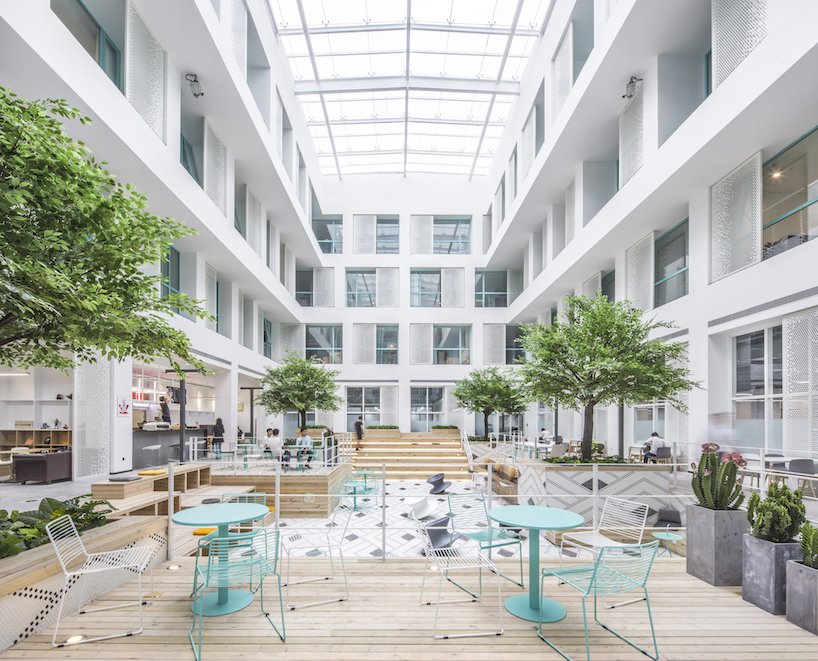
the translucent white panel and the superposition of the floor window create continuous rhythm and dynamic change

swimming pool
indoor garden

the lounge area permits residents to

apartment kitchen

apartment bedroom
project info:
project: qingnianlu bonself youth apartment
client: sino-ocean bonself youth apartment
location: west pingfangqiao, chaoyang district, beijing
architecture design: mat office
architecture design team: kangshuo tang,miao zhang, kemi peng, jian zhu, youpeng liu, feiyu wang
construction design: sino-ocean décor engineering co.,ltd.
built area: 12000 sqm
material: punching steel panel, mosaic, eco wooden board, precast terrazzo, epoxy resien
completion: 2017.08
photographer: kangshuo tang
designboom has received this project from our ‘DIY submissions‘ feature, where we welcome our readers to submit their own work for publication. see more project submissions from our readers here.
shop
your own online design shop — no sales commission collected