tato + phorm revive elements of local queenslander style for stilted australian residence
the two-story home contains a total living area of only 185 square meters, and follows current trends in experimental, residential architecture.

tato architects, in collaboration with phorm architecture + design, has designed an elevated hillside dwelling in brisbane, australia. the two-story home, which contains a total living area of only 185 square meters, follows current trends in experimental, residential architecture by combining interior and exterior spaces. the architects describe their mission, ‘the project seeks to initiate a fresh outlook to reclaim the comfort inherent in interfaces between semi-outdoor spaces and the environment, and its power to connect people to their surrounding climate, cities, and communities.’
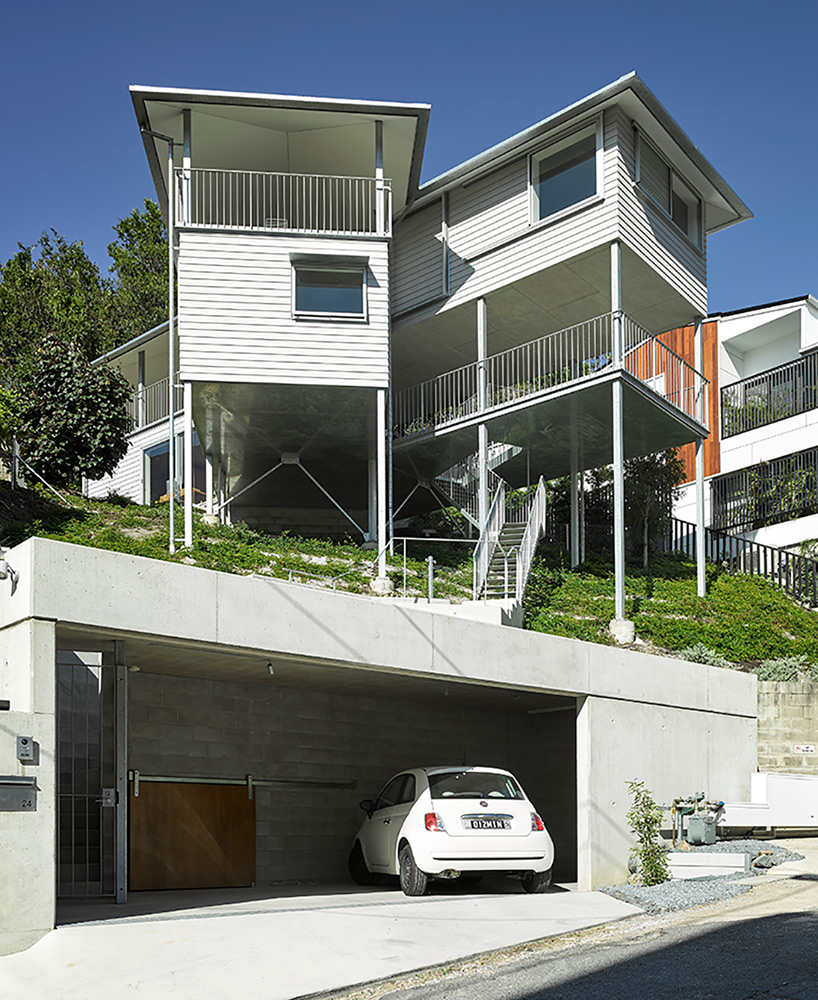
tato architects collaborated on the project with phorm architecture + design
all images by christopher frederick jones
the city of brisbane is the capital of the australian state of queensland. it is home to a specific style of architecture called the ‘queenslander’ — a traditional style of wooden stilted house complete with a veranda. this architectural element provides shade in the interior and an intermediate space to accept guests. the existing home was raised, with the intention of creating an extension underneath with the style and minimal feel of a japanese dwelling. the interior ceiling was designed as a matrix of geometric triangles — a result of the intersecting protruding elements of the structure that provide additional outdoor, semi-private living spaces.
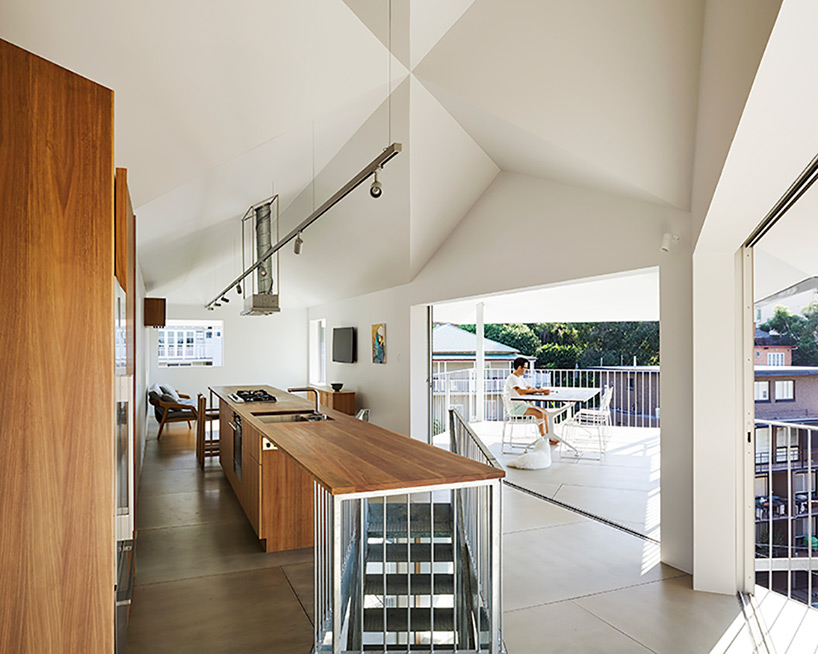
the design utilizes an existing structure, but also extended the living space below
‘the large apertures are hidden under the eaves, shielded from the strong brisbane sun,’ describes tato architects. ‘due to the reflections and permeations of light from the slanted glass, the inner and outer landscapes are intricately mingled together, and merge into one when the glass doors are left wide open.’ a less traditional element of the interior involves the extensive kitchen island and its interaction with the central staircase. the wooden island extends over the open staircase, resting on the metal banister. this design concept utilizes the limited area, providing the inhabitants with a surplus of preparation space. the architects seamlessly integrate elements of japanese living into a structure that embodies many aspects of local, queensland architecture.

the main steel elements of the structure transcend into the interior
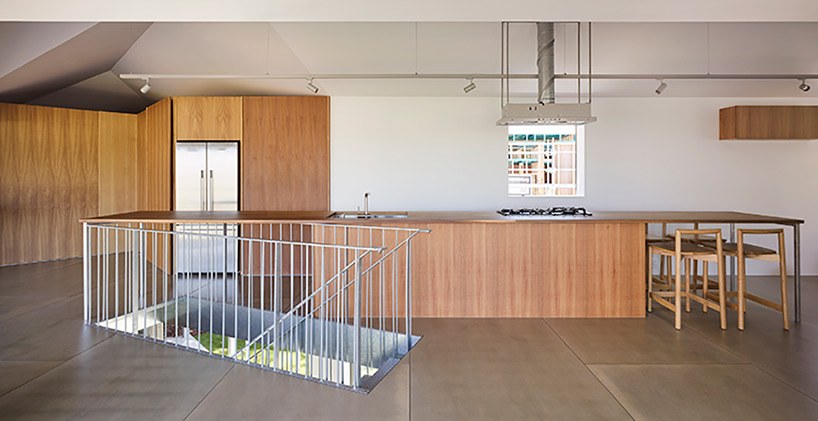
the client was inspired by the clean lines and minimal living habits associated with japanese culture

the architects blended interior and exterior spaces into a single entity

the stairway stands as a primary sculptural aspect of the interior

the architects hoped to re-open discourse on the capacity and relevance of the ‘queenslander’ style

the veranda keeps sunlight off the building’s outer walls

the entrance porch can function as an outdoor eating space and greeting area


both the interior and exterior contain dining and living spaces

the elevated hillside dwelling is located in the australian city of brisbane
shop
your own online design shop — no sales commission collected