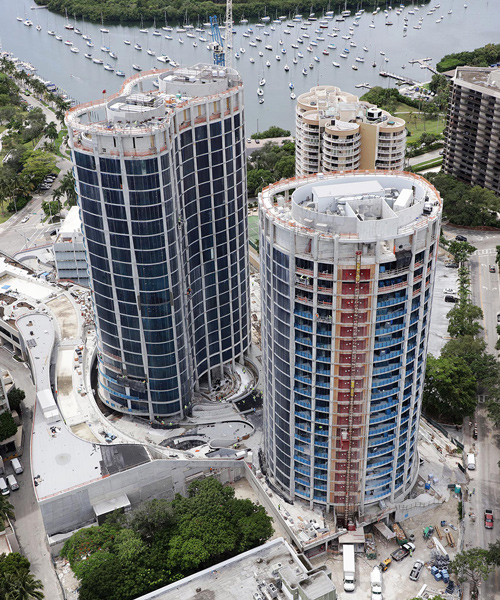
construction update: OMA’s ‘park grove’ development takes shape in miami
the complex will boast a host of amenities, including a rooftop pool deck, an outdoor amphitheater, and a 28-seat private screening room.
prefer designboom on googlenew construction images highlight the progress being made in miami at the site of the OMA-designed ‘park grove’ development. neighboring bjarke ingels’ twisting ‘grove at grand bay’ towers, the project was unveiled in 2014, with new images of the scheme’s interiors revealed last year. the design distributes 1 million square feet of living across a series of distinct towers, which each offer sweeping views over biscayne bay. the complex boasts a host of amenities, including a rooftop pool deck, an outdoor amphitheater, and a 28-seat private screening room.
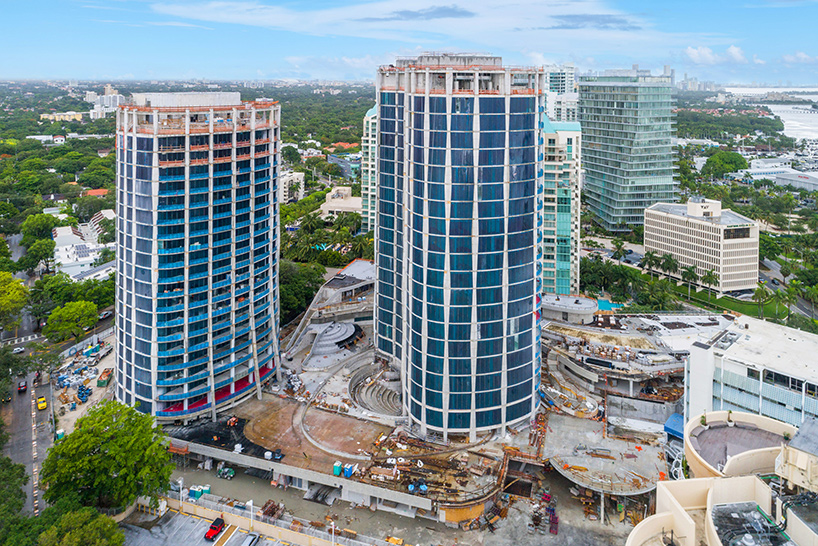
the design distributes 1 million square feet of living space across a series of distinct towers
park grove’s development team is a collaboration between terra and the related group, and marks the first occasion that the two firms are working together. the project’s architecture has been led by rem koolhaas and shohei shigematsu of OMA, while the interiors have been designed by meyer davis, with landscape architects enea responsible for two-acres of private gardens. meanwhile, an extensive amenities program has been curated by ‘lifestyle expert’ colin cowie. art pieces by jaume plensa and michele oka doner are also found on site.
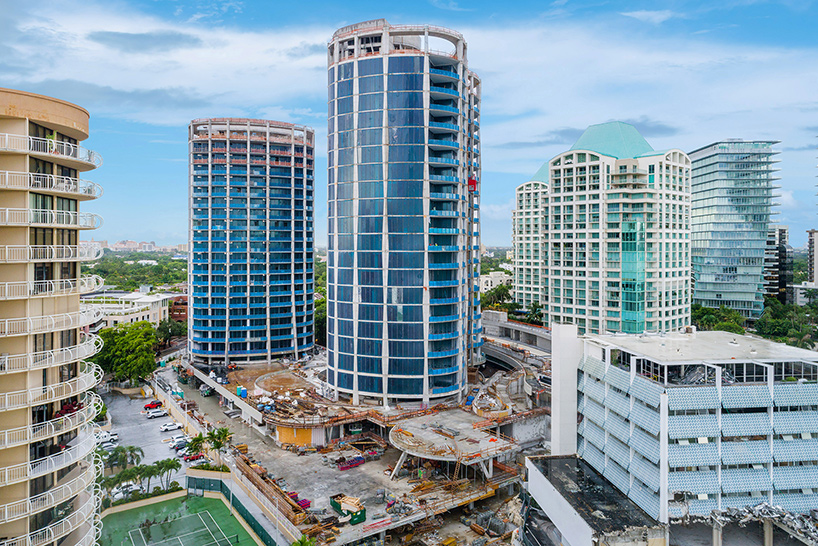
the structures offer sweeping views over biscayne bay
‘sculptural perimeter columns bound each tower, directing views toward the bay and providing column-free living,’ explains OMA. ‘the spacing of these columns addresses privacy requirements between towers, while the orientation of columns mitigates solar exposure. the tapering column profile creates a destabilizing, mirage-like effect from afar, while maximizing their connection to the faceted glass façade on a construction detail level.’ with the towers’ lower levels beginning their initial fit out, the project is on track to open in 2018. see designboom’s previous coverage of the project here.
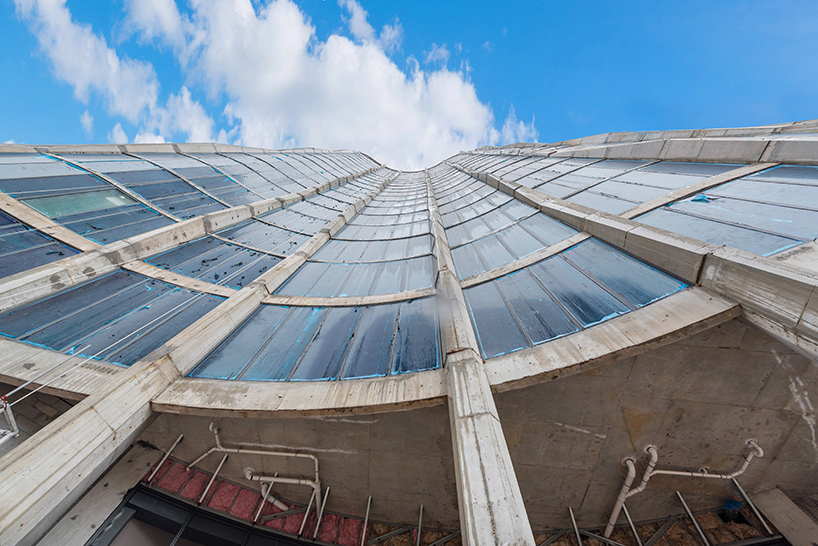
the gently undulating façades reference the region’s natural landscape
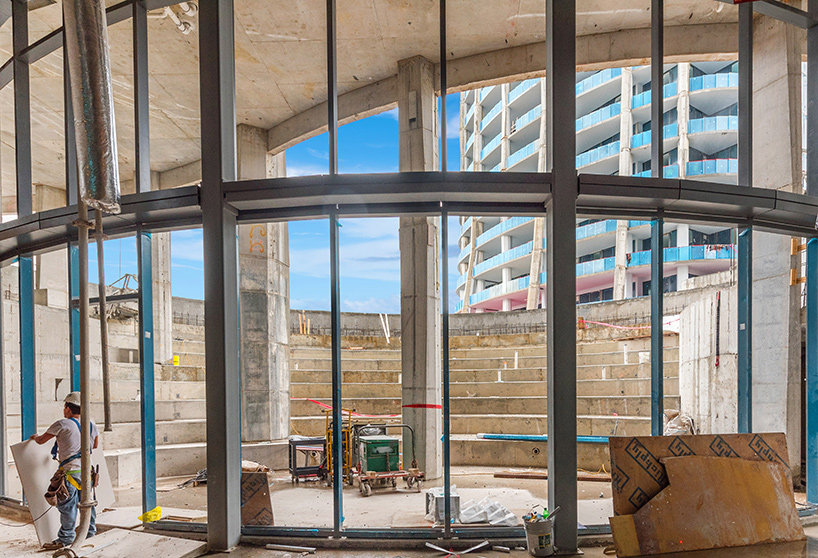
an outdoor amphitheater will form one of the development’s amenities
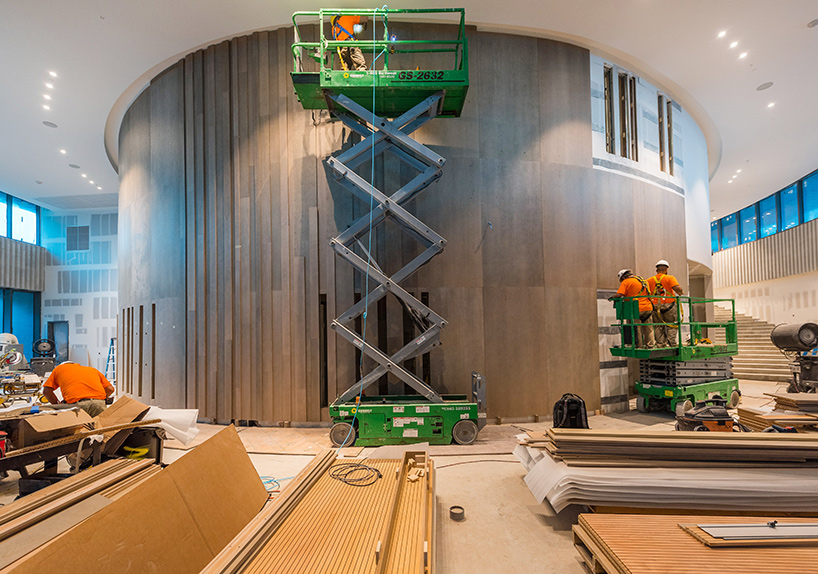
construction work is well under way in the building’s lobby
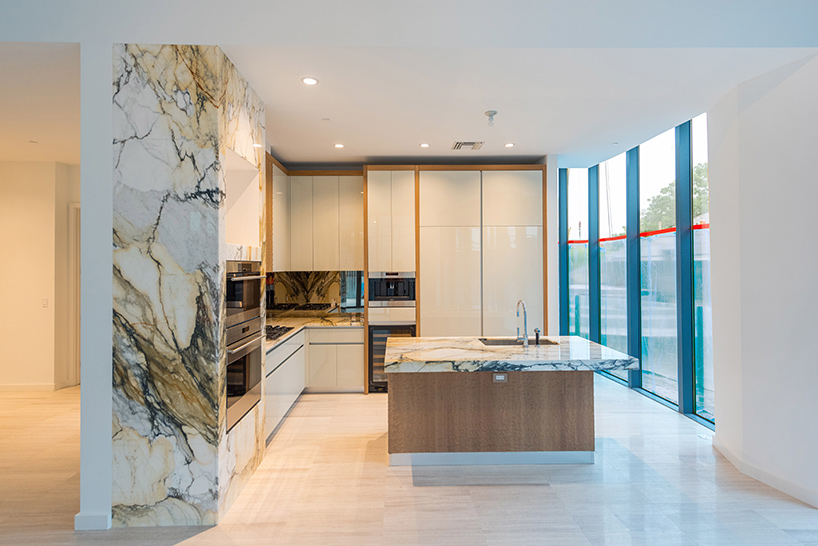
the predominantly open-plan residences emply natural materials such as wood, glass, and stone
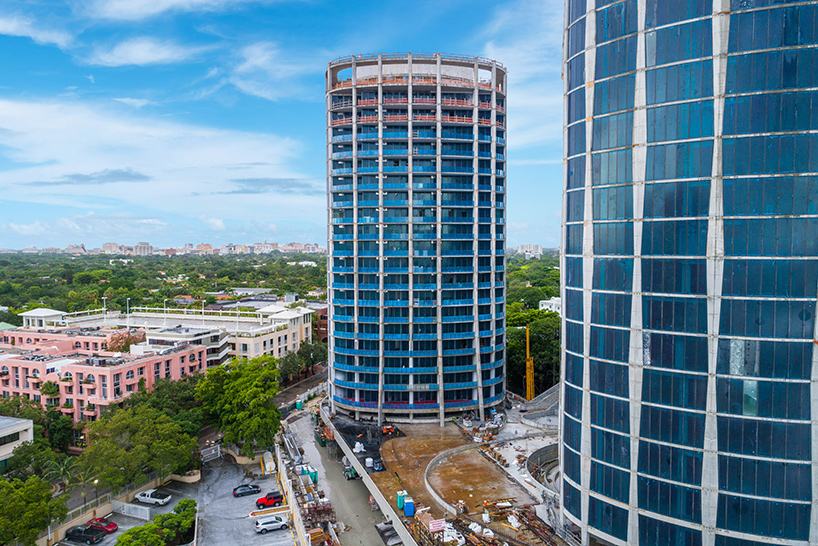
the towers’ external columns are shaped with an undulating profile
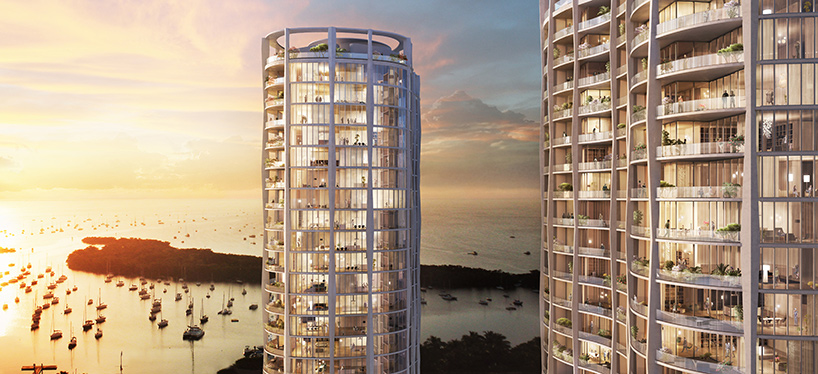
a rendering illustrating the appearance of the completed scheme
image by bloom
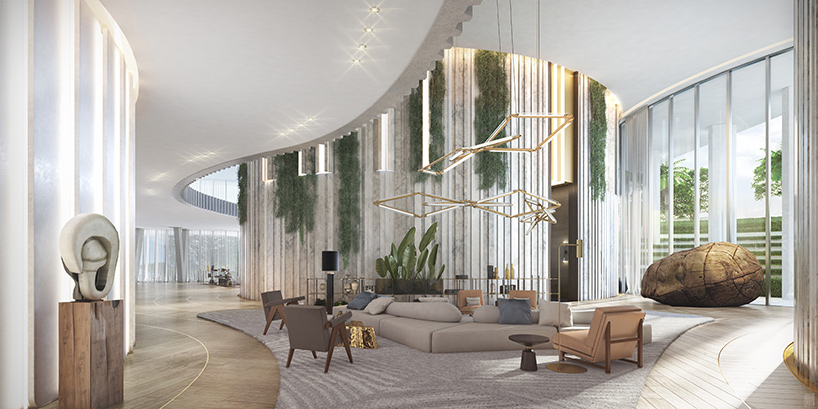
the lobby will directly adjoin the outdoor amphitheater
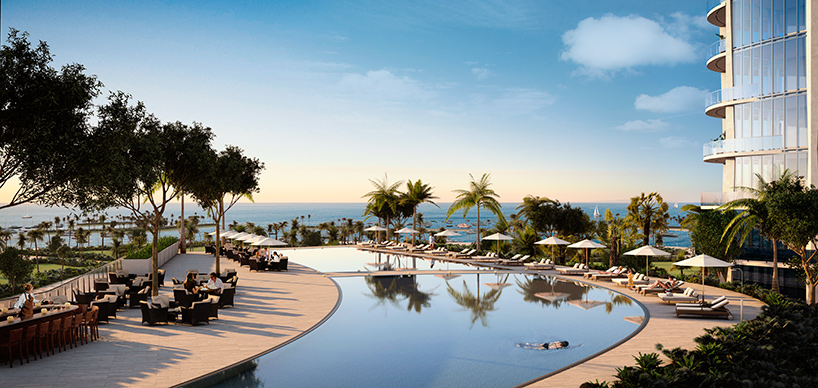
one tower is crowned with a rooftop pool deck
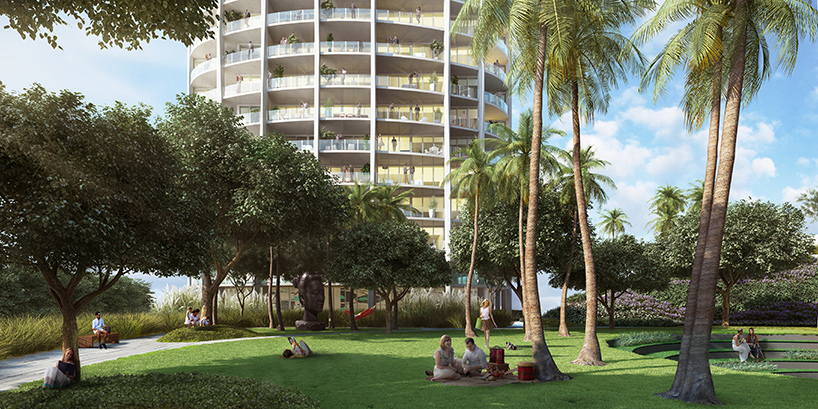
landscape architecture firm enea is responsible for two-acres of private gardens
image by craft studio
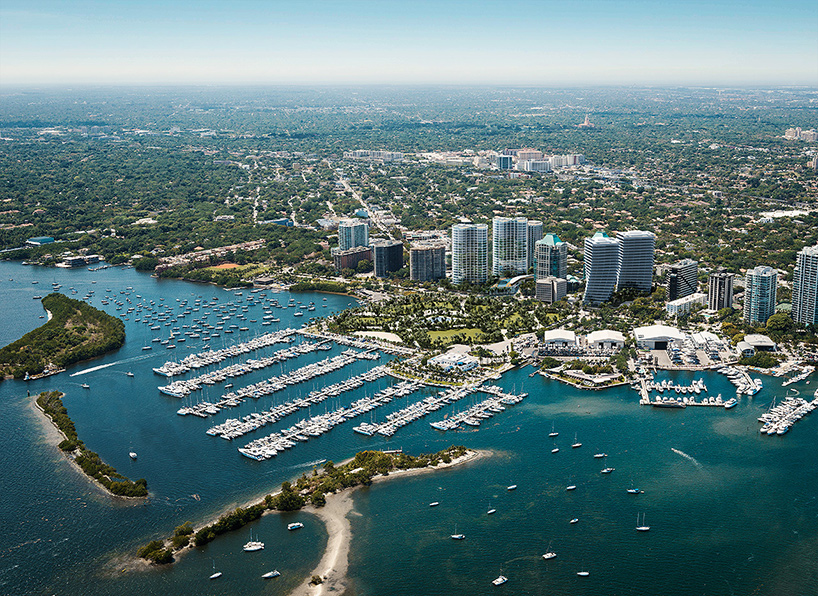
‘park grove’ is on track to complete in 2018
image by hayes davidson
shop
your own online design shop — no sales commission collected