oriel window house by shinsuke fujii offers views of the neighboring cherry blossoms

appearing as a stacked series of floorplates, the residence features long bay windows that present views towards a park across the street.
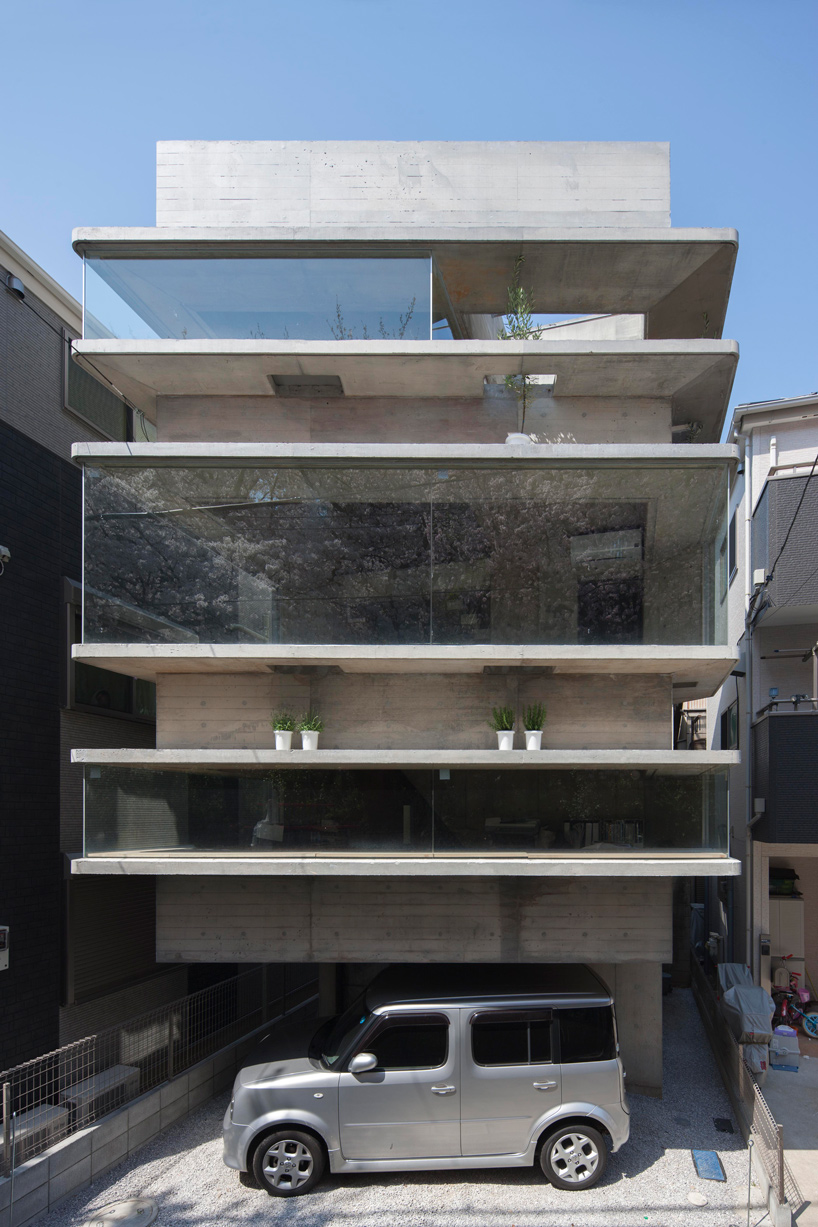
in japan, yokohama-based architect shinsuke fujii has designed a concrete dwelling that offers panoramic views of the cherry blossom trees opposite. built on a relatively small site measuring just 42-square-meters, ‘oriel window house’ also includes an office where its occupants are able to work. appearing as a stacked series of floorplates, the residence features long bay windows that present views towards a park across the street — offering unobstructed views of the cherry blossoms when in bloom.
all images by tsukui teruaki
the bay windows not only offer pleasant vistas, but also provide the house with generous amounts of natural light. shinsuke fujii positioned work desks and dining benches in front of the protruding windows, which double as eaves — providing shade in summer and ensuring more sunlight during winter months. space for a parked car is found at ground level, beneath the cantilevered first floor, while the entire structure is topped with a roof terrace that also takes in views of the vibrant foliage.

space for a parked car is found at ground level

bay windows present views towards a park across the street
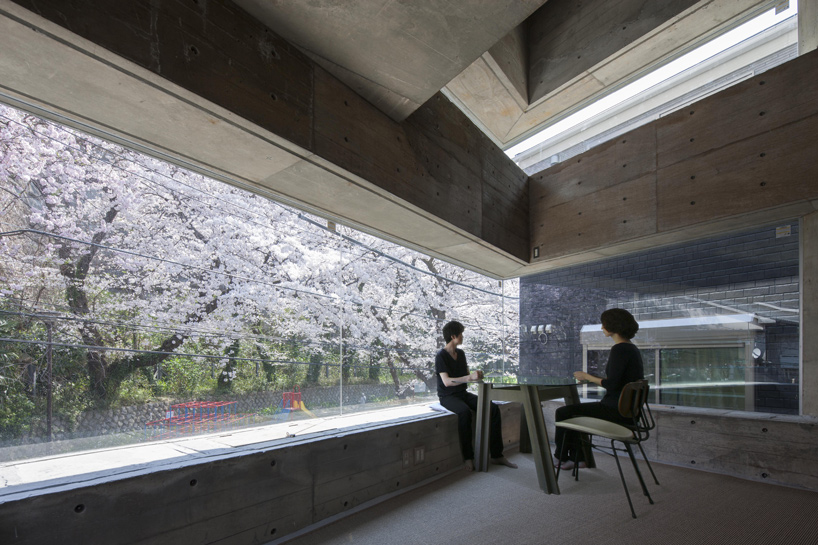
the aperture provides unobstructed views of the cherry blossoms when in bloom
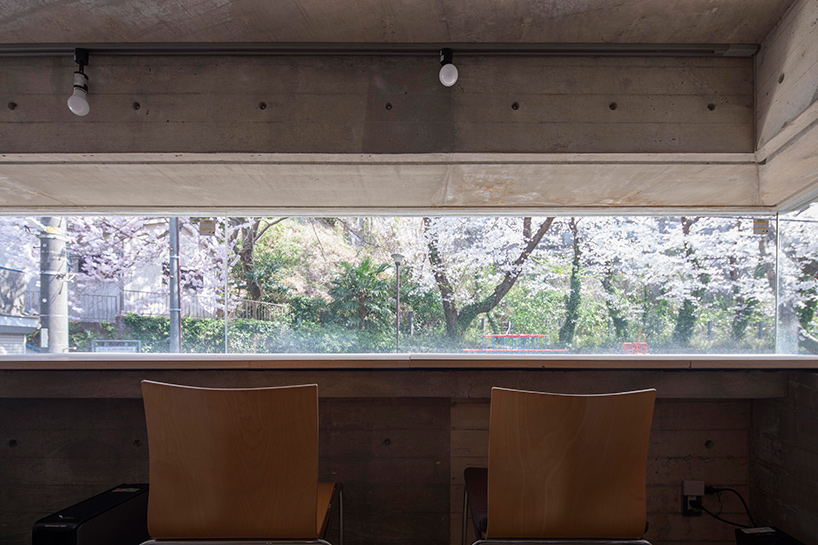
the openings in the façade also provide the house with generous amounts of natural light
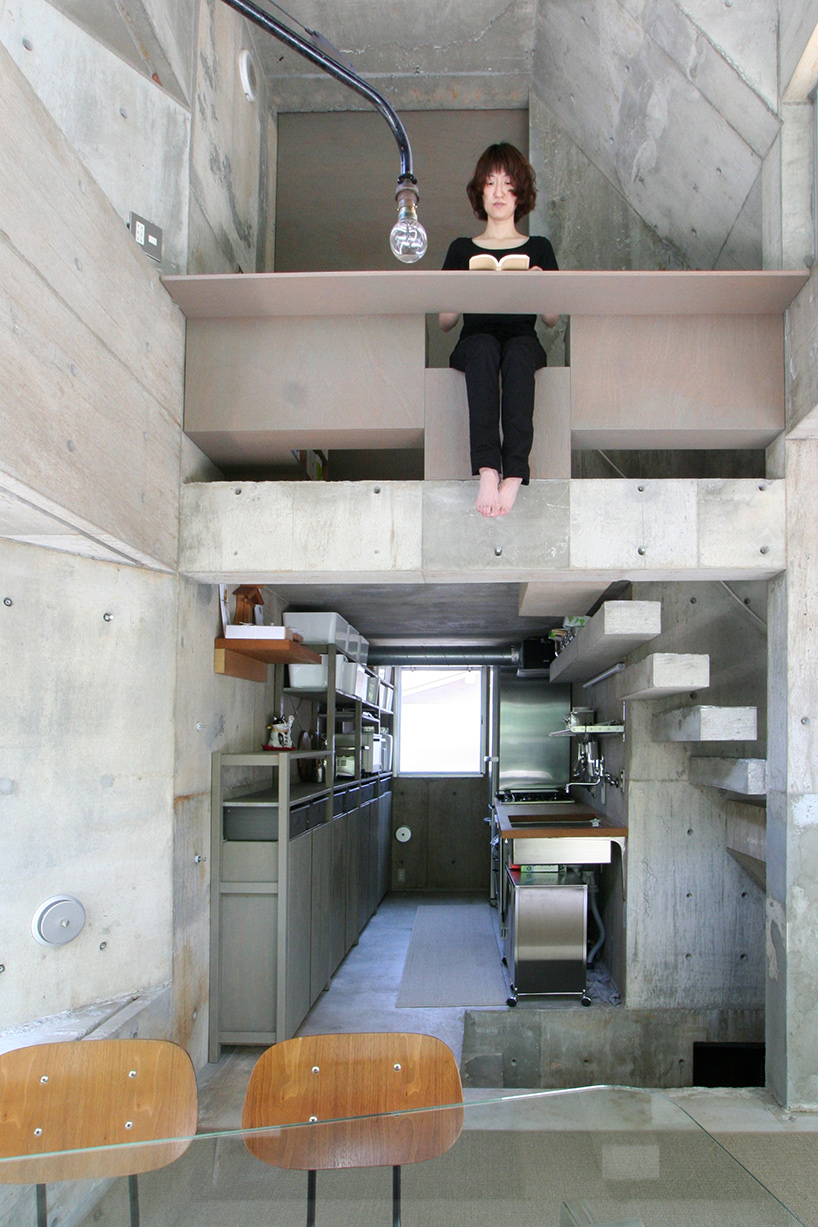
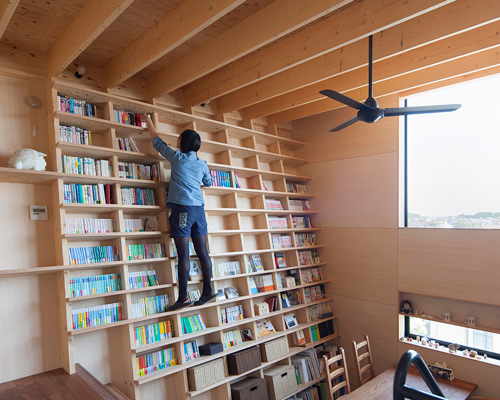
the dwelling also includes an office where occupants are able to work
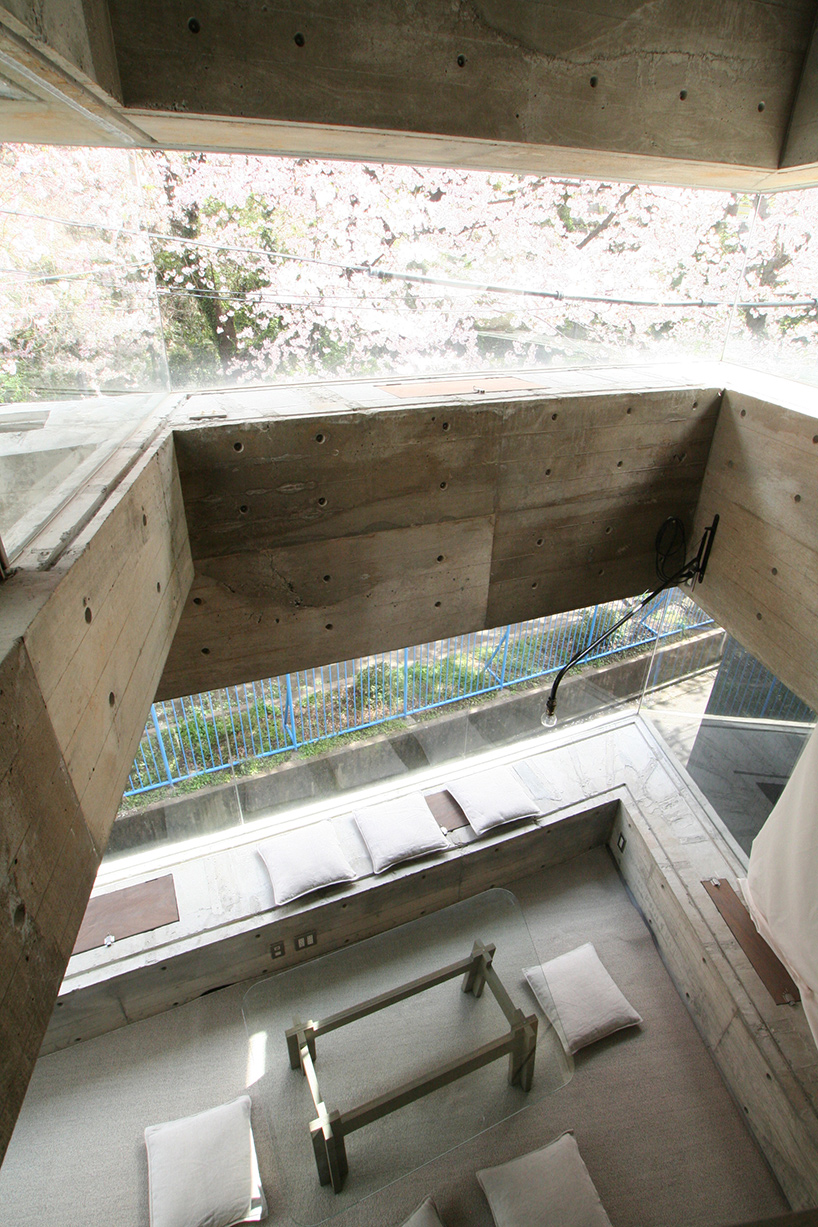
the residence was built on a site measuring just 42-square-meters
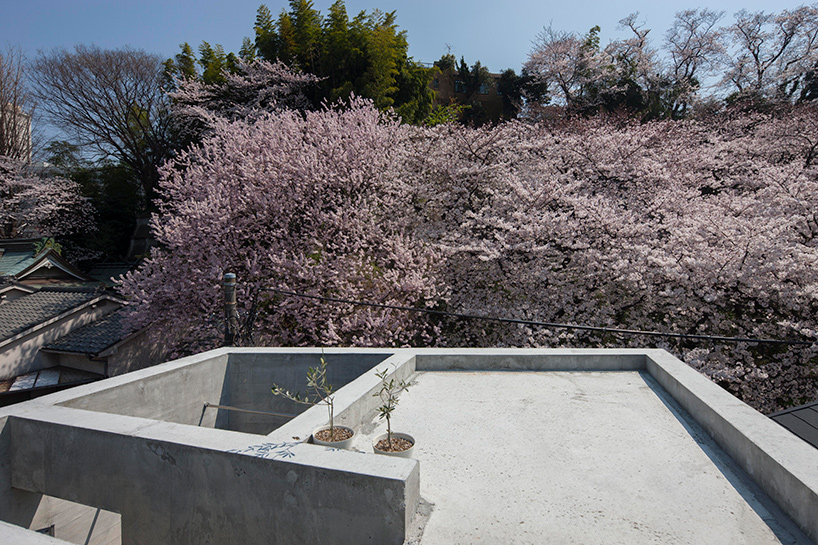
the entire structure is topped with a roof terrace that takes in views of the vibrant foliage