TOTEMENT/PAPER extends wine and brandy distillery in russia with two angular structures
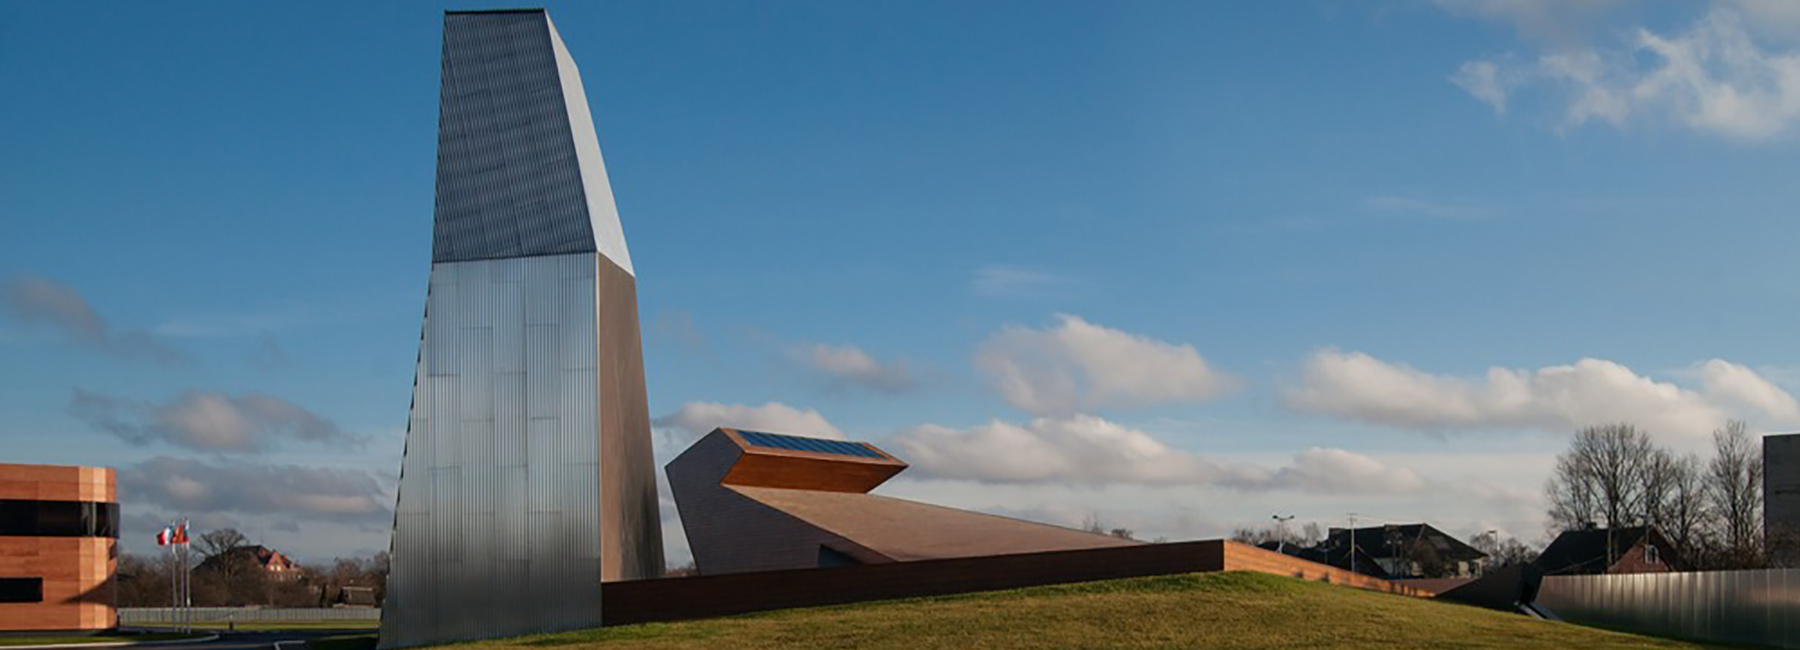
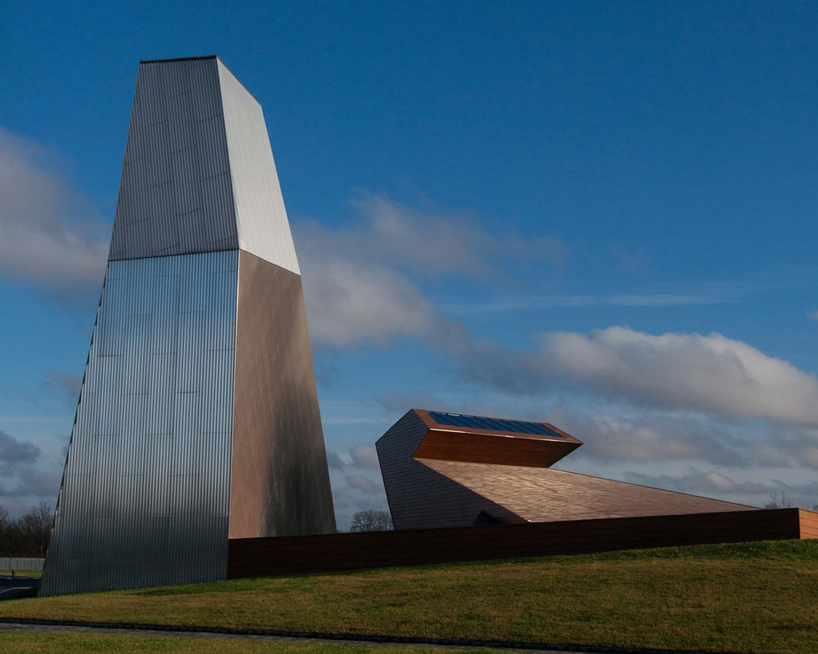
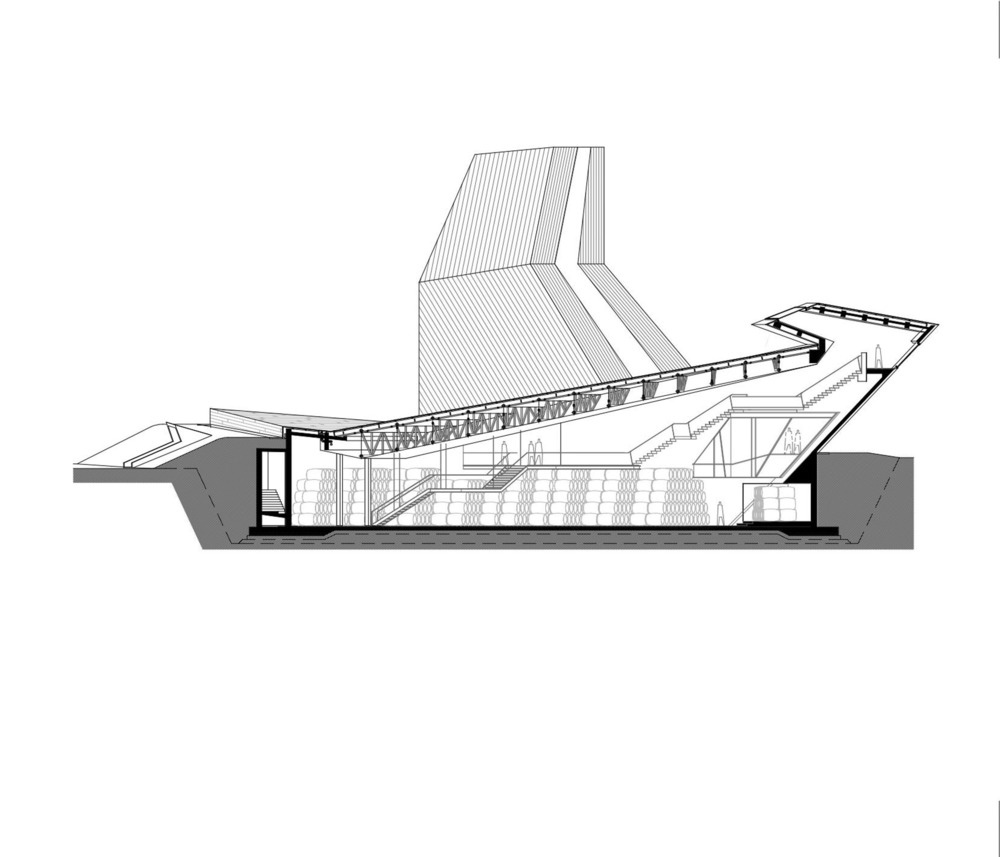
the design comprises two dynamically shaped parts: a low-lying wooden warehouse, and a soaring metallic volume.
moscow-based architecture firm TOTEMENT/PAPER has extended a wine and brandy distillery with two new buildings that present contrasting angular forms. the project is located in chernyakhovsk, an old german town in russia’s kaliningrad region that was severely damaged during world war II. built on an empty lot next to a railroad, the complex includes a warehouse, which apart from its primary function of storing brandy barrels, serves as a public reception space.
all images by gleb leonov | video courtesy of TOTEMENT/PAPER
the design comprises two dynamically shaped parts: a low-lying wooden warehouse, and a soaring metallic volume. architecture firm TOTEMENT/PAPER says that the two contrasting elements represent female and male characteristics respectively. ‘the low wooden warehouse building embodies the symbolic image of mother earth as a nurturing and childbearing woman,’ explain the architects. ‘it is tightly bound to the earth, grows into and from it, protects and preserves the life within.’
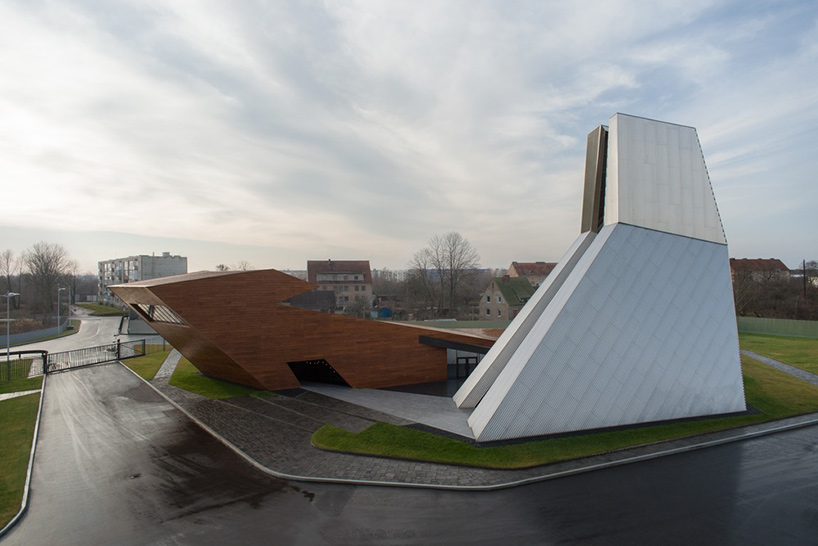
the two new buildings present contrasting angular forms
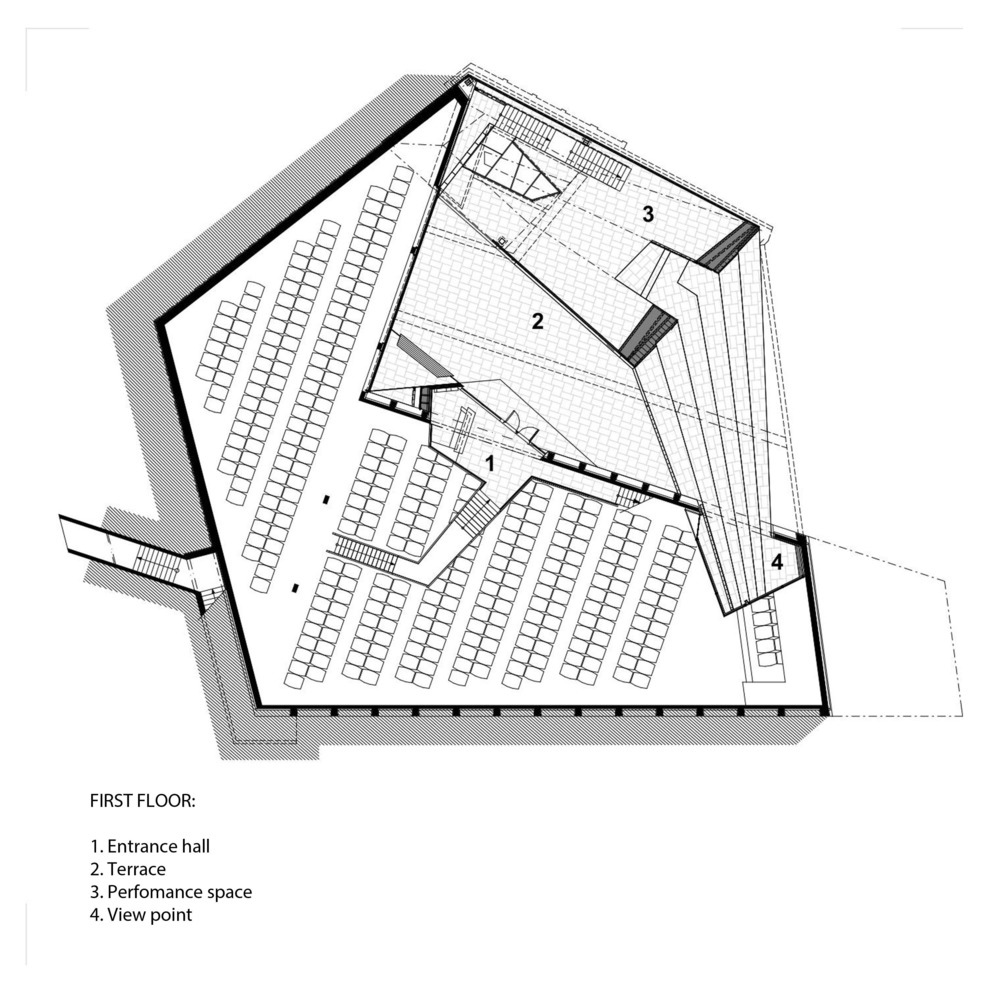
visitors enter into the taller structure, which is described as being ‘flexible, mobile, and open’. from here, guests can look directly into the warehouse where the barrels are stored. both buildings were designed with the same geometric principles, linking them to the main distillery building and the geometry of the site as a whole. according to the design team, the union of the ‘male’ and ‘female’ buildings also serves as a symbol of creation and rebirth, demonstrating the role of the distillery in the life of the city.
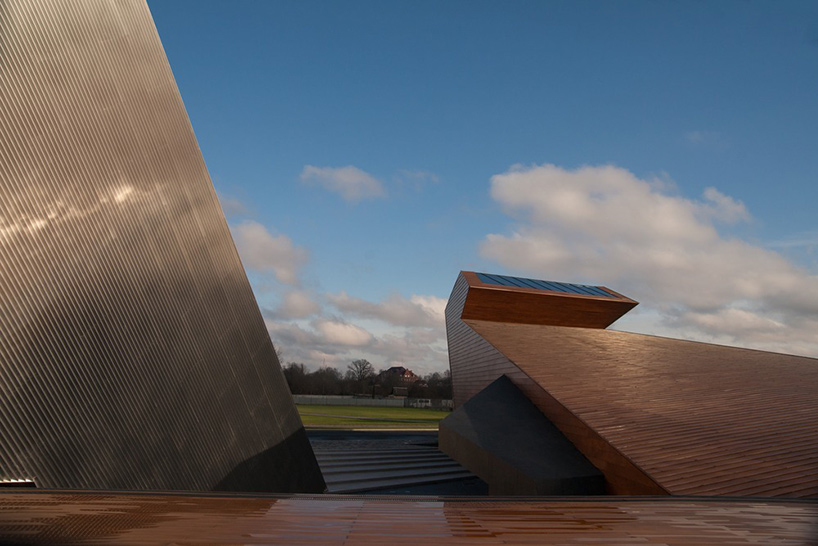
the design comprises a low-lying wooden warehouse and a soaring metallic volume
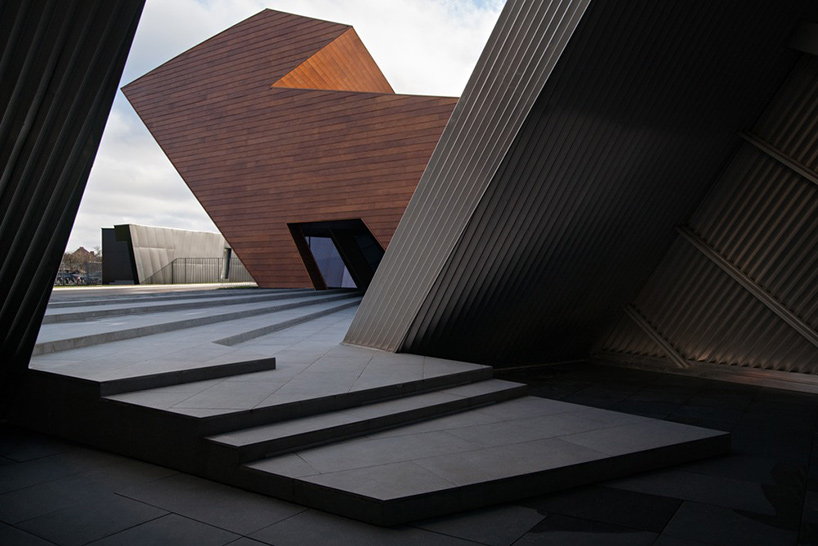
the architects say that the two contrasting elements represent female and male characteristics
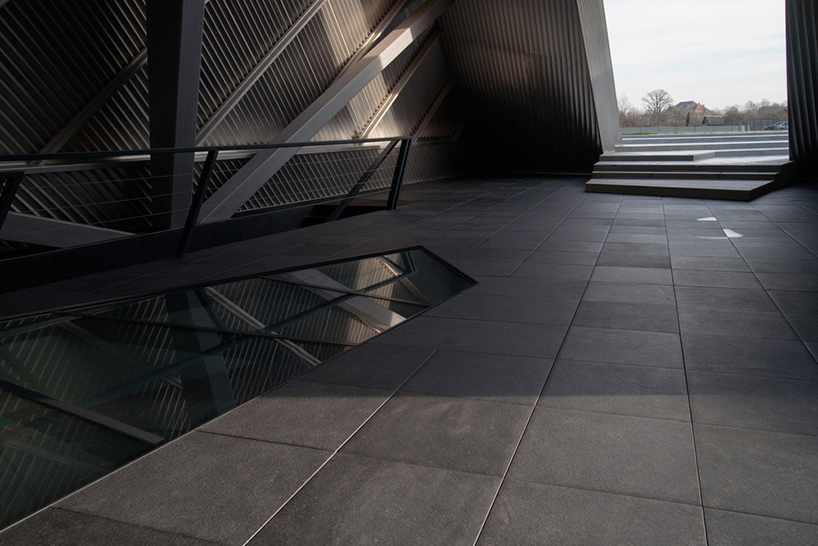
visitors enter into the taller structure, which is described as being ‘flexible, mobile, and open’
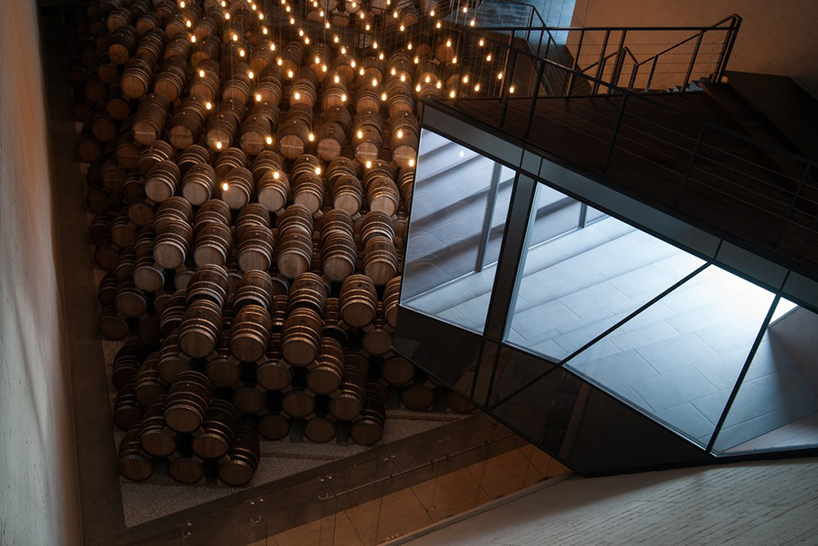
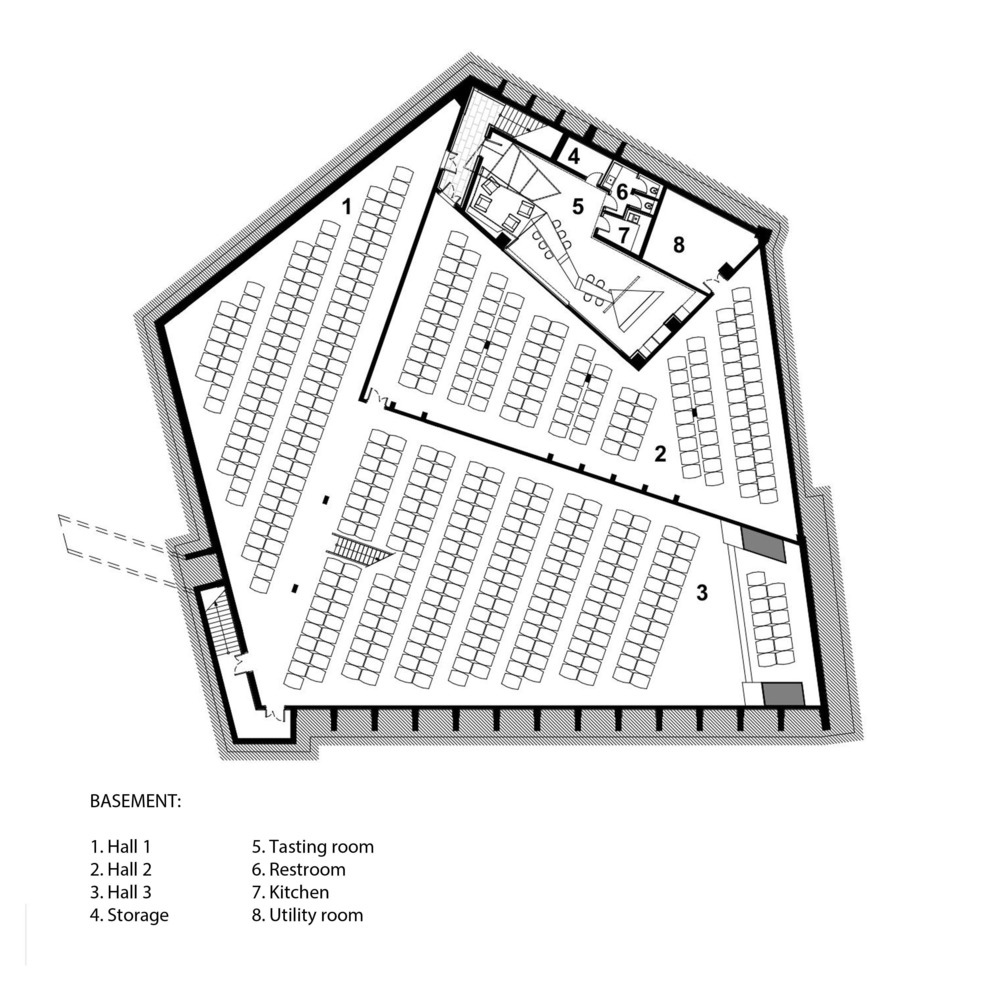
guests can look directly into the warehouse where the barrels are stored
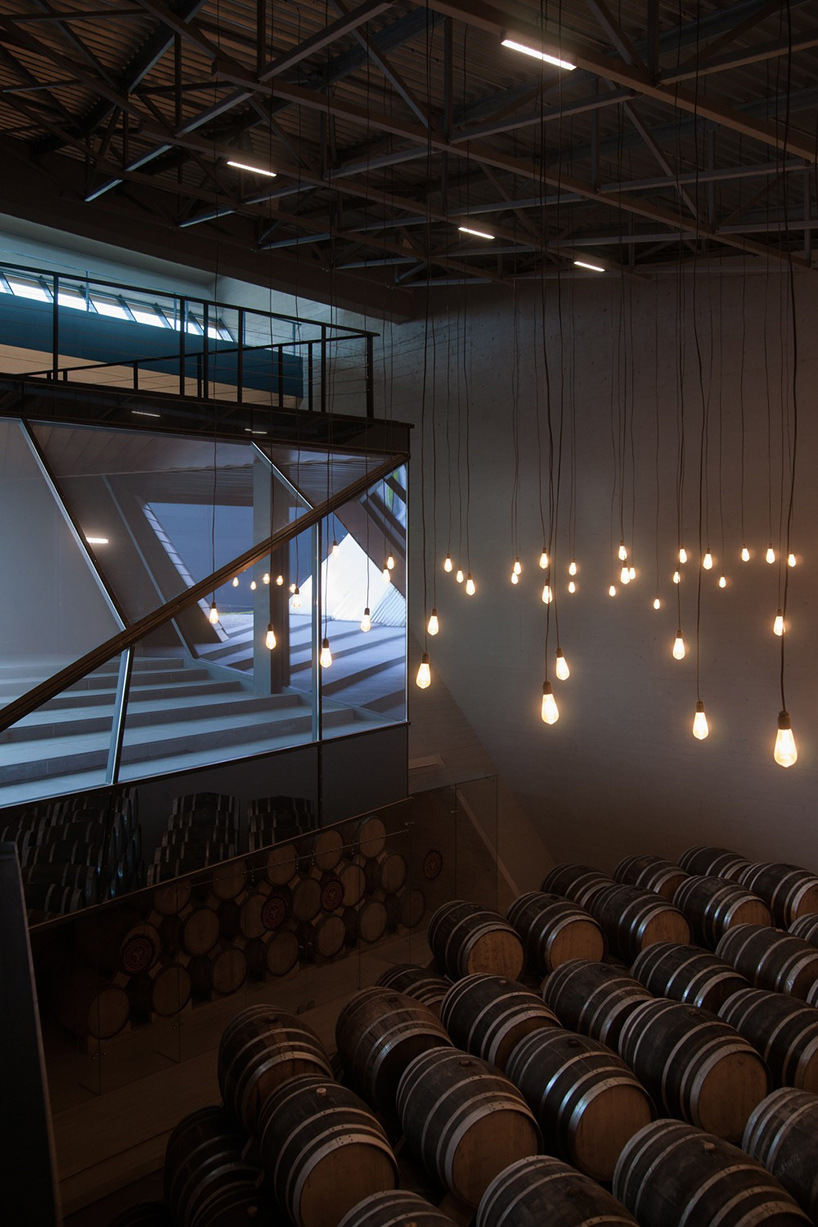
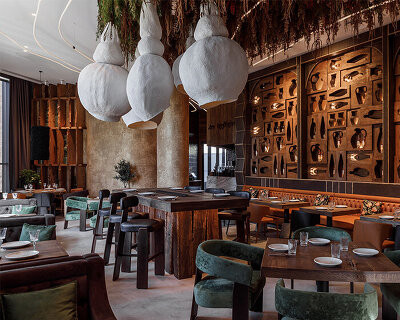
apart from its primary storage function, the warehouse serves as a public reception space
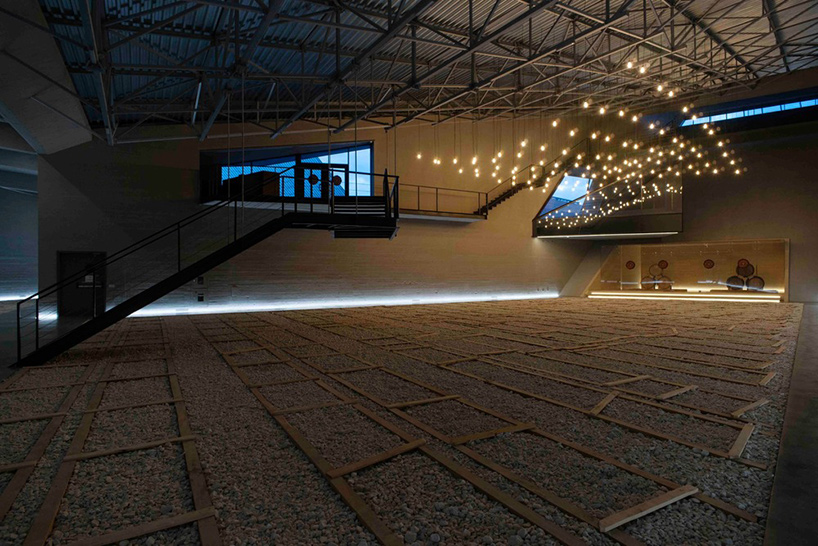
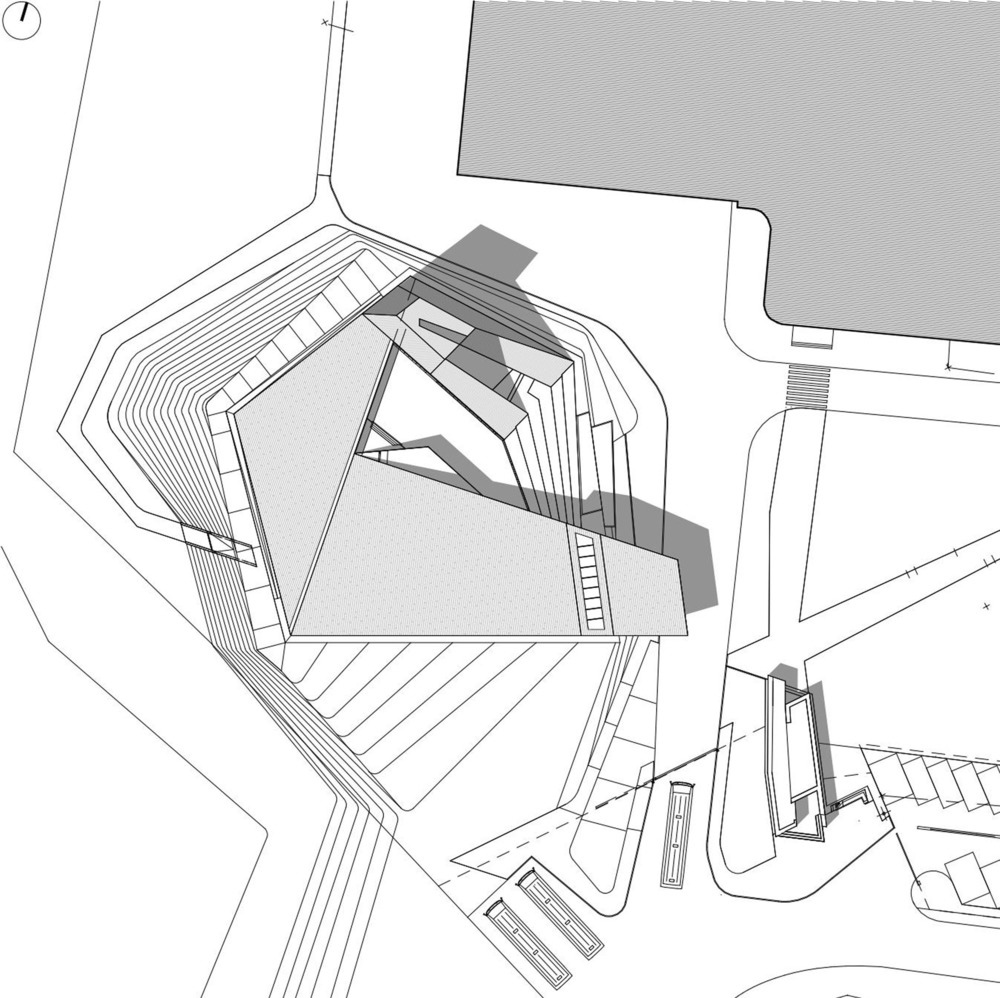
both buildings were designed with the same geometric principles
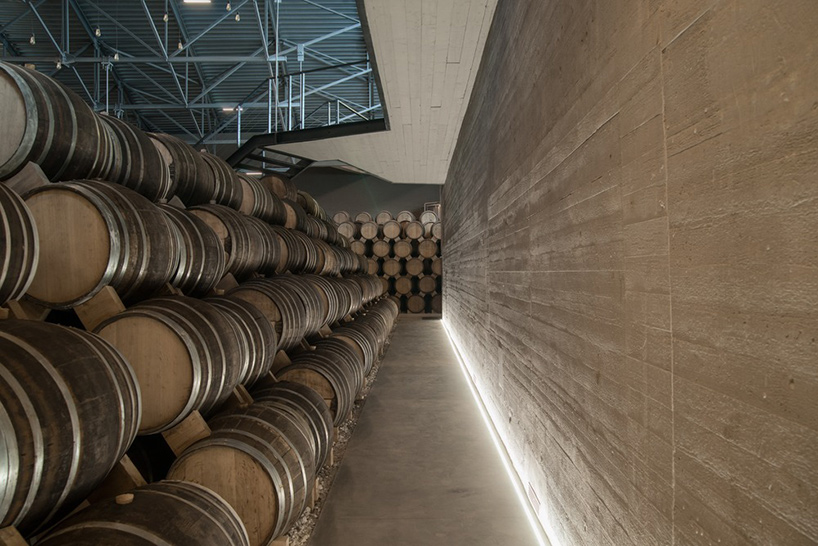
the project is located in an old german town in russia’s kaliningrad region
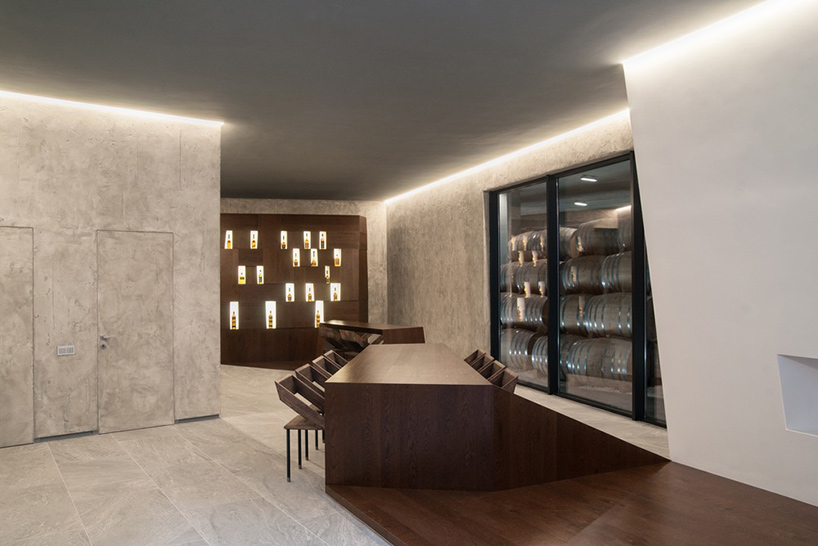
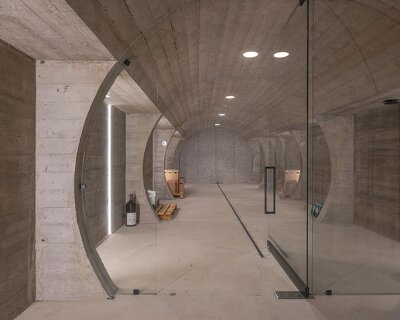
the angular forms are continued inside the scheme
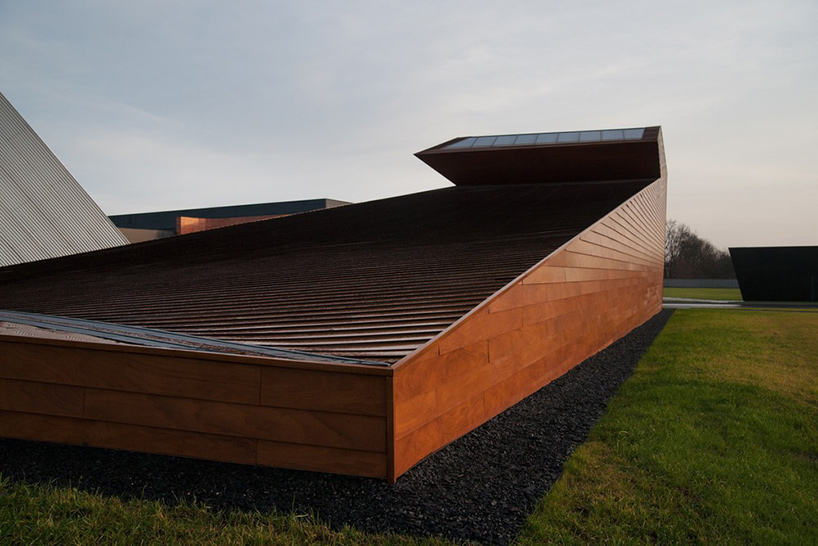
‘the low wooden warehouse building embodies the symbolic image of mother earth,’ says the design team
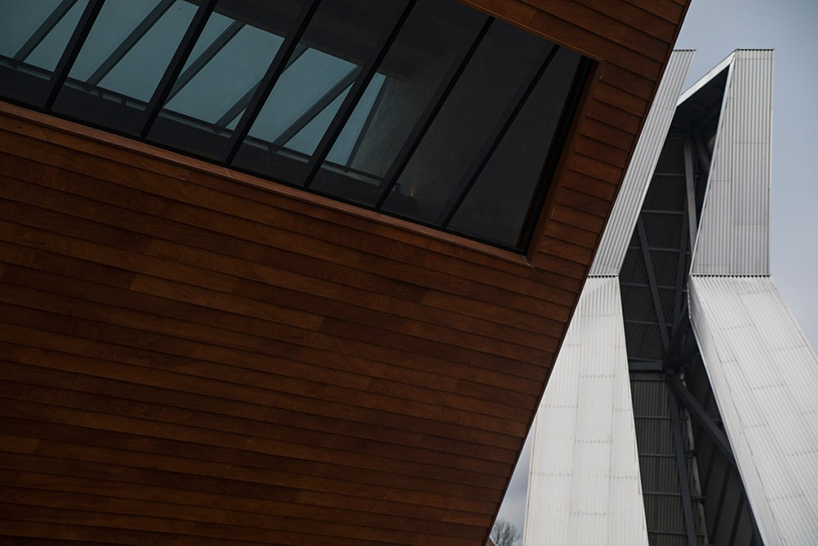
the union of the ‘male’ and ‘female’ buildings also represents creation and rebirth
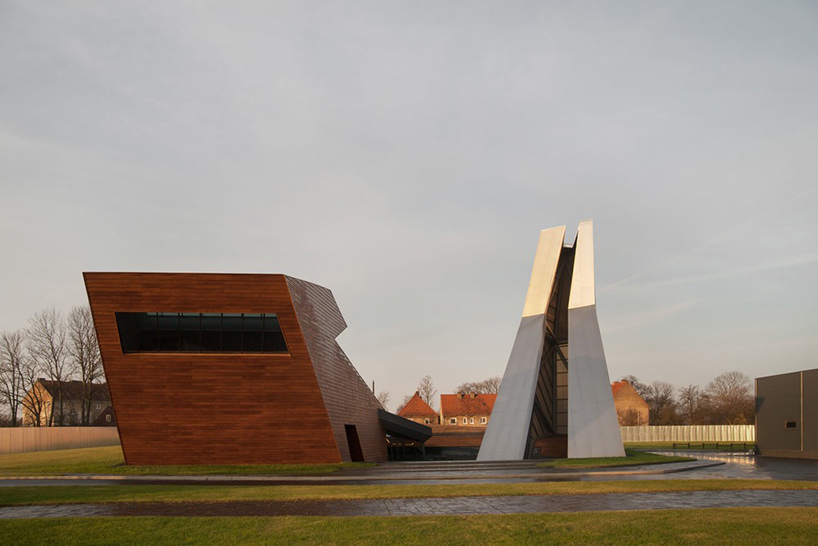
the town of chernyakhovsk was severely damaged during world war II
1/4
project info:
client: alliance-1892
lead architects: levon ayrapetov, valeriya preobrazhenskaya, diana grekova, yegor legkov.
lead structural engineer: harutyun sahakyan
completed: 2016
area: 1,562 sqm
photography: gleb leonov
shop
your own online design shop — no sales commission collected