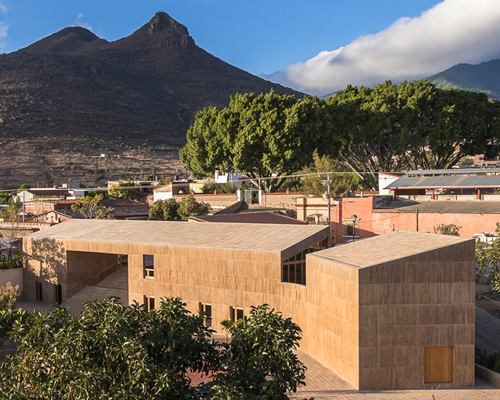
isaac broid + PRODUCTORA frame views of pyramid ruins at teopanzolco cultural center


the new auditorium is organized with a simple geometry of pure triangles.
isaac broid + PRODUCTORA have designed the ‘teopanzolco cultural center’, a formal 900-seat auditorium adjacent to an archaeological zone in cuernavaca, in the state of morelos, mexico. the building embraces the existing slope on the site and features an open-air auditorium on the roof, providing panoramic views over the adjacent pyramid ruins.
all images by jaime navarro
isaac broid + PRODUCTORA embrace past and present with their design approach: the auditorium is set on a large open platform, alluding to the ceremonial centers of pre-colonial mexico. the new auditorium is organized with a simple geometry of pure triangles whose contemporary language works in dialogue with the language of the archaeological setting.

the formal 900-seat auditorium is adjacent to an archaeological zone in cuernavaca
auditorium support services are located beneath the different plazas, enabling users to enjoy panoramic views that enhance the connection to the surroundings. the main lobby, set on an axis that coincides with that of the principal pyramid of teopanzolco, is the only roofed space on the large platform and features large folding doors that allow free air circulation.

auditorium support services are located beneath the different plazas
‘the cultural center functions as a space for meeting before and after events, a sober and elegant space where contemporary cultural life establishes an ongoing dialogue with our past’, explains isaac broid. ‘a space that promotes a unified future’. the new center will act as an integrated complex and a significant public space for the city of cuernavaca.

the lobby features large folding doors that allow free air circulation
the building was awarded the american architecture prize 2017 and the CICA award (international committee of architecture critics) for latin american architecture at the buenos aires international architecture biennial 2017.

the building was awarded the american architecture prize for 2017

the new auditorium is organized with a simple geometry of pure triangles

natural ventilation and lighting were included within the design

the simple geometry and design language creates a subtle and elegant building

the building embraces the existing slope on the site

the main lobby is set on an axis that coincides with that of the principal pyramid of teopanzolco

the new building and pyramid ruins are designed in dialogue with one another
shop
your own online design shop — no sales commission collected